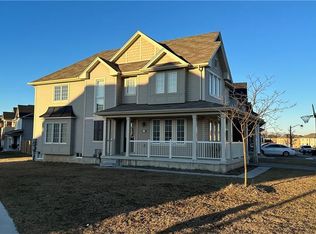
Welcome to this beautiful 4-bedroom (2 primary bedrooms), 4 bathroom home, offering a spacious and functional layout perfect for families. The main floor features a separate dining room, ideal for family dinners and entertaining. Builder upgrade 9ft Ceiling on second floor. Enjoy generous living spaces, ample natural light, and the comfort of multiple bathrooms. Conveniently located close to schools, parks, shopping, amenities, and major transportation routes. A wonderful opportunity to make this exceptional home your own!
For sale
C$849,000
59 Longboat Run W, Brantford, ON N3T 0P5
4beds
4baths
Single Family Residence
Built in ----
3,831 Square Feet Lot
$-- Zestimate®
C$--/sqft
C$-- HOA
What's special
- 7 days
- 4
- 0
Zillow last checked:
Listing updated:
Listed by:
ROYAL CANADIAN REALTY
Source: TRREB,MLS®#: X13702442 Originating MLS®#: Toronto Regional Real Estate Board
Originating MLS®#: Toronto Regional Real Estate BoardFacts & features
Interior
Bedrooms & bathrooms
- Bedrooms: 4
- Bathrooms: 4
Bedroom
- Level: Second
- Dimensions: 5.33 x 4.42
Bedroom
- Level: Second
- Dimensions: 5.33 x 4.42
Bedroom 2
- Level: Second
- Dimensions: 3.89 x 3.3
Bedroom 2
- Level: Second
- Dimensions: 3.89 x 3.3
Bedroom 3
- Level: Second
- Dimensions: 3.96 x 3.15
Bedroom 3
- Level: Second
- Dimensions: 3.96 x 3.15
Bedroom 4
- Level: Second
- Dimensions: 3.15 x 3.3
Bedroom 4
- Level: Second
- Dimensions: 3.15 x 3.3
Dining room
- Level: Ground
- Dimensions: 4.24 x 3.63
Dining room
- Level: Ground
- Dimensions: 4.24 x 3.63
Family room
- Level: Ground
- Dimensions: 4.83 x 4.24
Family room
- Level: Ground
- Dimensions: 4.83 x 4.24
Foyer
- Level: Ground
- Dimensions: 2.49 x 1.78
Foyer
- Level: Ground
- Dimensions: 2.49 x 1.78
Kitchen
- Level: Ground
- Dimensions: 6.05 x 3.43
Kitchen
- Level: Ground
- Dimensions: 6.05 x 3.43
Heating
- Forced Air, Gas
Cooling
- Central Air
Appliances
- Included: Water Softener
Features
- Basement: Unfinished
- Has fireplace: No
Interior area
- Living area range: 2000-2500 null
Video & virtual tour
Property
Parking
- Total spaces: 4
- Parking features: Garage Door Opener
- Has garage: Yes
Features
- Stories: 2
- Patio & porch: Deck
- Pool features: None
Lot
- Size: 3,831 Square Feet
Details
- Parcel number: 320681383
Construction
Type & style
- Home type: SingleFamily
- Property subtype: Single Family Residence
Materials
- Brick
- Foundation: Concrete
- Roof: Asphalt Shingle
Utilities & green energy
- Sewer: Sewer
Community & HOA
Location
- Region: Brantford
Financial & listing details
- Annual tax amount: C$6,284
- Date on market: 8/21/2026
Price history
Price history is unavailable.
Public tax history
Tax history is unavailable.
Climate risks
Neighborhood: Shellard Lane
Nearby schools
GreatSchools rating
No schools nearby
We couldn't find any schools near this home.
Similar homes
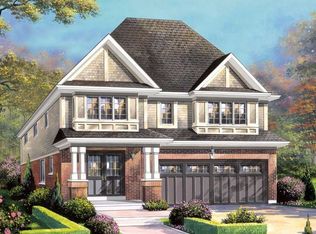
- C$798,8884 bd4 ba-- sqft372 Blackburn Dr, Brantford, ON N3T 0K5For Sale
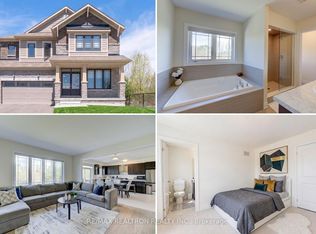 MLS ID #X13704874, RE/MAX REALTRON REALTY INC.. TRREB

 - C$799,9996 bd4 ba-- sqft70 Longboat Run W, Brantford, ON N3T 0P8For Sale
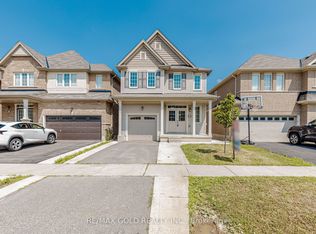 MLS ID #X13709740, RE/MAX GOLD REALTY INC.. TRREB
 - C$839,0004 bd4 ba2.9k sqft20 Gillespie Dr, Brantford, ON N3T 0J7For Sale
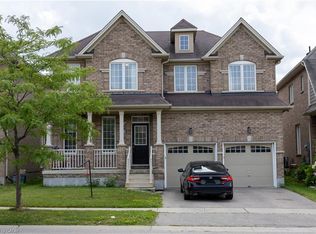 MLS ID #40857924, Dave Sohal, Broker of Record, Bridgecan Realty Corp.. ITSO
 - C$759,9003 bd3 ba-- sqft157 Powell Rd, Brantford, ON N3T 0E5For Sale
 MLS ID #X13722006, ROYAL LEPAGE MEADOWTOWNE REALTY. TRREB
