Charming Colonial — Your Forever Home!
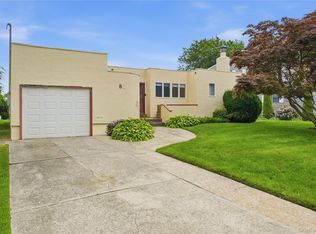
Lovely Colonial with an Eat-in Kitchen, 3 bedrooms with 1.5 baths, Bright living room and welcoming foyer. Full finished basement with outside entrance (OSE) Spacious 3-car garage. Hardwood floors throughout the first floor, Gas heat, and a Full attic for storage or future expansion. Come see this home and make it yours!
Pending
$629,900
59 Oak Street, Amityville, NY 11701
3beds
1,432sqft
Single Family Residence, Residential
Built in 2015
6,600 Square Feet Lot
$-- Zestimate®
$440/sqft
$-- HOA
What's special
- 140 days |
- 34 |
- 1 |
Zillow last checked:
Listing updated:
Listed by:
RE/MAX Best 631-321-0100,
Christina L. Kish 631-682-9725
Source: OneKey® MLS as distributed by MLS GRID,MLS#: 963392
Facts & features
Interior
Bedrooms & bathrooms
- Bedrooms: 3
- Bathrooms: 2
- Full bathrooms: 1
- 1/2 bathrooms: 1
Bedroom 1
- Description: 3 bedrooms
- Level: Second
Bathroom 1
- Description: 1/2 bath
- Level: First
Bathroom 1
- Description: full bath
- Level: Second
Basement
- Description: Full Finished w ose
- Level: Basement
Kitchen
- Description: spacious Eat in Kitchen
- Level: First
Living room
- Description: Living Room
- Level: First
Heating
- Baseboard, Hot Water, Natural Gas
Cooling
- None
Appliances
- Included: Dishwasher, Dryer, Gas Cooktop, Gas Oven, Microwave, Oven, Refrigerator, Stainless Steel Appliance(s), Washer, Indirect Water Heater
- Laundry: Inside, Laundry Room
Features
- Eat-in Kitchen, Entrance Foyer, Formal Dining, Open Kitchen, Walk Through Kitchen
- Windows: Skylight(s)
- Basement: Full
- Attic: Full
- Has fireplace: No
Interior area
- Total structure area: 1,432
- Total interior livable area: 1,432 sqft
Property
Parking
- Total spaces: 3
- Parking features: Private
- Garage spaces: 3
Features
- Fencing: Fenced
Lot
- Size: 6,600 Square Feet
- Dimensions: 40 x 165
Details
- Parcel number: 0101005000300007000
- Special conditions: None
Construction
Type & style
- Home type: SingleFamily
- Architectural style: Colonial
- Property subtype: Single Family Residence, Residential
Materials
- Stucco
Condition
- Year built: 2015
Utilities & green energy
- Sewer: Public Sewer
- Water: Public
- Utilities for property: Sewer Available
Community & HOA
HOA
- Has HOA: No
Location
- Region: Amityville
Financial & listing details
- Price per square foot: $440/sqft
- Tax assessed value: $3,450
- Annual tax amount: $9,308
- Date on market: 3/10/2026
- Cumulative days on market: 122 days
- Listing agreement: Exclusive Right To Sell
Estimated market value
Not available
Estimated sales range
Not available
Not available
Price history
| Date | Event | Price |
|---|---|---|
| 5/13/2026 | Pending sale | $629,900$440/sqft |
Source:  OneKey® MLS as distributed by MLS GRID #963392 Report a problem OneKey® MLS as distributed by MLS GRID #963392 Report a problem | ||
| 4/10/2026 | Price change | $629,900-4.5%$440/sqft |
Source: OneKey® MLS as distributed by MLS GRID #963392 Report a problem | ||
| 4/4/2026 | Price change | $659,900-2.9%$461/sqft |
Source: OneKey® MLS as distributed by MLS GRID #963392 Report a problem | ||
| 3/10/2026 | Listed for sale | $679,900+98.8%$475/sqft |
Source: OneKey® MLS as distributed by MLS GRID #963392 Report a problem | ||
| 5/10/2019 | Sold | $342,000-0.8%$239/sqft |
Source: OneKey® MLS as distributed by MLS GRID #L3098806 Report a problem | ||
| 2/5/2019 | Listed for sale | $344,900+35%$241/sqft |
Source: Homepath Report a problem | ||
| 7/25/2018 | Listing removed | $255,437+10.2%$178/sqft |
Source: Auction.com Report a problem | ||
| 6/26/2018 | Listed for sale | $231,715$162/sqft |
Source: Auction.com Report a problem | ||
| 5/25/2018 | Listing removed | $231,715+46.7%$162/sqft |
Source: Auction.com Report a problem | ||
| 5/1/2018 | Listed for sale | -- |
Source: Auction.com Report a problem | ||
| 6/22/2016 | Listing removed | -- |
Source: Auction.com Report a problem | ||
| 4/4/2016 | Listed for sale | -- |
Source: Auction.com Report a problem | ||
| 11/16/1998 | Sold | $158,000$110/sqft |
Source: Public Record Report a problem | ||
Public tax history
| Year | Property taxes | Tax assessment |
|---|---|---|
| 2025 | -- | $3,450 |
| 2024 | -- | $3,450 |
| 2023 | -- | $3,450 |
| 2022 | -- | $3,450 |
| 2021 | -- | $3,450 |
| 2020 | -- | $3,450 |
| 2019 | -- | $3,450 +9.2% |
| 2018 | -- | $3,160 |
| 2017 | $8,957 | $3,160 |
| 2016 | -- | $3,160 +345.1% |
| 2015 | -- | $710 |
| 2014 | -- | $710 -74% |
| 2013 | -- | $2,730 |
| 2012 | -- | $2,730 |
| 2011 | -- | $2,730 |
| 2010 | -- | $2,730 |
| 2009 | -- | $2,730 |
| 2008 | -- | $2,730 |
| 2007 | $5,451 +1.8% | $2,730 |
| 2005 | $5,356 +6.9% | $2,730 |
| 2004 | $5,010 +10.1% | $2,730 |
| 2003 | $4,551 +4.3% | $2,730 |
| 2002 | $4,364 | $2,730 |
| 2001 | -- | $2,730 |
| 2000 | $3,768 | $2,730 |
Find assessor info on the county website
Monthly payment
Climate risks
Neighborhood: 11701
Nearby schools
GreatSchools rating
- 3/10Park Avenue SchoolGrades: 2-5Distance: 0.3 mi
- 4/10Edmund W Miles Middle SchoolGrades: 6-8Distance: 0.8 mi
- 3/10Amityville Memorial High SchoolGrades: 9-12Distance: 0.6 mi
Schools provided by the listing agent
- Elementary: Park Avenue School - Suffolk
- Middle: Edmund W Miles Middle School
- High: Amityville Memorial High School
Source: OneKey® MLS as distributed by MLS GRID. This data may not be complete. We recommend contacting the local school district to confirm school assignments for this home.
- $523,100-- bd-- ba-- sqft57 Oak St, Amityville, NY 11701Off Market

- $587,700-- bd-- ba-- sqft61 Oak St, Amityville, NY 11701Off Market
- $310-- bd-- ba-- sqft53 Oak St, Amityville, NY 11701Off Market
- $696,5004 bd2 ba-- sqft65 Oak St, Amityville, NY 11701Off Market
- $603,800-- bd-- ba-- sqft46 Union Ave, Amityville, NY 11701Off Market
- $669,9003 bd2 ba1.5k sqft48 Union Ave, Amityville, NY 11701Off Market
- $580,2003 bd1 ba-- sqft44 Union Ave, Amityville, NY 11701Off Market
- $---- bd-- ba-- sqft64 Union Ave, Amityville, NY 11701Off Market
A local agent can set up tours, give advice and negotiate with sellers.
Similar homes
- $649,0003 bd1 ba1.4k sqft88 Central Avenue, Amityville, NY 11701For Sale
 MLS ID #1028783, Amanda Lowe E-PRO, Listing by: Signature Premier Properties. OneKey® MLS as distributed by MLS GRID
 - $559,9993 bd1 ba828 sqft3414 Great Neck Road, Amityville, NY 11701For Sale
 MLS ID #1016284, Virdell Dixon, Listing by: Keller Williams Hudson Valley. OneKey® MLS as distributed by MLS GRID
 - $599,0003 bd2 ba1.8k sqft145 W Lido Prom, Lindenhurst, NY 11757For Sale
 MLS ID #1013011, Kimberly A. O'Neill, Listing by: Century 21 AA Realty. OneKey® MLS as distributed by MLS GRID
 - $599,0003 bd1 ba1.1k sqft20 E Seacrest Avenue, Lindenhurst, NY 11757For Sale
 MLS ID #1021897, Rosemarie Bozza RENE, Listing by: Above Board Real Estate Inc. OneKey® MLS as distributed by MLS GRID
 - $640,0004 bd2 ba1.9k sqft233 E Alhambra Avenue, Lindenhurst, NY 11757For SaleMLS ID #1012884, JoAnn Cilla CBR SRES, Listing by: JoAnn Cilla Real Estate. OneKey® MLS as distributed by MLS GRID
- $739,9993 bd2 ba1.6k sqft34 1st Avenue, Farmingdale, NY 11735For SaleMLS ID #1020868, Maria Mizzi, Listing by: Weichert Realtors Performance. OneKey® MLS as distributed by MLS GRID
- $739,0003 bd2 ba1k sqft5 Sunset Avenue, Farmingdale, NY 11735For SaleMLS ID #1029439, Alvaro X. Diaz, Listing by: Axis Homes Realty Inc. OneKey® MLS as distributed by MLS GRID
- $749,9903 bd2 ba1.3k sqft65 Colonial Drive, Farmingdale, NY 11735For SaleMLS ID #1028867, Lawrence J. Theodore, Listing by: Coldwell Banker American Homes. OneKey® MLS as distributed by MLS GRID
- $649,9904 bd1 ba1.2k sqft69 Louis Drive, Farmingdale, NY 11735For SaleMLS ID #1020102, Lawrence J. Theodore, Listing by: Coldwell Banker American Homes. OneKey® MLS as distributed by MLS GRID
- $499,9992 bd1 ba1.1k sqft266 Neptune Avenue, West Babylon, NY 11704For SaleMLS ID #983860, Rory Sherman, Listing by: Charles Rutenberg Realty Inc. OneKey® MLS as distributed by MLS GRID
- $699,0003 bd2 ba1.2k sqft3902 Clove Court, Seaford, NY 11783For SaleMLS ID #1023265, Kerry E. Wolfson, Listing by: Century 21 AA Realty. OneKey® MLS as distributed by MLS GRID
- $640,0004 bd2 ba1.2k sqft5 Putnam Place, Huntington Station, NY 11746For SaleMLS ID #1020516, Abdul Q. Chaudhry, Listing by: Shalimar Gardens Realty Corp. OneKey® MLS as distributed by MLS GRID
- $519,0003 bd2 ba1.9k sqft52 N 15th Street, Wyandanch, NY 11798For SaleMLS ID #1029391, Perry Pappas, Listing by: Signature Premier Properties. OneKey® MLS as distributed by MLS GRID
- $640,0003 bd2 ba1.3k sqft106 Casino Street, Freeport, NY 11520For SaleMLS ID #1021626, Krystal Novello, Listing by: OverSouth LLC. OneKey® MLS as distributed by MLS GRID
- $639,9993 bd1 ba1.3k sqft31 Sherwood Road, Levittown, NY 11756For SaleMLS ID #1014967, Petar Lazic, Listing by: Realty Advisors Inc. OneKey® MLS as distributed by MLS GRID
- $769,0003 bd1 ba1k sqft391 Bellmore Road, East Meadow, NY 11554For SaleMLS ID #1029097, Rao A Shaan Khan CRS GRI E-PRO REN, Listing by: RK Realty Group. OneKey® MLS as distributed by MLS GRID
- $679,0003 bd2 ba1.5k sqft2457 Williams Court, Bellmore, NY 11710For SaleMLS ID #994593, Janet Salvaggio, Listing by: Signature Premier Properties. OneKey® MLS as distributed by MLS GRID
- $719,9904 bd2 ba1.2k sqft23 Scholl Drive, Farmingdale, NY 11735For SaleMLS ID #1019615, Lawrence J. Theodore, Listing by: Coldwell Banker American Homes. OneKey® MLS as distributed by MLS GRID
- $579,9993 bd1 ba1.4k sqft1440 Lincoln Boulevard, Bay Shore, NY 11706For SaleMLS ID #1023532, Kevin J. Delaney, Listing by: Service Realty Inc. OneKey® MLS as distributed by MLS GRID
- $649,9904 bd2 ba1.5k sqft53 Primrose Lane, Levittown, NY 11756For SaleMLS ID #1017117, Lawrence J. Theodore, Listing by: Coldwell Banker American Homes. OneKey® MLS as distributed by MLS GRID
