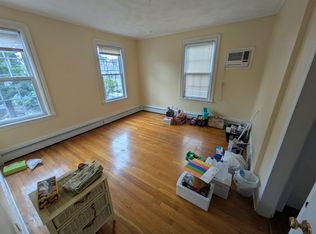
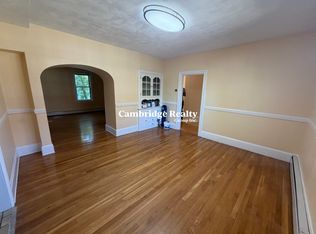
Welcome to 59 Oakland Street, a beautifully maintained and thoughtfully updated 4-bedroom, 2-bathroom home offering 2,240 square feet in a highly sought-after Medford location. Situated near downtown Medford, the property offers easy access to shopping, restaurants, parks, public transportation, major highways including I-93 and Route 2, and Boston. Designed with both comfort and the future in mind, this home has been equipped with thoughtfully selected upgrades and systems intended to provide long term functionality and peace of mind. Features include a state of the art HVAC system with built-in humidifier and air filtration, a whole house water filtration system, and a backup generator. Smart home functionality allows many of the property’s systems and features to be conveniently controlled and monitored from a smartphone or mobile device, creating a modern, connected home designed for comfort, efficiency, and convenience. The generous layout provides ample space for everyday living, entertaining, and working from home. A walk-up attic offers exciting potential for additional living space and could be transformed into an oversized bedroom, home office, recreation room, or other flexible-use space. The private, spacious backyard provides an inviting outdoor retreat with plenty of room to entertain, relax, or enjoy time with family and friends. Combining substantial living space, thoughtful improvements, future expansion potential, and a prime Medford location, 59 Oakland Street offers a rare opportunity to own a home designed with both today and tomorrow in mind. Don’t miss the opportunity to see everything this special property has to offer. Property is being offered and sold in its present “AS-IS” condition. Solar panels are installed on the property but are currently disconnected. The existing solar agreement must be transferred to and assumed by the new Buyer at closing. Surround sound equipment, security cameras, and Wi-Fi networking equipment will remain with the property.
Pending
$964,999
59 Oakland St, Medford, MA 02155
4beds
2,240sqft
Single Family Residence
Built in 1900
6,051 Square Feet Lot
$944,100 Zestimate®
$431/sqft
$-- HOA
What's special
- 40 days
- 225
- 12
Zillow last checked:
Listing updated:
Listed by:
Christopher Jean 617-952-2757,
Jacques Realty Group Co. 617-329-1778
Source: MLS PIN,MLS#: 73584421
Facts & features
Interior
Bedrooms & bathrooms
- Bedrooms: 4
- Bathrooms: 2
- Full bathrooms: 2
Primary bedroom
- Features: Balcony - Exterior
- Level: Second
- Area: 186.72
- Dimensions: 13.42 x 13.92
Bedroom 2
- Level: Second
- Area: 171.11
- Dimensions: 13.33 x 12.83
Bedroom 3
- Level: Second
- Area: 67.88
- Dimensions: 7.08 x 9.58
Bedroom 4
- Level: Second
- Area: 153.17
- Dimensions: 13.42 x 11.42
Dining room
- Level: First
- Area: 194.82
- Dimensions: 13.83 x 14.08
Family room
- Level: First
- Area: 238.92
- Dimensions: 15.25 x 15.67
Kitchen
- Features: Ceiling Fan(s), Countertops - Stone/Granite/Solid, Countertops - Upgraded, Exterior Access, Recessed Lighting, Remodeled, Stainless Steel Appliances, Gas Stove
- Level: Main,First
- Area: 251.78
- Dimensions: 14.67 x 17.17
Living room
- Features: Flooring - Hardwood, Balcony - Exterior
- Level: First
- Area: 224.75
- Dimensions: 15.5 x 14.5
Heating
- Central, Hot Water, Humidity Control, Natural Gas
Cooling
- Central Air
Appliances
- Included: Gas Water Heater, Water Heater, Range, Dishwasher, Disposal, Microwave, Refrigerator, Washer, Dryer, Water Treatment, Other
- Laundry: First Floor
Features
- Walk-up Attic, Wired for Sound, High Speed Internet
- Flooring: Hardwood
- Basement: Concrete,Unfinished
- Number of fireplaces: 1
- Fireplace features: Living Room
Interior area
- Total structure area: 2,240
- Total interior livable area: 2,240 sqft
- Finished area above ground: 2,240
Video & virtual tour
Property
Parking
- Total spaces: 2
- Parking features: Off Street, On Street, Paved
- Uncovered spaces: 2
Features
- Patio & porch: Porch, Screened, Deck, Patio
- Exterior features: Porch, Porch - Screened, Deck, Patio, Greenhouse, Sprinkler System, Fenced Yard
- Fencing: Fenced/Enclosed,Fenced
Lot
- Size: 6,051 Square Feet
Details
- Additional structures: Greenhouse
- Parcel number: M:L10 B:0039 L:0000,638030
- Zoning: APT2
Construction
Type & style
- Home type: SingleFamily
- Architectural style: Colonial
- Property subtype: Single Family Residence
Materials
- Foundation: Stone
- Roof: Shingle
Condition
- Year built: 1900
Utilities & green energy
- Electric: Generator, Circuit Breakers, 200+ Amp Service
- Sewer: Public Sewer
- Water: Public
- Utilities for property: for Gas Range
Green energy
- Energy efficient items: Thermostat
Community & HOA
Community
- Features: Public Transportation, Park, Walk/Jog Trails, Bike Path, Highway Access, Public School, University
- Security: Security System
- Subdivision: Downtown Medford
HOA
- Has HOA: No
Location
- Region: Medford
Financial & listing details
- Price per square foot: $431/sqft
- Tax assessed value: $985,700
- Annual tax amount: $8,507
- Date on market: 9/30/2026
- Exclusions: Seller’s Personal Items Excluded. Some Furniture May Be Negotiable At Buyer’s Request.
Estimated market value
$944,100
$897,000 - $991,000
$4,698/mo
Price history
| Date | Event | Price |
|---|---|---|
| 10/25/2026 | Pending sale | $964,999$431/sqft |
Source: MLS PIN #73584421 Report a problem | ||
| 10/11/2026 | Contingent | $964,999$431/sqft |
Source: MLS PIN #73584421 Report a problem | ||
| 9/30/2026 | Listed for sale | $964,999+428.8%$431/sqft |
Source: MLS PIN #73584421 Report a problem | ||
| 2/1/1994 | Sold | $182,500$81/sqft |
Source: Public Record Report a problem | ||
Public tax history
| Year | Property taxes | Tax assessment |
|---|---|---|
| 2025 | $7,378 | $866,000 |
| 2024 | $7,378 +3.5% | $866,000 +5.1% |
| 2023 | $7,128 +7.6% | $824,000 +12.1% |
| 2022 | $6,625 +1.1% | $735,300 +5.6% |
| 2021 | $6,555 +1.4% | $696,600 -1.1% |
| 2020 | $6,465 +3.6% | $704,300 +8.4% |
| 2019 | $6,240 +7% | $650,000 +14.2% |
| 2018 | $5,831 +3.8% | $569,400 +7% |
| 2017 | $5,618 +3.9% | $532,000 +10.1% |
| 2016 | $5,409 +4.1% | $483,400 +8.8% |
| 2015 | $5,198 +4.5% | $444,300 +9.4% |
| 2014 | $4,976 +8.5% | $406,200 +9.5% |
| 2013 | $4,587 +2.1% | $371,100 -0.6% |
| 2012 | $4,491 +4.6% | $373,300 +0.9% |
| 2011 | $4,295 +5.7% | $369,900 |
| 2010 | $4,062 -6.2% | $369,900 -13.9% |
| 2009 | $4,331 -0.8% | $429,700 -10.3% |
| 2008 | $4,368 -0.4% | $478,900 -2.9% |
| 2007 | $4,385 +6.9% | $493,200 +9.5% |
| 2006 | $4,103 +6.6% | $450,400 +10.3% |
| 2005 | $3,850 +0.8% | $408,300 +1.4% |
| 2004 | $3,819 +7% | $402,800 +49.9% |
| 2003 | $3,568 +3.3% | $268,700 |
| 2002 | $3,453 +23.7% | $268,700 +53.2% |
| 2000 | $2,792 +2.8% | $175,400 |
| 1999 | $2,717 | $175,400 |
Find assessor info on the county website
Monthly payment
Est. payment
Payment breakdown
Explore the cost of this home by adjusting the details. Changes won't be saved.Climate risks
Neighborhood: 02155

Similar homes
- $885,0004 bd2 ba1.7k sqft17 Greenwood St, Medford, MA 02155For Sale
 MLS ID #73593853, Andrew M. McKinney, Donnelly + Co.. MLS PIN
- $869,9004 bd3 ba2.7k sqft38 5th St, Medford, MA 02155For Sale
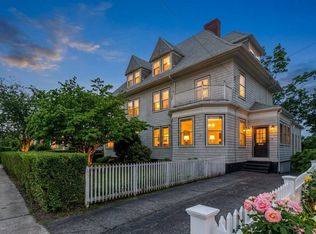 MLS ID #73533730, Maureen Schlegel, Century 21 North East. MLS PIN
- $1,295,0005 bd3 ba2.3k sqft114 S Border Rd, Medford, MA 02155For Sale
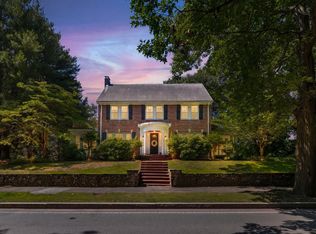 MLS ID #73574308, Scott Cutler, REMAX Andrew Realty Services. MLS PIN
- $849,0003 bd2 ba2k sqft47-49 Emerald Street Condominium, Medford, MA 02155For Sale
 MLS ID #73597464, Maria Fabiano, Maria Fabiano Realty. MLS PIN
