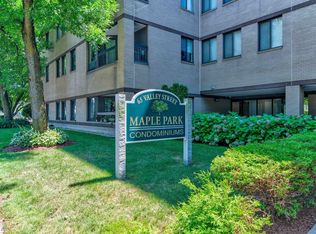
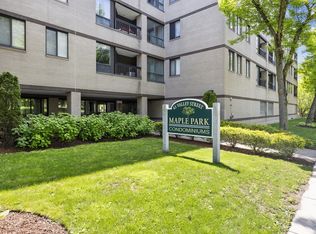
Welcome to Unit 4G at Maple Park Condominiums. This inviting lower penthouse unit offers comfort and style, ready for your signature touches. The kitchen, with a countertop island, flows into a bright living and dining area, perfect for entertaining. The primary bedroom suite boasts a full bath with updates and a spacious walk-in closet. Additional amenities include a second updated bathroom, new carpet in bedrooms, in-unit laundry, private balcony, central AC/heat, and same-floor storage. Enjoy a deeded garage spot, guest parking, and elevator access. Ideally located, this home provides easy highway access and is minutes from Medford Square, Wellington, Assembly Row, and Boston. Experience the perfect blend of convenience, elegance, and the opportunity to add your own touches in this exceptional condominium residence.
Pending
$499,900
59 Valley St #4G, Medford, MA 02155
2beds
1,018sqft
Condominium
Built in 1987
-- sqft lot
$461,900 Zestimate®
$491/sqft
$410/mo HOA
What's special
- 52 days
- 11
- 0
Zillow last checked:
Listing updated:
Listed by:
Mike Cohen 617-852-1160,
Compass 617-303-0067
Source: MLS PIN,MLS#: 73317591
Facts & features
Interior
Bedrooms & bathrooms
- Bedrooms: 2
- Bathrooms: 2
- Full bathrooms: 2
Primary bedroom
- Features: Walk-In Closet(s), Flooring - Wall to Wall Carpet
- Level: Fourth Floor
- Area: 215.42
- Dimensions: 11.75 x 18.33
Bedroom 2
- Features: Closet, Flooring - Wall to Wall Carpet
- Level: Fourth Floor
- Area: 145.04
- Dimensions: 9.83 x 14.75
Primary bathroom
- Features: Yes
Bathroom 1
- Features: Countertops - Stone/Granite/Solid, Countertops - Upgraded
- Level: Fourth Floor
- Area: 41.51
- Dimensions: 5.08 x 8.17
Bathroom 2
- Features: Countertops - Stone/Granite/Solid, Countertops - Upgraded
- Level: Fourth Floor
- Area: 42.19
- Dimensions: 5.17 x 8.17
Dining room
- Features: Open Floorplan
- Level: Fourth Floor
Kitchen
- Features: Kitchen Island, Breakfast Bar / Nook
- Level: Fourth Floor
- Area: 99.75
- Dimensions: 10.5 x 9.5
Living room
- Features: Balcony - Exterior, Open Floorplan
- Level: Fourth Floor
- Area: 271.69
- Dimensions: 15.75 x 17.25
Heating
- Forced Air, Electric
Cooling
- Central Air
Appliances
- Included: Range, Dishwasher, Disposal, Refrigerator, Washer, Dryer
- Laundry: Fourth Floor, In Unit
Features
- Entrance Foyer
- Flooring: Carpet, Wood Laminate
- Has basement: No
- Has fireplace: No
Interior area
- Total structure area: 1,018
- Total interior livable area: 1,018 sqft
- Finished area above ground: 1,018
Property
Parking
- Total spaces: 1
- Parking features: Attached, Under, Garage Door Opener, Deeded, Off Street, Guest, Paved
- Attached garage spaces: 1
- Has uncovered spaces: Yes
Features
- Patio & porch: Porch
- Exterior features: Porch
Lot
- Size: 1 Square Feet
Details
- Parcel number: M:I11 B:2433
- Zoning: Res
Construction
Type & style
- Home type: Condo
- Property subtype: Condominium
- Attached to another structure: Yes
Materials
- Roof: Rubber
Condition
- Year built: 1987
Utilities & green energy
- Electric: Circuit Breakers
- Sewer: Public Sewer
- Water: Public
Community & HOA
Community
- Features: Public Transportation, Shopping, Park, Highway Access, House of Worship, University
- Security: Intercom
HOA
- Amenities included: Elevator(s)
- Services included: Water, Sewer, Insurance, Maintenance Grounds, Snow Removal, Trash
- HOA fee: $410 monthly
Location
- Region: Medford
Financial & listing details
- Price per square foot: $491/sqft
- Tax assessed value: $444,900
- Annual tax amount: $3,791
- Date on market: 9/20/2026
Estimated market value
$461,900
$425,000 - $503,000
$2,850/mo
Price history
| Date | Event | Price |
|---|---|---|
| 9/23/2026 | Pending sale | $499,900$491/sqft |
Source: MLS PIN #73317591 Report a problem | ||
| 12/5/2024 | Listed for sale | $499,900$491/sqft |
Source: MLS PIN #73317591 Report a problem | ||
Public tax history
| Year | Property taxes | Tax assessment |
|---|---|---|
| 2025 | $3,791 | $444,900 |
| 2024 | $3,791 +3% | $444,900 +4.5% |
| 2023 | $3,682 -2.5% | $425,700 +1.6% |
| 2022 | $3,775 -4.6% | $419,000 -0.3% |
| 2021 | $3,955 +10.1% | $420,300 +7.4% |
| 2020 | $3,593 +1.8% | $391,400 +6.4% |
| 2019 | $3,530 +2.4% | $367,700 +9.3% |
| 2018 | $3,446 -0.9% | $336,500 +2.2% |
| 2017 | $3,476 +12.8% | $329,200 +19.6% |
| 2016 | $3,081 +3.8% | $275,300 +8.5% |
| 2015 | $2,968 +1.9% | $253,700 +6.7% |
| 2014 | $2,913 +8.8% | $237,800 +9.8% |
| 2013 | $2,677 +1.5% | $216,600 -1.2% |
| 2012 | $2,637 +6.6% | $219,200 +2.9% |
| 2011 | $2,473 +4.5% | $213,000 -1.2% |
| 2010 | $2,367 +0.2% | $215,600 -8% |
| 2009 | $2,363 -0.1% | $234,400 -9.6% |
| 2008 | $2,366 -0.3% | $259,400 -2.8% |
| 2007 | $2,374 | $267,000 |
Find assessor info on the county website
Monthly payment
Est. payment
Payment breakdown
Explore the cost of this home by adjusting the details. Changes won't be saved.Climate risks
Neighborhood: 02155


Similar homes
- $499,0002 bd2 ba1.1k sqftRegal, Medford, MA 02155For Sale
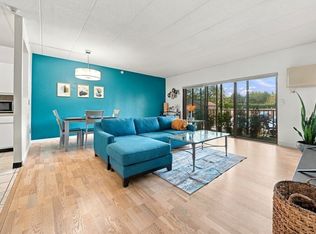 MLS ID #73584216, Ashley Hayes, eXp Realty LLC - Corporate Office. MLS PIN
- $519,0002 bd2 ba1k sqftMaple Park Condominium Trust, Medford, MA 02155For Sale
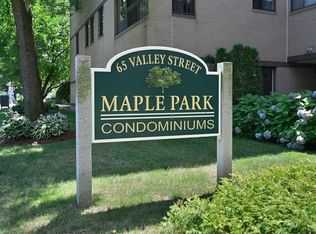 MLS ID #73560148, Maureen Lavin, Charlesgate Realty Group, llc. MLS PIN
- $509,0002 bd2 ba1.1k sqft100 High St APT 206, Medford, MA 02155For Sale
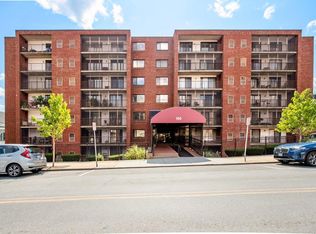 MLS ID #73563816, John Veneziano, REMAX Andrew Realty Services. MLS PIN
- $559,0002 bd2 ba1.1k sqft100 High Street Condominium, Medford, MA 02155For Sale
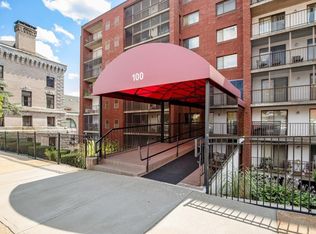 MLS ID #73567477, Charlotte Scuderi, REMAX Andrew Realty Services. MLS PIN
