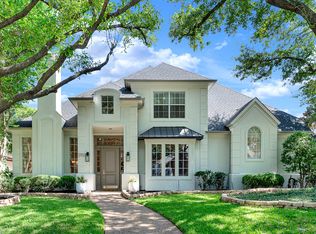
Welcome to 5905 Saint Agnes Drive, where timeless design meets everyday comfort. This beautifully maintained property offers spacious living areas with hardwood floors a light-filled open concept layout, and a chef-inspired kitchen with generous counter space. Large primary suite with fireplace, walk in closets, and jetted tub. Backyard oasis features pool and spa. Close to top-rated schools, shopping, dining, parks, and major commuting routes. It’s a rare chance to own a home that really has it all.
Pending
$945,000
5905 Saint Agnes Dr, Plano, TX 75093
4beds
3,319sqft
:
Get pre-qualified$6,625/mo
Single Family Residence
Built in 1989
0.25 Acres Lot
$947,700 Zestimate®
$285/sqft
$50/mo HOA
What's special
Pool and spaBackyard oasisHardwood floorsJetted tubGenerous counter spaceChef-inspired kitchenLight-filled open concept layout
- 29 days |
- 280 |
- 30 |
Likely to sell faster than
Zillow last checked:
Listing updated:
Listed by:
Justen Parks 0548296 972-801-2499,
RE/MAX DFW Associates 972-312-9000
Source: NTREIS,MLS#: 21327728
Facts & features
Interior
Bedrooms & bathrooms
- Bedrooms: 4
- Bathrooms: 3
- Full bathrooms: 3
Primary bedroom
- Features: Double Vanity, Jetted Tub, Separate Shower, Walk-In Closet(s)
- Level: First
- Dimensions: 18 x 14
Bedroom
- Level: First
- Dimensions: 17 x 12
Bedroom
- Features: Walk-In Closet(s)
- Level: Second
- Dimensions: 13 x 12
Bedroom
- Features: Walk-In Closet(s)
- Level: Second
- Dimensions: 12 x 12
Breakfast room nook
- Features: Built-in Features
- Level: First
- Dimensions: 16 x 12
Dining room
- Level: First
- Dimensions: 14 x 14
Kitchen
- Features: Breakfast Bar, Built-in Features, Dual Sinks, Kitchen Island, Stone Counters
- Level: First
- Dimensions: 15 x 12
Living room
- Level: First
- Dimensions: 15 x 15
Living room
- Features: Built-in Features
- Level: First
- Dimensions: 25 x 15
Living room
- Features: Built-in Features
- Level: Second
- Dimensions: 14 x 13
Heating
- Central, Natural Gas, Zoned
Cooling
- Central Air, Ceiling Fan(s), Zoned
Appliances
- Included: Built-In Refrigerator, Double Oven, Dishwasher, Electric Cooktop, Disposal, Microwave
- Laundry: Washer Hookup, Dryer Hookup, ElectricDryer Hookup, Laundry in Utility Room
Features
- Wet Bar, Decorative/Designer Lighting Fixtures, High Speed Internet, Cable TV, Vaulted Ceiling(s)
- Flooring: Carpet, Ceramic Tile, Wood
- Windows: Skylight(s), Shutters
- Has basement: No
- Number of fireplaces: 3
- Fireplace features: Gas Log, Gas Starter, Primary Bedroom
Interior area
- Total interior livable area: 3,319 sqft
Video & virtual tour
Property
Parking
- Total spaces: 3
- Parking features: Alley Access, Door-Multi, Garage
- Attached garage spaces: 3
Features
- Levels: Two
- Stories: 2
- Patio & porch: Covered
- Exterior features: Lighting, Rain Gutters
- Pool features: Gunite, Heated, In Ground, Pool, Pool/Spa Combo
- Fencing: Wood
Lot
- Size: 0.25 Acres
- Features: Landscaped, Sprinkler System, Few Trees
Details
- Parcel number: R241600F00601
Construction
Type & style
- Home type: SingleFamily
- Architectural style: Traditional,Detached
- Property subtype: Single Family Residence
Materials
- Brick
- Foundation: Slab
- Roof: Composition
Condition
- Year built: 1989
Utilities & green energy
- Sewer: Public Sewer
- Water: Public
- Utilities for property: Sewer Available, Water Available, Cable Available
Community & HOA
Community
- Features: Curbs, Sidewalks
- Security: Security System, Smoke Detector(s)
- Subdivision: Willow Bend North
HOA
- Has HOA: Yes
- Services included: Association Management
- HOA fee: $600 annually
- HOA name: Sbb Management
- HOA phone: 972-960-2800
Location
- Region: Plano
Financial & listing details
- Price per square foot: $285/sqft
- Tax assessed value: $891,034
- Annual tax amount: $15,216
- Date on market: 7/10/2026
- Cumulative days on market: 16 days
- Listing terms: Cash,Conventional
Estimated market value
$947,700
$900,000 - $995,000
$5,138/mo
Price history
| Date | Event | Price |
|---|---|---|
| 7/26/2026 | Pending sale | $945,000$285/sqft |
Source: NTREIS #21327728 Report a problem | ||
| 7/12/2026 | Contingent | $945,000$285/sqft |
Source: NTREIS #21327728 Report a problem | ||
| 7/10/2026 | Listed for sale | $945,000+63%$285/sqft |
Source: NTREIS #21327728 Report a problem | ||
| 10/19/2015 | Sold | -- |
Source: Agent Provided Report a problem | ||
| 10/5/2015 | Pending sale | $579,900$175/sqft |
Source: Howell Holland Company #13250829 Report a problem | ||
| 10/2/2015 | Listed for sale | $579,900+21.1%$175/sqft |
Source: Howell Holland Company #13250829 Report a problem | ||
| 12/19/2012 | Sold | -- |
Source: Agent Provided Report a problem | ||
| 11/18/2012 | Price change | $479,000-2%$144/sqft |
Source: Keller Williams Realty #11843787 Report a problem | ||
| 9/30/2012 | Listed for sale | $489,000-1%$147/sqft |
Source: Keller Williams Realty #11843787 Report a problem | ||
| 7/13/2012 | Listing removed | $494,000$149/sqft |
Source: The Drew Company #11749958 Report a problem | ||
| 5/24/2012 | Price change | $494,000-2.9%$149/sqft |
Source: The Drew Company #11749958 Report a problem | ||
| 4/9/2012 | Listed for sale | $509,000$153/sqft |
Source: The Drew Company #11749958 Report a problem | ||
Public tax history
| Year | Property taxes | Tax assessment |
|---|---|---|
| 2025 | $12,770 +6.8% | $891,034 +8.3% |
| 2024 | $11,961 +9.5% | $822,665 +10% |
| 2023 | $10,928 -7.5% | $747,877 +10% |
| 2022 | $11,811 +2.5% | $679,888 +10% |
| 2021 | $11,524 +9.8% | $618,080 +10% |
| 2020 | $10,495 -8.2% | $561,891 -7.2% |
| 2019 | $11,428 +1.1% | $605,543 +6.9% |
| 2018 | $11,307 +4% | $566,522 -1.4% |
| 2017 | $10,871 | $574,483 +7.5% |
| 2016 | $10,871 +24.3% | $534,509 +17.9% |
| 2015 | $8,748 | $453,263 +3.4% |
| 2014 | $8,748 | $438,428 -0.4% |
| 2013 | -- | $440,141 +8.7% |
| 2012 | -- | $405,045 +1.5% |
| 2011 | -- | $398,924 -1.5% |
| 2010 | -- | $405,000 +0.8% |
| 2009 | -- | $401,818 +0.8% |
| 2008 | -- | $398,812 -0.4% |
| 2007 | -- | $400,500 +0.9% |
| 2006 | -- | $396,990 +3% |
| 2005 | -- | $385,305 +5.9% |
| 2004 | -- | $363,803 +2.9% |
| 2003 | -- | $353,418 +3.1% |
| 2002 | -- | $342,697 +0.5% |
| 2001 | -- | $340,961 +10% |
| 2000 | -- | $310,091 |
Find assessor info on the county website
Monthly payment
Est. payment
Payment breakdown
Explore the cost of this home by adjusting the details. Changes won't be saved.Climate risks
Neighborhood: Willow Bend
Nearby schools
GreatSchools rating
- 10/10Centennial Elementary SchoolGrades: K-5Distance: 1.5 mi
- 6/10Renner Middle SchoolGrades: 6-8Distance: 0.4 mi
- 8/10Plano West Senior High SchoolGrades: 11-12Distance: 0.4 mi
Schools provided by the listing agent
- Elementary: Centennial
- Middle: Renner
- High: Shepton,Plano West
- District: Plano ISD
Source: NTREIS. This data may not be complete. We recommend contacting the local school district to confirm school assignments for this home.
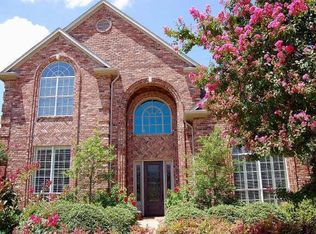
- $1,121,4004 bd4 ba4k sqft5901 Saint Agnes Dr, Plano, TX 75093Off Market
- $929,5005 bd3 ba3.5k sqft3200 Saint Georges Dr, Plano, TX 75093Off Market

- $1,052,2004 bd4 ba3.6k sqft3204 Saint Georges Dr, Plano, TX 75093Off Market
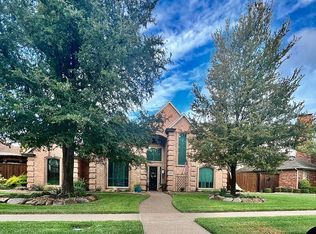
- $941,0004 bd3 ba3.3k sqft3208 Saint Georges Dr, Plano, TX 75093Off Market
- $931,400-- bd-- ba3.7k sqft3212 Saint Georges Dr, Plano, TX 75093Off Market
- $1,094,2004 bd3 ba3.7k sqft5912 Saint Agnes Dr, Plano, TX 75093Off Market
- $1,063,7005 bd4 ba3.4k sqft5908 Saint Agnes Dr, Plano, TX 75093Off Market
- $1,034,1004 bd4 ba3.9k sqft5916 Saint Agnes Dr, Plano, TX 75093Off Market
A local agent can set up tours, give advice and negotiate with sellers.
A local lender can help you make sure your offer is ready when you are.
Similar homes
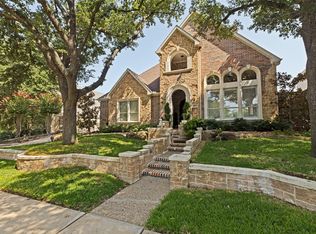
- $1,135,0004 bd4 ba3.9k sqft6433 Brandon Ct, Plano, TX 75093For Sale
 MLS ID #21350318, Sandy Akright. NTREIS
 - $900,0004 bd4 ba3.7k sqft4633 Charles Pl, Plano, TX 75093For Sale
 MLS ID #21300463, Jim Augustine. NTREIS
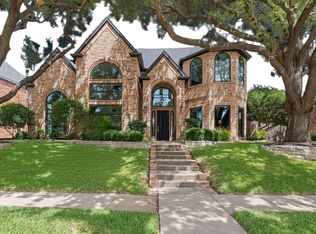
 - $1,038,0004 bd4 ba3.7k sqft1308 Chesapeake Dr, Plano, TX 75093For Sale
 MLS ID #21342131, Shannon Wiser. NTREIS
 - $1,225,0004 bd4 ba3.7k sqft5053 Trail Lake Dr, Plano, TX 75093For Sale
 MLS ID #21348190, Sharon Ketko. NTREIS
 - $750,0004 bd4 ba3.5k sqft2632 Barrington Dr, Plano, TX 75093For SaleMLS ID #21220602, Elissa Sabel. NTREIS
- $795,0005 bd4 ba3.4k sqft4616 Brook Meadow Ln, Plano, TX 75093For SaleMLS ID #21315911, Angela Green. NTREIS
- $655,0003 bd3 ba2.5k sqft6708 Myrtle Beach Dr, Plano, TX 75093For SaleMLS ID #21335620, Sally Misner. NTREIS
- $1,099,0003 bd4 ba3.2k sqft3005 Crooked Stick Dr, Plano, TX 75093For SaleMLS ID #21264539, Audrey Gillett. NTREIS
- $1,295,0004 bd4 ba4.1k sqft5872 Bridle Bend Ct, Plano, TX 75093For SaleMLS ID #21319308, Shelly Seltzer. NTREIS
- $1,380,0004 bd4 ba4k sqft5528 Gleneagles Dr, Plano, TX 75093For SaleMLS ID #21291733, Kathy Gibson. NTREIS
- $1,199,0004 bd4 ba3.5k sqft6813 Columbine Way, Plano, TX 75093For SaleMLS ID #21298930, Daniel Sirka. NTREIS
- $989,9005 bd4 ba3.9k sqft17816 Cedar Creek Canyon Dr, Dallas, TX 75252For SaleMLS ID #21344167, Janet Marcum. NTREIS
- $969,0004 bd3 ba3.2k sqft4633 Shadow Ridge Dr, Frisco, TX 75034For SaleMLS ID #21320612, Angela Mashigian. NTREIS
- $899,9005 bd5 ba4.5k sqft3516 Michael Dr, Plano, TX 75023For SaleMLS ID #21340572, Leonard Thomas. NTREIS
- $1,075,0004 bd5 ba4.2k sqft5764 Quebec Ln, Plano, TX 75024For SaleMLS ID #21328699, Trang Dang-Le. NTREIS
- $934,9004 bd4 ba3.7k sqft2505 Sir Tristram Ln, The Colony, TX 75056For SaleMLS ID #21313783, Tonya Garceau. NTREIS
- $990,0004 bd4 ba3.5k sqft2841 Winding Creek Rd, Prosper, TX 75078For SaleMLS ID #21352986, Nancy Floyd. NTREIS
- $1,100,0004 bd4 ba3.4k sqft5420 Wescott Ln, Dallas, TX 75287For SaleMLS ID #21337212, Kelly Thompson. NTREIS
- $1,345,0004 bd5 ba4.5k sqft5709 Danmire Ct, Plano, TX 75093For SaleMLS ID #21234589, Cindy O'Gorman. NTREIS
- $995,0003 bd3 ba2.6k sqft5572 Foard Dr, Frisco, TX 75034For SaleMLS ID #21334036, David Craft. NTREIS
