Welcome to Bridlewood Estates! This spacious 4-bedroom, 3-bath ranch offers a versatile layout with over two levels of living space anda 2-car attached garage. An extra-wide concrete driveway provides ample parking, while the fenced backyard is designed for relaxingand entertaining with a privacy fence, above-ground pool, spacious deck, expansive patio, and a charming creek that adds a peaceful natural setting. Inside, the open-concept main living area features a vaulted ceiling and flows seamlessly into the kitchen and dining area. The main level also includes a convenient laundry room, a spacious primary suite with a large ensuite bath featuring a double vanity and walk-in closets, plus two additional bedrooms and a full bath. The finished walkout basement expands your living options with a large family room, second full kitchen, fourth bedroom, third full bath, and plenty of unfinished storage space. Whether you're looking for room to spread out, multi-generational living potential, or extra space for guests and entertaining, this home offers endless possibilities.
Pending
$369,900
5908 Saddle Blanket Dr, Louisville, KY 40219
4beds
2,943sqft
:
Get pre-qualified$2,447/mo
Single Family Residence
Built in 2003
0.27 Acres Lot
$363,800 Zestimate®
$126/sqft
$22/mo HOA
What's special
Privacy fenceSpacious deckExpansive patioSecond full kitchenFinished walkout basementLarge family roomFourth bedroom
- 47 days |
- 129 |
- 2 |
Likely to sell faster than
Zillow last checked:
Listing updated:
Listed by:
Tara Wilson,
RE/MAX Integrity
Source: Metro Search Inc. LLC DBA Apex MLS,MLS#: 1721259
Facts & features
Interior
Bedrooms & bathrooms
- Bedrooms: 4
- Bathrooms: 3
- Full bathrooms: 3
Primary bedroom
- Level: First
Bedroom
- Level: First
Bedroom
- Level: First
Bedroom
- Level: Basement
Dining area
- Level: First
Family room
- Level: Basement
Kitchen
- Level: First
Kitchen
- Level: Basement
Laundry
- Level: First
Living room
- Level: First
Heating
- Forced Air, Natural Gas
Cooling
- Central Air
Features
- Basement: Walkout Finished
- Has fireplace: No
Interior area
- Total structure area: 1,704
- Total interior livable area: 2,943 sqft
- Finished area above ground: 1,704
- Finished area below ground: 1,239
Property
Parking
- Total spaces: 2
- Parking features: Attached, Entry Front, Driveway
- Attached garage spaces: 2
- Has uncovered spaces: Yes
Features
- Stories: 1
- Patio & porch: Deck
- Fencing: Wood
- Waterfront features: Creek
Lot
- Size: 0.27 Acres
- Features: Sidewalk, Cleared
Details
- Additional structures: Outbuilding
- Parcel number: 3333400820000
Construction
Type & style
- Home type: SingleFamily
- Architectural style: Ranch
- Property subtype: Single Family Residence
Materials
- Vinyl Siding
- Foundation: Concrete Perimeter
- Roof: Shingle
Condition
- Year built: 2003
Utilities & green energy
- Sewer: Public Sewer
- Water: Public
- Utilities for property: Electricity Connected, Natural Gas Connected
Community & HOA
Community
- Subdivision: Bridlewood Estates
HOA
- Has HOA: Yes
- HOA fee: $260 annually
Location
- Region: Louisville
Financial & listing details
- Price per square foot: $126/sqft
- Tax assessed value: $253,650
- Annual tax amount: $2,904
- Date on market: 6/23/2026
- Electric utility on property: Yes
Estimated market value
$363,800
$346,000 - $382,000
$2,555/mo
Price history
| Date | Event | Price |
|---|---|---|
| 7/13/2026 | Pending sale | $369,900$126/sqft |
Source:  Metro Search Inc. LLC DBA Apex MLS #1721259 Report a problem Metro Search Inc. LLC DBA Apex MLS #1721259 Report a problem | ||
| 6/23/2026 | Listed for sale | $369,900+94.8%$126/sqft |
Source:  HKMLS #HK2602571 Report a problem HKMLS #HK2602571 Report a problem | ||
| 4/18/2014 | Sold | $189,900$65/sqft |
Source: Metro Search Inc. LLC DBA Apex MLS #1382094 Report a problem | ||
| 2/22/2014 | Listed for sale | $189,900+8.5%$65/sqft |
Source: Keller Williams Realty Louisville Highlands #1382094 Report a problem | ||
| 11/23/2011 | Sold | $175,000-10.2%$59/sqft |
Source: Public Record Report a problem | ||
| 8/4/2011 | Price change | $194,900-2.5%$66/sqft |
Source: RE/MAX Connections #1310376 Report a problem | ||
| 4/7/2011 | Listed for sale | $199,900$68/sqft |
Source: Busy Bee Realty #1299344 Report a problem | ||
Public tax history
| Year | Property taxes | Tax assessment |
|---|---|---|
| 2024 | $2,904 -2.8% | $253,650 |
| 2023 | $2,988 -0.3% | $253,650 |
| 2022 | $2,998 +9.7% | $253,650 +18.3% |
| 2021 | $2,734 +7.4% | $214,410 |
| 2020 | $2,545 | $214,410 |
| 2019 | $2,545 +10.9% | $214,410 |
| 2018 | $2,295 | $214,410 |
| 2017 | $2,295 +31.2% | $214,410 +22.5% |
| 2013 | $1,750 -9.6% | $175,000 -9.6% |
| 2011 | $1,935 | $193,500 |
| 2010 | $1,935 | $193,500 |
| 2009 | $1,935 | $193,500 +14.9% |
| 2007 | -- | $168,480 |
| 2006 | -- | $168,480 |
| 2005 | -- | $168,480 |
| 2004 | -- | $168,480 |
Find assessor info on the county website
Monthly payment
Est. payment
Payment breakdown
Explore the cost of this home by adjusting the details. Changes won't be saved.Climate risks
Neighborhood: Highview
Nearby schools
GreatSchools rating
- 3/10Smyrna Elementary SchoolGrades: PK-5Distance: 0.9 mi
- 3/10Marion C. Moore SchoolGrades: 6-12Distance: 0.9 mi
- $338,4003 bd3 ba2.4k sqft5910 Saddle Blanket Dr, Louisville, KY 40219Off Market
- $273,9003 bd2 ba1.2k sqft5906 Saddle Blanket Dr, Louisville, KY 40219Off Market
- $311,800-- bd-- ba-- sqft7991 Pikewood Field Way, Louisville, KY 40219Off Market
- $303,0003 bd2 ba1.7k sqft5912 Saddle Blanket Dr, Louisville, KY 40219Off Market
- $349,700-- bd-- ba-- sqft7990 Pikewood Field Way, Louisville, KY 40219Off Market
- $328,6004 bd2 ba1.7k sqft5904 Saddle Blanket Dr, Louisville, KY 40219Off Market
- $259,4003 bd2 ba1.7k sqft5905 Saddle Blanket Dr, Louisville, KY 40219Off Market
- $283,2003 bd2 ba1.7k sqft5909 Saddle Blanket Dr, Louisville, KY 40219Off Market
A local agent can set up tours, give advice and negotiate with sellers.
Similar homes
- $359,9004 bd3 ba2.8k sqft6425 Labor Ln, Louisville, KY 40291For Sale
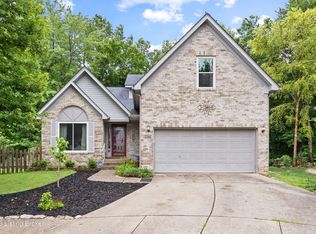
 MLS ID #1721033, Shawna Smith, Real Broker, LLC. Metro Search Inc. LLC DBA Apex MLS
 - $340,0004 bd2 ba1.7k sqft5006 Marjorie Dr, Louisville, KY 40229For Sale
 MLS ID #1725399, Casey Hibbs, Real Estate Pros of Kentucky. Metro Search Inc. LLC DBA Apex MLS
 - $330,0004 bd3 ba2.2k sqft8113 Apple Valley Dr, Louisville, KY 40228For Sale
 MLS ID #1725398, Dario Hernandez Machado, ZHomes Real Estate. Metro Search Inc. LLC DBA Apex MLS
 - $359,9003 bd3 ba3.1k sqft154 Wiltshire Ave, Vine Grove, KY 40175For Sale
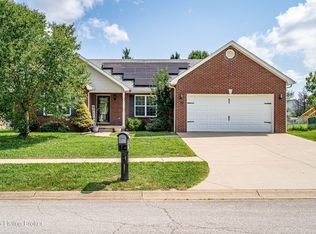 MLS ID #1725362, Lavell Jackson, Re/Max Five Star Properties. Metro Search Inc. LLC DBA Apex MLS
 - $350,0004 bd4 ba2.5k sqft8913 Fox Chase Pl, Louisville, KY 40228PendingMLS ID #1725498, Jason Switzer, 85W Real Estate. Metro Search Inc. LLC DBA Apex MLS
- $387,0004 bd3 ba2.7k sqft413 Sam Dr, Louisville, KY 40214For SaleMLS ID #1719419, Patty Allgeier, BERKSHIRE HATHAWAY HomeServices, Parks & Weisberg Realtors. Metro Search Inc. LLC DBA Apex MLS
- $354,9004 bd3 ba2.6k sqft12103 Parkview Trace Dr, Louisville, KY 40229For SaleMLS ID #1725026, Paola Morante Escobar, Lifestyl Louisville. Metro Search Inc. LLC DBA Apex MLS
- $284,9003 bd2 ba2.5k sqft5218 Famous Way, Louisville, KY 40219For SaleMLS ID #1723744, Judith N Gonzalez, ZHomes Real Estate. Metro Search Inc. LLC DBA Apex MLS
- $389,9003 bd4 ba2.7k sqft7022 Black Walnut Cir, Louisville, KY 40229For SaleMLS ID #1724970, Tiffany Welsh, Homepage Realty. Metro Search Inc. LLC DBA Apex MLS
- $364,8004 bd3 ba2.1k sqft11812 Garden Grove Way, Louisville, KY 40299For SaleMLS ID #1716292, Laura Rice & Associates, Lenihan Sotheby's Int'l Realty. Metro Search Inc. LLC DBA Apex MLS
- $399,5004 bd4 ba3.4k sqft11400 Fenimore Ridge Dr, Louisville, KY 40229For SaleMLS ID #1716018, Cheryl Poore, Weichert Realtors-H. Barry Smith Co.. Metro Search Inc. LLC DBA Apex MLS
- $379,9004 bd3 ba2.5k sqft12023 Lavenia Ln, Louisville, KY 40272For SaleMLS ID #1725346, Stephen R Adams, Bob Hayes Realty Company. Metro Search Inc. LLC DBA Apex MLS
- $435,0004 bd3 ba2.6k sqft8823 Gentlewind Way, Louisville, KY 40291For SaleMLS ID #1725328, Kathy Lewis, Semonin Realtors. Metro Search Inc. LLC DBA Apex MLS
- $345,0004 bd2 ba2.4k sqft3902 San Marcos Rd, Jeffersontown, KY 40299For SaleMLS ID #1725167, Shaun S Wallace, 1 Percent Lists Purple Door. Metro Search Inc. LLC DBA Apex MLS
- $290,0003 bd2 ba1.7k sqft6708 Tamarind Ct, Louisville, KY 40219For SaleMLS ID #1721847, Maylin Rodriguez Ayala, ZHomes Real Estate. Metro Search Inc. LLC DBA Apex MLS
- $379,9003 bd3 ba2.7k sqft7309 Spring Run Dr, Louisville, KY 40291For SaleMLS ID #1722153, Thomas R Jordan, Semonin Realtors. Metro Search Inc. LLC DBA Apex MLS
- $304,5003 bd2 ba1.5k sqft6215 Bay Pine Dr, Louisville, KY 40219For SaleMLS ID #1716231, Kenneth Kaiser, simpler.realestate. Metro Search Inc. LLC DBA Apex MLS
- $439,0003 bd3 ba2.6k sqft9308 Artis Way, Louisville, KY 40291For SaleMLS ID #1725195, Melody J Von Vreckin, Semonin Realtors. Metro Search Inc. LLC DBA Apex MLS
- $339,0003 bd2 ba2.9k sqft8307 Happiness Way, Louisville, KY 40291For SaleMLS ID #1719852, Erin Voll, RE/MAX Empire. Metro Search Inc. LLC DBA Apex MLS
- $355,0004 bd3 ba2k sqft1061 Shady Brook Ln, Louisville, KY 40229For SaleMLS ID #1725428, Jennifer Fahling, Schuler Bauer Real Estate Services ERA Powered. Metro Search Inc. LLC DBA Apex MLS
