Rare opportunity to acquire a fully repositioned 6-unit multifamily building in the heart of St. Louis's historic West End — steps from the Central West End, Washington University, the Delmar Loop, and Forest Park. This classic 3-story brick walk-up has undergone a comprehensive $550,000 renovation, delivering six spacious 3-bedroom/2-bathroom units averaging 1,500 SF each — one of the largest unit configurations available in this submarket. All interior work is 100% complete, including premium new kitchens, updated bathrooms, modern flooring, and brand-new mechanical, electrical, and plumbing systems throughout. Four units are currently occupied with leases in place, and two turnkey-ready units are available for immediate lease-up at market rate. Current in-place income is $7,379/month with a stabilized annual income of $132,108 including utility reimbursements. At the $1,000,000 list price, the property delivers a 9.79% acquisition cap rate — significantly above the local market average of 7.40% — with an as-is appraised value of $1,040,000, providing immediate equity at closing. With all-new MEP systems in place, capital expenditure liability over the next 7–10 years is expected to be minimal. In-unit washer/dryer hookups in every unit support above-average rents and tenant retention. An ideal acquisition for investors seeking immediate cash flow, strong yield, and long-term appreciation in one of St. Louis's most supply-constrained rental corridors.
Active under contract
Listed by: EXP Realty, LLC • Benjamin Wedi
$1,000,000
5909 Cates Ave, Saint Louis, MO 63112
--beds
12baths
9,681sqft
:
Get pre-qualified$6,530/mo
Condominium, Multi Family
Built in 1923
-- sqft lot
$-- Zestimate®
$103/sqft
$-- HOA
What's special
Updated bathroomsModern flooringPremium new kitchens
- 42 days |
- 50 |
- 2 |
Zillow last checked:
Listing updated:
Listed by:
Benjamin Wedi 314-828-9619,
EXP Realty, LLC,
David P Ounanian 314-807-0657,
EXP Realty, LLC
Source: MARIS,MLS#: 26036707 Originating MLS: St. Louis Association of REALTORS
Originating MLS: St. Louis Association of REALTORSFacts & features
Interior
Bedrooms & bathrooms
- Bathrooms: 12
Heating
- Forced Air, Natural Gas
Cooling
- Central Air, Electric
Appliances
- Laundry: In Unit
Features
- Flooring: Vinyl
- Has basement: Yes
- Number of fireplaces: 6
Interior area
- Total structure area: 9,681
- Total interior livable area: 9,681 sqft
- Finished area above ground: 9,681
Property
Parking
- Parking features: Off Street, Parking Pad
Features
- Fencing: Partial,Wood
Lot
- Size: 10,672 Square Feet
Details
- Parcel number: 45390002300
- Special conditions: Standard
Construction
Type & style
- Home type: MultiFamily
- Architectural style: Mid-Rise 3or4 Story
- Property subtype: Condominium, Multi Family
Materials
- Brick
Condition
- Year built: 1923
Utilities & green energy
- Electric: 220 Volts, Ameren
- Water: Public
- Utilities for property: Electricity Connected, Natural Gas Connected, Sewer Connected, Water Connected
Community & HOA
Community
- Subdivision: Clemens Place Add
HOA
- Has HOA: No
Location
- Region: Saint Louis
Financial & listing details
- Price per square foot: $103/sqft
- Tax assessed value: $47,880
- Annual tax amount: $3,948
- Date on market: 6/12/2026
- Cumulative days on market: 42 days
- Listing terms: 1031 Exchange,Cash,Conventional,Private
- Electric utility on property: Yes
Estimated market value
Not available
Estimated sales range
Not available
Not available
Price history
| Date | Event | Price |
|---|---|---|
| 7/9/2026 | Price change | $1,795-0.3% |
Source: MARIS #26043414 Report a problem | ||
| 6/18/2026 | Contingent | $1,000,000$103/sqft |
Source:  MARIS #26036707 Report a problem MARIS #26036707 Report a problem | ||
| 6/12/2026 | Listed for sale | $1,000,000-20%$103/sqft |
Source: MARIS #26036707 Report a problem | ||
| 3/11/2026 | Listed for rent | $1,800 |
Source: Zillow Rentals Report a problem | ||
| 3/11/2026 | Listing removed | $1,800 |
Source: Zillow Rentals Report a problem | ||
| 2/17/2026 | Listed for rent | $1,800 |
Source: Zillow Rentals Report a problem | ||
| 2/17/2026 | Listing removed | $1,800 |
Source: Zillow Rentals Report a problem | ||
| 1/5/2026 | Listed for rent | $1,800 |
Source: Zillow Rentals Report a problem | ||
| 1/5/2026 | Listing removed | $1,800 |
Source: Zillow Rentals Report a problem | ||
| 11/25/2025 | Listed for rent | $1,800+0.3% |
Source: Zillow Rentals Report a problem | ||
| 11/25/2025 | Listing removed | $1,795 |
Source: Zillow Rentals Report a problem | ||
| 8/30/2025 | Price change | $1,795-0.3% |
Source: Zillow Rentals Report a problem | ||
| 7/28/2025 | Listing removed | $1,250,000+278.8%$129/sqft |
Source: MARIS #25047154 Report a problem | ||
| 7/10/2025 | Listed for rent | $1,800+0.3% |
Source: Zillow Rentals Report a problem | ||
| 7/10/2025 | Listing removed | $1,795 |
Source: Zillow Rentals Report a problem | ||
| 3/28/2025 | Listed for rent | $1,795 |
Source: Zillow Rentals Report a problem | ||
| 8/11/2023 | Sold | -- |
Source: MARIS #22072902 Report a problem | ||
| 6/18/2021 | Sold | -- |
Source: MARIS #20063735 Report a problem | ||
| 1/25/2021 | Listing removed | $330,000$34/sqft |
Source:  MARIS #20063735 Report a problem MARIS #20063735 Report a problem | ||
| 1/15/2021 | Pending sale | $330,000$34/sqft |
Source: MARIS #20063735 Report a problem | ||
| 1/14/2021 | Listing removed | -- |
Source: MARIS Report a problem | ||
| 12/23/2020 | Pending sale | $330,000$34/sqft |
Source: Worth Clark Realty #20063735 Report a problem | ||
| 9/24/2020 | Listed for sale | $330,000$34/sqft |
Source: Worth Clark Realty #20063735 Report a problem | ||
| 9/16/2020 | Pending sale | $330,000$34/sqft |
Source: Worth Clark Realty #20063735 Report a problem | ||
| 9/2/2020 | Listed for sale | $330,000$34/sqft |
Source: Worth Clark Realty #20063735 Report a problem | ||
| 1/4/2018 | Sold | -- |
Source: Public Record Report a problem | ||
Public tax history
| Year | Property taxes | Tax assessment |
|---|---|---|
| 2025 | $3,948 -2.2% | $47,880 |
| 2024 | $4,036 +5.1% | $47,880 |
| 2023 | $3,839 +25.1% | $47,880 +30.2% |
| 2022 | $3,068 +0.1% | $36,780 |
| 2021 | $3,064 +1.1% | $36,780 0% |
| 2020 | $3,030 | $36,790 +0% |
| 2019 | $3,030 | $36,780 +5.1% |
| 2018 | $3,030 +1.8% | $35,000 |
| 2017 | $2,975 +0.5% | $35,000 |
| 2016 | $2,962 +10.3% | $35,000 |
| 2015 | $2,684 +2.6% | $35,000 +2.6% |
| 2014 | $2,615 | $34,110 |
| 2013 | $2,615 | $34,110 +50.9% |
| 2012 | -- | $22,610 |
| 2011 | -- | $22,610 |
| 2010 | -- | $22,610 +3% |
| 2009 | $1,487 +52.9% | $21,950 |
| 2008 | $972 | $21,950 +3.5% |
| 2007 | $972 | $21,200 |
| 2006 | $972 +1% | $21,200 +56.9% |
| 2005 | $963 -0.1% | $13,510 +5.5% |
| 2004 | $963 +2.9% | $12,810 |
| 2003 | $936 +2.4% | $12,810 +5% |
| 2002 | $914 | $12,200 |
| 2001 | -- | $12,200 +9.2% |
| 2000 | -- | $11,170 |
Find assessor info on the county website
Monthly payment
Est. payment
Payment breakdown
Explore the cost of this home by adjusting the details. Changes won't be saved.Climate risks
Neighborhood: West End
Nearby schools
GreatSchools rating
- 3/10Hamilton Elementary Community Ed.Grades: PK-5Distance: 0.4 mi
- 1/10Laclede Elementary SchoolGrades: PK-8Distance: 1.5 mi
- 1/10Sumner High SchoolGrades: 9-12Distance: 2.8 mi
Schools provided by the listing agent
- Elementary: Hamilton Elem. Community Ed.
- Middle: Langston Middle
- High: Sumner High
Source: MARIS. This data may not be complete. We recommend contacting the local school district to confirm school assignments for this home.
- $--3 bd2 ba1.5k sqft5909 Cates Ave #E3, Saint Louis, MO 63112Off Market

- $--3 bd2 ba1.5k sqft5909 Cates Ave APT 1W, Saint Louis, MO 63112Off Market

- $1,7953 bd2 ba1.2k sqft5909 Cates Ave APT 2W, Saint Louis, MO 63112For Rent

- $331,3003 bd1 ba1.2k sqft5909 Cates Ave APT 3E, Saint Louis, MO 63112Off Market
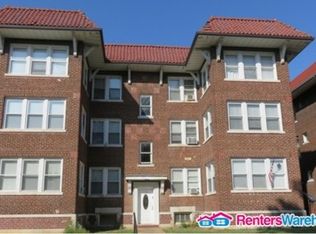
- $--3 bd1 ba1.2k sqft5909 Cates Ave APT 3W, Saint Louis, MO 63112Off Market
- $--2 bd1 ba-- sqft5901 Cates Ave #5, Saint Louis, MO 63112Off Market
- $--2 bd1 ba-- sqft5903 Cates Ave #17109308, Saint Louis, MO 63112Off Market
- $--2 bd1 ba1.2k sqft5903 Cates Ave #15194223, Saint Louis, MO 63112Off Market
A local agent can set up tours, give advice and negotiate with sellers.
A local lender can help you make sure your offer is ready when you are.
Similar homes
- $997,0005 bd2 ba7.2k sqft5943 Kingsbury Ave, Saint Louis, MO 63112For Sale
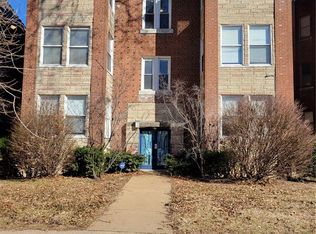
 MLS ID #26006920, Christopher Tucker, Realty Exchange. MARIS
 - $995,0006 bd6 ba7.3k sqft919 S Boyle Ave, Saint Louis, MO 63110For Sale
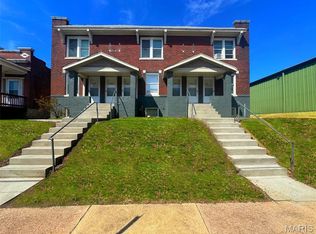 MLS ID #26015613, Cal McCline, Cal McCline. MARIS
 - $1,150,0007 bd6 ba5.8k sqft5257 Westminster Pl, Saint Louis, MO 63108For Sale
 MLS ID #26032550, Amy Mittelstadt, Coldwell Banker Realty - Gundaker. MARIS
 - $840,0002 bd1 ba10k sqft3656 Bates St, Saint Louis, MO 63116For Sale
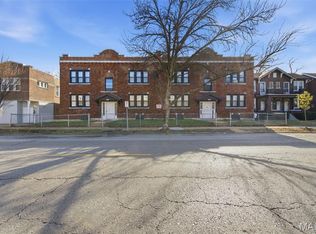 MLS ID #26017866, Matt Bukhshtaber, CBRE. MARIS
 - $1,095,0008 bd9 ba7.2k sqft3500 Russell Blvd, Saint Louis, MO 63104For SaleMLS ID #25074947, Stephanie A Oliver, Dielmann Sotheby's International Realty. MARIS
- $1,000,000-- bd-- ba14k sqft4054-64 S Grand Blvd, Saint Louis, MO 63118For SaleMLS ID #26039753, Matt Bukhshtaber, CBRE. MARIS
- $775,00012 bd8 ba5.8k sqft4615 Virginia Ave, Saint Louis, MO 63111For SaleMLS ID #26041459, Brian C Miller, Mogul Realty. MARIS
- $1,499,0003 bd2 ba9.9k sqft710 Leland Ave, Saint Louis, MO 63130For SaleMLS ID #25064077, Arsen Amirdjanian, New World Realty. MARIS
- $900,0006 bd5 ba6.1k sqft4410 Westminster Pl, Saint Louis, MO 63108For SaleMLS ID #26014599, Lisa F Dickerson, Nettwork Global. MARIS
- $1,125,0004 bd4 ba5.1k sqft4341 Westminster Pl #1, Saint Louis, MO 63108For SaleMLS ID #26018717, Robin Halterman, Dielmann Sotheby's International Realty. MARIS
- $825,0005 bd5 ba6.8k sqft4361 Westminster Pl, Saint Louis, MO 63108For SaleMLS ID #26021598, Wayne Norwood, Janet McAfee Inc.. MARIS
- $895,0001 bd2 ba14k sqft5001 S Grand Blvd, Saint Louis, MO 63111For SaleMLS ID #26023306, Matt G Millslagle, Salient Realty Group, LLC. MARIS
- $935,0005 bd5 ba4.8k sqft11584 New London Dr, Saint Louis, MO 63141For SaleMLS ID #26029965, Tamme M Steber, EXP Realty, LLC. MARIS
- $995,0005 bd5 ba5.7k sqft7369 Whitehaven Dr, Saint Louis, MO 63123For SaleMLS ID #26029093, Kimberly Foster, Berkshire Hathaway HomeServices Select Properties. MARIS
- $1,099,0005 bd5 ba5.2k sqft17643 Wildridge Dr, Chesterfield, MO 63005For SaleMLS ID #26046191, Jeff H Lottmann, Compass Realty Group. MARIS
- $659,90010 bd8 ba8k sqft4731-4737 Alaska Ave, Saint Louis, MO 63111For SaleMLS ID #25057610, Lynne G Hart, Real Broker LLC. MARIS
- $1,075,0005 bd5 ba5.2k sqft12743 Wynfield Pines Ct, Saint Louis, MO 63131For SaleMLS ID #26044244, Michael M Weiss, Dielmann Sotheby's International Realty. MARIS
- $1,329,0007 bd6 ba5.5k sqft77 Aberdeen Pl, Saint Louis, MO 63105For SaleMLS ID #26018466, Colleen M Lawler, Coldwell Banker Realty - Gundaker West Regional. MARIS
- $1,200,0004 bd5 ba6k sqft1829 Elmsford Ln, Chesterfield, MO 63005For SaleMLS ID #26041213, Mary Kate Kurop, Coldwell Banker Realty - Gundaker West Regional. MARIS
- $719,000-- bd-- ba6.4k sqft2901 Nebraska Ave, Saint Louis, MO 63118For SaleMLS ID #26038514, Patrick M Wood, Wood Brothers Realty. MARIS
