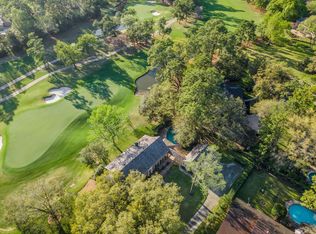
Stunning 3/4 bedroom, 3.5 bath on the 7th hole of the prestigious Champions Golf Club (Cypress Course) on arguably the best lot on the course with panoramic views of the course lake, green and two fairways. The large patio & very wooded lot with these views makes this a true backyard oasis. The home includes a study plus an additional room perfectly suited for a Murphy bed to accommodate guests. The entire home was recently updated with beautiful quartz countertops and wood-like tile floors throughout the home. The kitchen is a chef's dream with double convection ovens, a gas cooktop, large island & stunning views of the course. The family room is extra large with a brick, gas log fireplace & views from all sides. You will never want to leave this room. You will also love the primary suite with spectacular views of the course & a fabulous bath & oversized shower. Full house generator is an added bonus. Come see this one today!
Pending
$769,000
5911 Masters Dr, Houston, TX 77069
3beds
2,827sqft
Single Family Residence
Built in 1967
0.42 Acres Lot
$728,300 Zestimate®
$272/sqft
$-- HOA
What's special
Brick gas log fireplaceVery wooded lotTrue backyard oasisLarge patioFabulous bathGas cooktopLarge island
- 107 days
- 84
- 3
Zillow last checked:
Listing updated:
Listed by:
Jeffrey Vrana TREC #0618278 832-265-8899,
Better Homes and Gardens Real Estate Gary Greene - Champions,
Ryan Jockers TREC #0669948 281-685-1889,
Better Homes and Gardens Real Estate Gary Greene - Champions
Source: HAR,MLS#: 10597720
Facts & features
Interior
Bedrooms & bathrooms
- Bedrooms: 3
- Bathrooms: 4
- Full bathrooms: 3
- 1/2 bathrooms: 1
Primary bedroom
- Level: First
- Area: 238
- Dimensions: 17x14
Bedroom
- Level: First
- Area: 168
- Dimensions: 14x12
Bedroom
- Level: First
- Area: 182
- Dimensions: 14x13
Other
- Level: First
- Area: 88
- Dimensions: 11x8
Dining room
- Level: First
- Area: 180
- Dimensions: 15x12
Other
- Level: First
- Area: 90
- Dimensions: 10x9
Family room
- Level: First
- Area: 680
- Dimensions: 34x20
Kitchen
- Level: First
- Area: 350
- Dimensions: 25x14
Primary bath
- Level: First
- Area: 132
- Dimensions: 12x11
Utility room
- Level: First
- Area: 160
- Dimensions: 16x10
Heating
- Natural Gas
Cooling
- Ceiling Fan(s), Electric
Appliances
- Included: Disposal, Convection Oven, Double Oven, Electric Oven, Microwave, Gas Cooktop, Dishwasher
- Laundry: Electric Dryer Hookup, Gas Dryer Hookup, Washer Hookup
Features
- Crown Molding, Formal Entry/Foyer, High Ceilings, All Bedrooms Down, En-Suite Bath, Primary Bed - 1st Floor
- Flooring: Tile
- Windows: Insulated/Low-E windows
- Number of fireplaces: 1
- Fireplace features: Gas Log
Interior area
- Total structure area: 2,827
- Total interior livable area: 2,827 sqft
Property
Parking
- Total spaces: 2
- Parking features: Oversized, Additional Parking, Garage Door Opener, Double-Wide Driveway
- Garage spaces: 2
Features
- Stories: 1
- Patio & porch: Patio/Deck, Porch
- Exterior features: Sprinkler System
- Fencing: Back Yard
- On waterfront: Yes
- Waterfront features: Pond
Lot
- Size: 0.42 Acres
- Features: Cul-De-Sac, On Golf Course, Subdivided, Waterfront, 1/4 Up to 1/2 Acre
Details
- Parcel number: 0940590000072
Construction
Type & style
- Home type: SingleFamily
- Architectural style: Ranch,Traditional
- Property subtype: Single Family Residence
Materials
- Brick, Wood Siding
- Foundation: Slab
- Roof: Composition
Condition
- New construction: No
- Year built: 1967
Utilities & green energy
- Sewer: Public Sewer
- Water: Water District
Green energy
- Energy efficient items: Attic Vents, Thermostat, HVAC>13 SEER
Community & HOA
Community
- Subdivision: Champions North
HOA
- Has HOA: Yes
- HOA fee: $546 bi-annually
Location
- Region: Houston
Financial & listing details
- Price per square foot: $272/sqft
- Tax assessed value: $515,000
- Annual tax amount: $11,664
- Date on market: 6/29/2026
- Listing terms: Cash,Conventional,FHA,VA Loan
- Ownership: Full Ownership
- Road surface type: Concrete, Curbs, Gutters
Estimated market value
$728,300
$692,000 - $765,000
$2,501/mo
Price history
| Date | Event | Price |
|---|---|---|
| 9/25/2026 | Pending sale | $769,000$272/sqft |
Source:  HAR #10597720 Report a problem HAR #10597720 Report a problem | ||
| 6/29/2026 | Listed for sale | $769,000+156.3%$272/sqft |
Source: HAR #10597720 Report a problem | ||
| 4/29/2019 | Listing removed | $300,000$106/sqft |
Source: Coldwell Banker United, Realtors - Champions #42932971 Report a problem | ||
| 3/23/2019 | Pending sale | $300,000$106/sqft |
Source: Coldwell Banker United, Realtors - Champions #42932971 Report a problem | ||
| 3/21/2019 | Listed for sale | $300,000$106/sqft |
Source: Coldwell Banker United, #42932971 Report a problem | ||
Public tax history
| Year | Property taxes | Tax assessment |
|---|---|---|
| 2025 | $5,144 -6.5% | $515,000 -7.9% |
| 2024 | $5,501 +14.3% | $558,876 +1.7% |
| 2023 | $4,815 +9% | $549,487 +15% |
| 2022 | $4,417 | $477,782 +7.6% |
| 2021 | -- | $444,062 +2.3% |
| 2020 | -- | $433,895 +44.6% |
| 2019 | $3,553 +16.7% | $300,000 -28.4% |
| 2018 | $3,045 | $419,229 |
| 2017 | $3,045 +0.1% | $419,229 |
| 2016 | $3,041 +36.5% | $419,229 |
| 2015 | $2,227 | $419,229 -0.7% |
| 2014 | $2,227 | $422,260 +10% |
| 2013 | -- | $383,968 |
| 2012 | -- | $383,968 |
| 2011 | -- | $383,968 |
| 2010 | -- | $383,968 -5.2% |
| 2009 | -- | $404,986 +5.4% |
| 2007 | -- | $384,337 +49.7% |
| 2006 | -- | $256,762 |
| 2005 | -- | -- |
| 2004 | -- | $212,200 -0.5% |
| 2003 | -- | $213,300 |
| 2002 | -- | $213,300 |
| 2001 | -- | $213,300 +9.4% |
| 2000 | -- | $195,000 |
Find assessor info on the county website
Monthly payment
Est. payment
Payment breakdown
Explore the cost of this home by adjusting the details. Changes won't be saved.Climate risks
Neighborhood: 77069
Nearby schools
Schools provided by the listing agent
- Elementary: Yeager Elementary School (Cypress-Fairbanks)
- Middle: Bleyl Middle School
- High: Cypress Creek High School
Source: HAR. This data may not be complete. We recommend contacting the local school district to confirm school assignments for this home.

Similar homes
- $649,0004 bd4 ba4.1k sqft6027 Coral Ridge Rd, Houston, TX 77069For Sale
 MLS ID #46624491, Isabel Nordin, Better Homes and Gardens Real Estate Gary Greene - Memorial. HAR
 - $405,0004 bd4 ba2.9k sqft13602 Foxmoor Ln, Houston, TX 77069For Sale
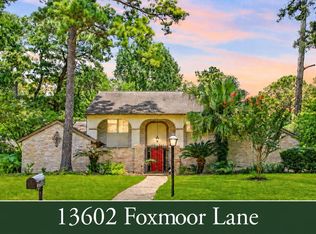 MLS ID #29807996, Timothy Merritt, Better Homes and Gardens Real Estate Gary Greene - Champions. HAR
 - $425,0004 bd3 ba2.9k sqft5414 Crown Colony, Houston, TX 77069For Sale
 MLS ID #5949278, Cari Jo Parham, Parham Realty. HAR
 - $774,9003 bd2 ba2k sqft1343 Del Norte St, Houston, TX 77018For Sale
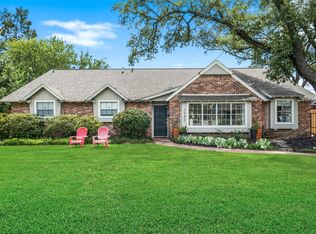 MLS ID #90387105, Virginia Ledwell, Led Well Realty. HAR
