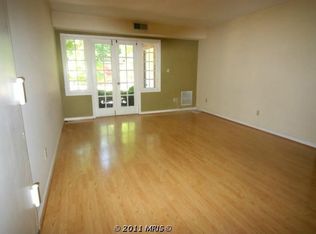
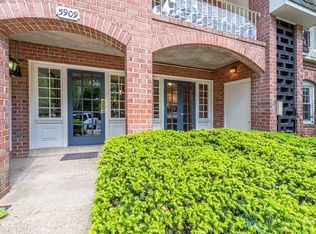
Consider this condo your VIP pass to easy living! Nestled in well-regarded Cardinal Forest, this updated and exceptionally affordable 1-bed, 1-bath home is the ultimate in convenience. Located in a classic all-brick building on the first floor, it features a rare bonus: a second private entrance through a charming private courtyard just steps from the abundant parking. No need to climb steps. PLUS being a corner unit means just one shared wall + more windows. Inside, you'll find a fresh, move-in ready, bright interior featuring all-new luxury vinyl plank flooring throughout, top-to-bottom fresh paint, and new lighting. The kitchen offers newer appliances: refrigerator (2024), dishwasher and range (2021). The updated bathroom was refreshed with new vanity, toilet, faucet and tile flooring (2021) and new mirror. New window blinds in the living room add a crisp finishing touch. HVAC was replaced 2019. The low monthly condo fee covers nearly everything except electricity (currently <$40/month), including gas heat, hot water, water, sewer, trash and snow removal, making ownership both affordable and predictable. Cardinal Forest offers outstanding community amenities including swimming pools, tennis courts, clubhouses, pet-friendly community, and scenic walking trails to nearby Lake Accotink Park. The Prince James pool and clubhouse are just across the street. Commuters will appreciate the unbeatable location with quick access to I-95, I-395, I-495, the Franconia-Springfield Metro, Virginia Railway Express (VRE), direct bus service to the Pentagon, and downtown Washington, D.C. just 16 miles away. Shopping, dining, and everyday conveniences are all close by, including Springfield Town Center, Whole Foods, Trader Joe's, and Giant. Located within the highly regarded and recently renovated West Springfield High School pyramid. IF AN OFFER IS RECEIVED, ALL AGENTS WITH CONFRIMED TOURS WILL BE NOTIFIED PRIOR TO PRESENTING TO SELLER.
Under contract
$239,900
5913 Prince James Dr #I, Springfield, VA 22152
1beds
691sqft
Condominium
Built in 1968
-- sqft lot
$236,900 Zestimate®
$347/sqft
$352/mo HOA
What's special
Classic all-brick buildingAbundant parkingTop-to-bottom fresh paintNew lighting
- 38 days |
- 184 |
- 10 |
Likely to sell faster than
Zillow last checked:
Listing updated:
Listed by:
Nancy Sorensen - Willson 703-899-7143,
Paul Wesley Real Estate 7032822709
Source: Bright MLS,MLS#: VAFX2324080
Facts & features
Interior
Bedrooms & bathrooms
- Bedrooms: 1
- Bathrooms: 1
- Full bathrooms: 1
- Main level bathrooms: 1
- Main level bedrooms: 1
Rooms
- Room types: Living Room, Dining Room, Bedroom 1, Bathroom 1
Bedroom 1
- Level: Main
Bathroom 1
- Level: Main
Dining room
- Level: Main
Living room
- Level: Main
Heating
- Forced Air, Natural Gas
Cooling
- Central Air, Electric
Appliances
- Included: Dishwasher, Disposal, Oven/Range - Electric, Refrigerator, Gas Water Heater
- Laundry: Common Area, Shared
Features
- Entry Level Bedroom, Floor Plan - Traditional, Bathroom - Tub Shower
- Has basement: No
- Has fireplace: No
Interior area
- Total structure area: 691
- Total interior livable area: 691 sqft
- Finished area above ground: 691
- Finished area below ground: 0
Video & virtual tour
Property
Parking
- Parking features: Parking Lot
Accessibility
- Accessibility features: Entry Slope <1', Accessible Entrance
Features
- Levels: One
- Stories: 1
- Patio & porch: Patio
- Exterior features: Sidewalks, Street Lights
- Pool features: Community
Details
- Additional structures: Above Grade, Below Grade
- Parcel number: 0794 10 0037
- Zoning: 370
- Special conditions: Standard
Construction
Type & style
- Home type: Condo
- Architectural style: Colonial
- Property subtype: Condominium
- Attached to another structure: Yes
Materials
- Brick
Condition
- New construction: No
- Year built: 1968
Utilities & green energy
- Sewer: Public Sewer
- Water: Public
- Utilities for property: Cable Available, Underground Utilities
Community & HOA
Community
- Condo and coop fee: $352 monthly
- Subdivision: Cardinal Forest
HOA
- Has HOA: No
- Amenities included: Basketball Court, Fitness Center, Party Room, Pool, Tennis Court(s), Tot Lots/Playground
- Services included: Common Area Maintenance, Maintenance Structure, Gas, Heat, Management, Pool(s), Sewer, Snow Removal, Trash, Water
- HOA name: Cardinal Forest Condo Association
Location
- Region: Springfield
Financial & listing details
- Price per square foot: $347/sqft
- Tax assessed value: $243,680
- Annual tax amount: $2,762
- Date on market: 7/16/2026
- Listing agreement: Exclusive Right To Sell
- Listing terms: Cash,FHA,VA Loan,Conventional
- Ownership: Condominium
Estimated market value
$236,900
$225,000 - $249,000
$1,701/mo
Price history
| Date | Event | Price |
|---|---|---|
| 7/31/2026 | Contingent | $239,900$347/sqft |
Source:  Bright MLS #VAFX2324080 Report a problem Bright MLS #VAFX2324080 Report a problem | ||
| 7/16/2026 | Listed for sale | $239,900+12.6%$347/sqft |
Source: Bright MLS #VAFX2324080 Report a problem | ||
| 7/9/2021 | Sold | $213,000+49.5%$308/sqft |
Source: Public Record Report a problem | ||
| 3/8/2021 | Listing removed | -- |
Source: Owner Report a problem | ||
| 5/11/2015 | Listing removed | $1,295$2/sqft |
Source: Owner Report a problem | ||
| 5/2/2015 | Listed for rent | $1,295$2/sqft |
Source: Owner Report a problem | ||
| 3/26/2013 | Sold | $142,450-1.7%$206/sqft |
Source: Public Record Report a problem | ||
| 3/20/2013 | Listed for sale | $144,900-9.4%$210/sqft |
Source: Blue Heron Realty, Cambra and Assoc. Report a problem | ||
| 9/20/2004 | Sold | $160,000$232/sqft |
Source: Public Record Report a problem | ||
Public tax history
| Year | Property taxes | Tax assessment |
|---|---|---|
| 2025 | $2,762 +6.8% | $238,900 +7% |
| 2024 | $2,587 +10.9% | $223,270 +8% |
| 2023 | $2,333 +3.6% | $206,730 +5% |
| 2022 | $2,251 | $196,890 +5% |
| 2021 | -- | $187,510 +9% |
| 2020 | $2,036 +5.2% | $172,030 +5.2% |
| 2019 | $1,935 +6.9% | $163,500 +6.9% |
| 2018 | $1,810 +1.9% | $152,960 |
| 2017 | $1,776 +2.5% | $152,960 +2.3% |
| 2016 | $1,733 +7.8% | $149,570 +3.9% |
| 2015 | $1,607 +5.2% | $143,970 +5% |
| 2014 | $1,527 | $137,110 +16.1% |
| 2013 | -- | $118,060 +9.8% |
| 2012 | -- | $107,510 -7% |
| 2011 | -- | $115,600 |
| 2010 | -- | $115,600 -19% |
| 2009 | -- | $142,710 -24% |
| 2008 | -- | $187,780 -4.3% |
| 2007 | -- | $196,120 +143.6% |
| 2003 | -- | $80,520 +22% |
| 2002 | -- | $66,000 |
Find assessor info on the county website
Monthly payment
Est. payment
Payment breakdown
Explore the cost of this home by adjusting the details. Changes won't be saved.Climate risks
Neighborhood: 22152
Nearby schools
GreatSchools rating
- 8/10Cardinal Forest Elementary SchoolGrades: PK-6Distance: 0.6 mi
- 8/10Irving Middle SchoolGrades: 7-8Distance: 0.7 mi
- 10/10West Springfield High SchoolGrades: 9-12Distance: 0.7 mi
Schools provided by the listing agent
- High: West Springfield
- District: Fairfax County Public Schools
Source: Bright MLS. This data may not be complete. We recommend contacting the local school district to confirm school assignments for this home.
- $250,3001 bd1 ba697 sqft5909 Prince James Dr SUITE 13, Springfield, VA 22152Off Market
- $239,6001 bd1 ba691 sqft5909 Prince James Dr #B, Springfield, VA 22152Off Market
- $239,3001 bd1 ba691 sqft5909 Prince James Dr SUITE 15, Springfield, VA 22152Off Market
- $237,9001 bd1 ba691 sqft5909 E Prince James Dr #17, Springfield, VA 22152Off Market
- $263,5001 bd1 ba797 sqft5909 Prince James Dr UNIT F-18, Springfield, VA 22152Off Market
- $237,8001 bd1 ba691 sqft5909 Prince James Dr #G, Springfield, VA 22152Off Market
- $266,8001 bd1 ba797 sqft5909 Prince James Dr #H, Springfield, VA 22152Off Market
- $244,8881 bd1 ba691 sqft5911 Prince James Dr #D, Springfield, VA 22152For Sale
- $248,6001 bd1 ba691 sqft5913 Prince James Dr #29-A, Springfield, VA 22152Off Market
A local agent can set up tours, give advice and negotiate with sellers.
Similar homes
- $280,0002 bd1 ba790 sqftTivoli Condo, Springfield, VA 22152For Sale

 MLS ID #VAFX2333404, Brandon Smith, Smart Realty, LLC. Bright MLS
 - $299,9002 bd1 ba788 sqft5816 Royal Ridge Dr Unit L, Springfield, VA 22152For Sale
 MLS ID #VAFX2324228, Randy Herbst, Paul Wesley Real Estate. Bright MLS
 - $250,0002 bd2 ba982 sqftWoodburn Village, Annandale, VA 22003For Sale
 MLS ID #VAFX2332010, Matt Ferris, Redfin Corporation. Bright MLS
 - $239,0001 bd1 ba680 sqftPlace One, Alexandria, VA 22304For Sale
 MLS ID #VAAX2062046, Sima Farid, Pearson Smith Realty, LLC. Bright MLS
 - $234,9002 bd1 ba929 sqftYorktowne Square Condo, Falls Church, VA 22042For SaleMLS ID #VAFX2315848, Bishal Karki, DMV Realty, INC.. Bright MLS
- $225,0001 bd1 ba800 sqft8003 Chanute Pl APT 8, Falls Church, VA 22042For SaleMLS ID #VAFX2321090, Lou Rangel, TTR Sotheby's International Realty. Bright MLS
- $239,9991 bd1 ba530 sqftPointe At Park C, Alexandria, VA 22302For SaleMLS ID #VAAX2065234, Mike Roschke, TTR Sotheby's International Realty. Bright MLS
- $269,9952 bd1 ba780 sqft4335 Americana Dr APT 203, Annandale, VA 22003For SaleMLS ID #VAFX2314656, April Paulines-Sanchez, Realty ONE Group Capital. Bright MLS
- $235,0001 bd1 ba750 sqftLorcom House, Arlington, VA 22207For SaleMLS ID #VAAR2078116, Tori McKinney, KW Metro Center. Bright MLS
- $239,9001 bd1 ba660 sqft1300 Army Navy Dr APT 320, Arlington, VA 22202For SaleMLS ID #VAAR2078010, Jenny Canales, Redfin Corporation. Bright MLS
- $265,0001 bd1 ba895 sqftHawthorne Village Condo, Fairfax, VA 22031For SaleMLS ID #VAFX2331948, Fay Sirimas, Pearson Smith Realty, LLC. Bright MLS
- $219,9951 bd1 ba714 sqftRiver Towers Condominiums, Alexandria, VA 22307For SaleMLS ID #VAFX2330666, Jason Quimby, KW Metro Center. Bright MLS
- $249,9001 bd1 ba720 sqftCircle Condo, Arlington, VA 22201For SaleMLS ID #VAAR2077706, Karen Close, Century 21 Redwood Realty. Bright MLS
- $199,0001 bd1 ba723 sqftYorktowne Square Condo, Falls Church, VA 22042For SaleMLS ID #VAFX2321508, Dinora Chacon, Real Broker, LLC. Bright MLS
- $225,0002 bd1 ba869 sqftOccoquan Ridge Condo, Woodbridge, VA 22192For SaleMLS ID #VAPW2120062, Heather Mergler, Crossroads, Realtors. Bright MLS
- $223,0001 bd1 ba578 sqft2912 Peyton Randolph Dr APT 101, Falls Church, VA 22044For SaleMLS ID #VAFX2313370, Ana Bialek, EXP Realty, LLC. Bright MLS
- $250,0001 bd1 ba651 sqftArlington Oaks Condo, Arlington, VA 22203For SaleMLS ID #VAAR2077156, OLIVIA ADAMS, Compass. Bright MLS
- $265,0001 bd1 ba855 sqft7621 Provincial Dr APT 312, Mc Lean, VA 22102For SaleMLS ID #VAFX2286236, Nathan Arnold, eXp Realty LLC. Bright MLS
- $249,0001 bd1 ba841 sqft7401 Westlake Ter APT 506, Bethesda, MD 20817For SaleMLS ID #MDMC2246352, Kimberly Baggett, EXP Realty, LLC. Bright MLS
- $262,0001 bd1 ba530 sqftPointe At Park C, Alexandria, VA 22302For SaleMLS ID #VAAX2064200, Nicole Lewis, KW Metro Center. Bright MLS
