I know you've heard homes described as one of a kind. This one earns the description. Built in 2023, this home offers something that's hard to find. Located in Village at Western Oaks, just north of Circle C, it combines the location and established feel of one of Southwest Austin's most desirable areas with the design and finishes of a modern home. Homes of this age are exceptionally rare here. From the moment you walk in, the attention to detail is hard to miss. High ceilings, an open floor plan, and abundant natural light create a space that feels bright and inviting. The kitchen anchors the home with quartz countertops, ceiling-height cabinetry, and a layout that flows naturally into the living area, making the space feel connected without sacrificing function. Every finish was selected with a clean, timeless style that feels current without chasing trends. The spacious backyard offers plenty of room to relax, entertain, or make it your own. If you've been waiting for a newer home without giving up the mature trees, established feel, and convenience of Southwest Austin, this is one you'll want to see. Buyer and buyer's agent to verify all information and measurements.
Active under contract
Price cut: $10K (8/31)
$769,000
5914 Salcon Cliff Dr, Austin, TX 78749
3beds
2,058sqft
Single Family Residence
Built in 2023
6,272 Square Feet Lot
$-- Zestimate®
$374/sqft
$22/mo HOA
What's special
Clean timeless styleOpen floor planHigh ceilingsAbundant natural lightQuartz countertopsKitchen anchors the homeMature trees
- 94 days
- 379
- 31
Zillow last checked:
Listing updated:
Listed by:
Michael Tippit 9566480852,
Austin Marketing + Development (713) 304-7474
Source: Unlock MLS,MLS#: 4691121
Facts & features
Interior
Bedrooms & bathrooms
- Bedrooms: 3
- Bathrooms: 3
- Full bathrooms: 2
- 1/2 bathrooms: 1
Heating
- Central
Cooling
- Central Air
Appliances
- Included: Dishwasher, Disposal, Gas Range, Microwave, Gas Oven, Double Oven, Gas Water Heater, Tankless Water Heater, WaterSoftener
Features
- Breakfast Bar, Ceiling Fan(s), High Ceilings, Chandelier, Quartz Counters, Crown Molding, Double Vanity, Gas Dryer Hookup, Entrance Foyer, Interior Steps, Kitchen Island, Open Floorplan, Recessed Lighting, Smart Thermostat, Sound System, Walk-In Closet(s), Washer Hookup, Wired for Data, Wired for Sound
- Flooring: Wood
- Windows: Double Pane Windows, ENERGY STAR Qualified Windows, Insulated Windows, Screens, Vinyl Windows
- Number of fireplaces: 1
- Fireplace features: Gas
Interior area
- Total interior livable area: 2,058 sqft
Property
Parking
- Total spaces: 2
- Parking features: Attached, Driveway, Garage, Garage Faces Front
- Attached garage spaces: 2
Accessibility
- Accessibility features: None
Features
- Levels: Two
- Stories: 2
- Patio & porch: Front Porch, Patio
- Exterior features: Gas Grill, Gutters Full, No Exterior Steps, Private Yard
- Pool features: None
- Spa features: None
- Fencing: Fenced, Full, Wood
- View description: None
- Waterfront features: None
Lot
- Size: 6,272 Square Feet
- Features: Interior Lot, Sprinkler - In-ground, Trees-Medium (20 Ft - 40 Ft)
Details
- Additional structures: None
- Parcel number: 04183810070000
- Special conditions: Standard
Construction
Type & style
- Home type: SingleFamily
- Property subtype: Single Family Residence
Materials
- Foundation: Slab
- Roof: Composition, Shingle
Condition
- Resale
- New construction: No
- Year built: 2023
Details
- Builder name: 5914 Salcon Cliff LLC
Utilities & green energy
- Sewer: Public Sewer
- Water: Public
- Utilities for property: Electricity Connected, Natural Gas Connected, Water Connected
Community & HOA
Community
- Features: None
- Subdivision: Village At Western Oaks Sec 15
HOA
- Has HOA: Yes
- Services included: See Remarks
- HOA fee: $260 annually
- HOA name: Village at Western Oaks
Location
- Region: Austin
Financial & listing details
- Price per square foot: $374/sqft
- Tax assessed value: $576,090
- Annual tax amount: $11,823
- Date on market: 7/16/2026
- Listing terms: Cash,Conventional,FHA,VA Loan
- Electric utility on property: Yes
Estimated market value
Not available
Estimated sales range
Not available
Not available
Price history
| Date | Event | Price |
|---|---|---|
| 9/29/2026 | Contingent | $769,000$374/sqft |
Source:  Unlock MLS #4691121 Report a problem Unlock MLS #4691121 Report a problem | ||
| 8/31/2026 | Price change | $769,000-1.3%$374/sqft |
Source: Unlock MLS #4691121 Report a problem | ||
| 8/5/2026 | Price change | $779,000-2.5%$379/sqft |
Source: Unlock MLS #4691121 Report a problem | ||
| 7/16/2026 | Listed for sale | $799,000-3.1%$388/sqft |
Source: Unlock MLS #4691121 Report a problem | ||
| 9/22/2023 | Listing removed | -- |
Source: Unlock MLS #4410676 Report a problem | ||
| 9/2/2023 | Contingent | $824,950$401/sqft |
Source: Unlock MLS #4410676 Report a problem | ||
| 8/17/2023 | Price change | $824,950-1.8%$401/sqft |
Source: Unlock MLS #4410676 Report a problem | ||
| 8/10/2023 | Price change | $839,950-1.2%$408/sqft |
Source: Unlock MLS #4410676 Report a problem | ||
| 7/27/2023 | Listed for sale | $849,950$413/sqft |
Source: Unlock MLS #4410676 Report a problem | ||
Public tax history
| Year | Property taxes | Tax assessment |
|---|---|---|
| 2025 | $9,316 -8.8% | $576,090 -7.4% |
| 2024 | $10,218 +40.9% | $622,296 +25.6% |
| 2023 | $7,253 -5.8% | $495,265 +10% |
| 2022 | $7,696 | $450,241 +10% |
| 2021 | -- | $409,310 +10% |
| 2020 | $7,445 +1.2% | $372,100 -2.3% |
| 2019 | $7,356 +9.5% | $381,000 +5.8% |
| 2018 | $6,719 | $360,000 +6.8% |
| 2017 | $6,719 +21.2% | $337,071 +10% |
| 2016 | $5,544 | $306,428 +10% |
| 2015 | $5,544 | $278,571 +10% |
| 2014 | $5,544 | $253,246 +1.9% |
| 2013 | -- | $248,629 +10% |
| 2012 | -- | $226,026 -2.4% |
| 2011 | -- | $231,536 +5.2% |
| 2010 | -- | $220,000 -14.6% |
| 2009 | -- | $257,555 +5.1% |
| 2008 | -- | $245,105 +10% |
| 2007 | -- | $222,823 +8.9% |
| 2006 | -- | $204,575 +5.1% |
| 2005 | -- | $194,562 -5.9% |
| 2002 | $4,761 | $206,833 |
Find assessor info on the county website
Monthly payment
Est. payment
Payment breakdown
Explore the cost of this home by adjusting the details. Changes won't be saved.Climate risks
Neighborhood: Village at Western Oaks
Nearby schools
Schools provided by the listing agent
- Elementary: Mills
- Middle: Gorzycki
- High: Bowie
- District: Austin ISD
Source: Unlock MLS. This data may not be complete. We recommend contacting the local school district to confirm school assignments for this home.
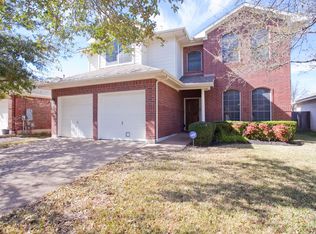
Similar homes
- $650,0004 bd2 ba1.9k sqft5706 Pecanwood Ln, Austin, TX 78749Active
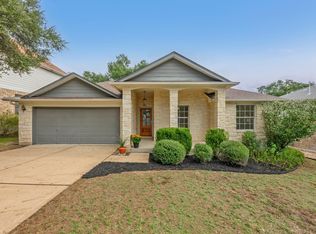
 MLS ID #7700025, Melody Birdsong, Keller Williams Realty. Unlock MLS
 - $735,0004 bd3 ba2.3k sqft8501 Fulbright Ln, Austin, TX 78749Active
 MLS ID #4823731, Adrian Grabe, JBGoodwin REALTORS WL. Unlock MLS
 - $585,0003 bd3 ba2k sqft6036 Mesa Verde Cir, Austin, TX 78749Active
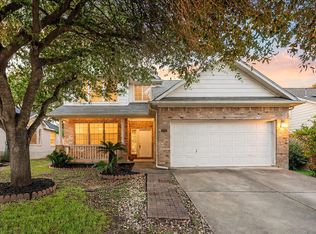 MLS ID #2723705, Andrew Vallejo, Redfin Corporation. Unlock MLS
 - $700,0004 bd3 ba2.7k sqft7125 Quimper Ln, Austin, TX 78749Active
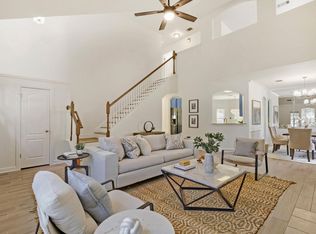 MLS ID #6202616, Kevin Manchester, Orchard Brokerage. Unlock MLS
 - $633,0004 bd2 ba2.3k sqft6312 Oliver Loving Trl, Austin, TX 78749ActiveMLS ID #7484982, Zia Lowe, RE/MAX Bastrop Area. Unlock MLS
- $650,0003 bd2 ba2k sqft6913 Auckland Dr, Austin, TX 78749ActiveMLS ID #8390450, Heidi Yohe, eXp Realty, LLC. Unlock MLS
- $650,0003 bd2 ba1.6k sqft6848 La Concha Pass, Austin, TX 78749ActiveMLS ID #2114449, Anthony Gibson, Keller Williams Realty. Unlock MLS
- $625,0003 bd2 ba2.2k sqft5405 Korth Dr, Austin, TX 78749ActiveMLS ID #2281810, Tony Elias, Volt Realty. Unlock MLS
- $600,0004 bd3 ba2.1k sqft8200 Siringo Pass, Austin, TX 78749ActiveMLS ID #8110173, LJ John, Hart of Texas. Unlock MLS
- $750,0003 bd3 ba2.2k sqft5205 Wheeler Branch Cir, Austin, TX 78749ActiveMLS ID #3421766, Abbie Pilgrim, Brodsky Properties. Unlock MLS
- $625,0003 bd2 ba1.5k sqft8001 Wakefield Dr, Austin, TX 78749ActiveMLS ID #2495414, Deep Parikh, RealTech Realty, LLC. Unlock MLS
- $775,0003 bd3 ba2.6k sqft6367 Tasajillo Trl, Austin, TX 78739ActiveMLS ID #2641916, Theresa Bastian, Let's Move Austin LLC. Unlock MLS
- $850,0004 bd4 ba3k sqft6306 Abilene Trl, Austin, TX 78749ActiveMLS ID #8186498, Richard El Richani, Compass RE Texas, LLC. Unlock MLS
- $649,0004 bd3 ba2.2k sqft8104 Cutler Ridge Pl, Austin, TX 78749ActiveMLS ID #2191975, Albert Saenz, Cadenza Realty. Unlock MLS
- $580,0003 bd3 ba2.1k sqft4416 Tello Path, Austin, TX 78749ActiveMLS ID #1405009, Crystal Taylor, Realty One Group Prosper. Unlock MLS
- $529,9003 bd3 ba1.8k sqft8103 Doe Meadow Dr, Austin, TX 78749ActiveMLS ID #3325276, Andrew Cavazos, Keller Williams Realty. Unlock MLS
- $684,9003 bd3 ba2.2k sqft7826 Wheel Rim Cir, Austin, TX 78749ActiveMLS ID #1594717, Liz Hart, Networth Realty of Austin. Unlock MLS
- $634,9003 bd2 ba1.6k sqft9131 Edwardson Ln, Austin, TX 78749ActiveMLS ID #5457585, Taylor Drolette, Douglas Elliman Real Estate. Unlock MLS
- $569,9003 bd2 ba1.8k sqft5958 Salcon Cliff Dr, Austin, TX 78749ActiveMLS ID #3785760, Cristina Murphey, Keller Williams Realty. Unlock MLS
- $750,0004 bd3 ba3k sqft3915 Idalia Dr, Austin, TX 78749ActiveMLS ID #6436380, Jen Lamm, Compass RE Texas, LLC. Unlock MLS
