Welcome to 5915 Grand Ave. If you've been searching for a charming, move-in-ready home in Spirit Valey, this one is worth a look. Well cared for throughout the years and currently vacant, this home is ready for its new owner. The main floor features a nicely sized kitchen that flows into the spacious living room, along with a comfortable bedroom and full bath. The lower level offers plenty of potential to add additional bedrooms, a den, home office, of flex space to fit your needs. A one-car garage provides additional storage and convenience. Enjoy a great location just minutes from Spirit Mountain, the Munger Trail, shopping, and dining, and other area amenities. Whether you are a first-time buyer, looking to downsize, or searching for a home you can make your own, 5915 Grand Ave. offers a great opportunity. Schedule your private showing today.
Under contract
$175,900
5915 Grand Ave, Duluth, MN 55807
2beds
840sqft
Single Family Residence
Built in 1953
6,098 Square Feet Lot
$-- Zestimate®
$209/sqft
$-- HOA
What's special
One-car garageNicely sized kitchenComfortable bedroom
- 54 days
- 74
- 0
Zillow last checked:
Listing updated:
Listed by:
Dan Buetow 218-390-8859,
RE/MAX Results
Source: Lake Superior Area Realtors as distributed by MLS GRID,MLS#: 6127519
Facts & features
Interior
Bedrooms & bathrooms
- Bedrooms: 2
- Bathrooms: 1
- Full bathrooms: 1
Rooms
- Room types: Den/Office, Storage Room, Utility Room
Bedroom
- Description: Hardwood Floors
- Area: 136.78 Square Feet
- Dimensions: 12.3 x 11.12
Bedroom
- Description: Hardwood Floors
- Area: 103.4 Square Feet
- Dimensions: 11 x 9.4
Bathroom
- Area: 28.77 Square Feet
- Dimensions: 4.11 x 7
Kitchen
- Level: Main
- Area: 133.34 Square Feet
- Dimensions: 11.3 x 11.8
Living room
- Description: Hardwood Floors
- Level: Main
- Area: 191.88 Square Feet
- Dimensions: 15.6 x 12.3
Heating
- Oil
Appliances
- Included: Range, Refrigerator
- Laundry: Dryer Hook-Ups, Washer Hookup
Features
- Eat In Kitchen
- Basement: Full,Bedrooms,Den/Office,Utility Room,Washer Hook-Ups,Dryer Hook-Ups
- Has fireplace: No
Interior area
- Total interior livable area: 840 sqft
- Finished area above ground: 700
- Finished area below ground: 140
Property
Parking
- Total spaces: 1
- Parking features: Off Street, Detached, Electrical Service, Slab
- Garage spaces: 1
- Has uncovered spaces: Yes
Lot
- Size: 6,098 Square Feet
- Dimensions: 50 x 125
- Features: Irregular Lot, Level
Details
- Foundation area: 840
- Parcel number: 010451000530
- Zoning description: Residential
Construction
Type & style
- Home type: SingleFamily
- Architectural style: Bungalow
- Property subtype: Single Family Residence
Materials
- Wood, Concrete Block, Frame/Wood
- Foundation: Concrete Perimeter
- Roof: Asphalt Shingle
Condition
- Previously Owned
- Year built: 1953
Utilities & green energy
- Electric: Minnesota Power
- Sewer: Public Sewer
- Water: Public
- Utilities for property: Cable, Satellite
Community & HOA
HOA
- Has HOA: No
Location
- Region: Duluth
Financial & listing details
- Price per square foot: $209/sqft
- Tax assessed value: $152,200
- Annual tax amount: $2,138
- Date on market: 8/21/2026
- Cumulative days on market: 55 days
- Listing terms: Cash,Conventional,FHA,MHFA/WHEDA,VA Loan
- Road surface type: Paved
Estimated market value
Not available
Estimated sales range
Not available
Not available
Price history
| Date | Event | Price |
|---|---|---|
| 9/8/2026 | Contingent | $175,900$209/sqft |
Source:  Lake Superior Area Realtors as distributed by MLS GRID #6127519 Report a problem Lake Superior Area Realtors as distributed by MLS GRID #6127519 Report a problem | ||
| 8/21/2026 | Listed for sale | $175,900+127.3%$209/sqft |
Source: Lake Superior Area Realtors as distributed by MLS GRID #6127519 Report a problem | ||
| 12/29/2006 | Sold | $77,400$92/sqft |
Source: Public Record Report a problem | ||
Public tax history
| Year | Property taxes | Tax assessment |
|---|---|---|
| 2025 | $1,566 -5.9% | $152,200 +6.5% |
| 2024 | $1,664 +24.7% | $142,900 +3.1% |
| 2023 | $1,334 +39.2% | $138,600 +23.6% |
| 2022 | $958 +14.6% | $112,100 +34.6% |
| 2021 | $836 | $83,300 +9.7% |
| 2020 | $836 | $75,900 |
| 2019 | $836 -5% | $75,900 -8.3% |
| 2018 | $880 +12.2% | $82,800 |
| 2017 | $784 -10.9% | $82,800 |
| 2016 | $880 -0.5% | $82,800 +56.2% |
| 2015 | $884 -4.5% | $53,000 |
| 2014 | $926 +11.6% | $53,000 +11.1% |
| 2013 | $830 -1% | $47,700 -7% |
| 2012 | $838 +10.3% | $51,300 -39.4% |
| 2011 | $760 -1.9% | $84,600 -5.1% |
| 2010 | $775 | $89,100 |
| 2009 | $775 -5.9% | $89,100 -2.9% |
| 2008 | $823 -19.3% | $91,800 +2.9% |
| 2007 | $1,020 +41.3% | $89,200 |
| 2006 | $722 +12.2% | $89,200 +28% |
| 2004 | $643 +9.7% | $69,700 +12.1% |
| 2003 | $586 +2.3% | $62,200 +10.1% |
| 2002 | $574 -8.5% | $56,500 +8.4% |
| 2001 | $627 +8.3% | $52,100 +8.5% |
| 2000 | $579 | $48,000 |
Find assessor info on the county website
Monthly payment
Est. payment
Payment breakdown
Explore the cost of this home by adjusting the details. Changes won't be saved.Climate risks
Neighborhood: Cody
Similar homes
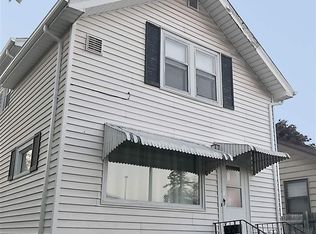
- $--2 bd1 ba1.2k sqft3907 W 5th St, Duluth, MN 55807Auction
 Auction.com 2
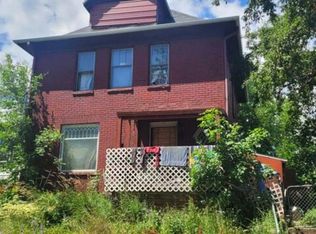
 - $--2 bd1 ba858 sqft315 Michigan Ave, Duluth, MN 55806Auction
 Auction.com 2
 - $226,9003 bd2 ba1.1k sqft1 S 64th Ave W, Duluth, MN 55807For Sale
 MLS ID #6128293, Jeff Urbaniak, North Point Realty. Lake Superior Area Realtors as distributed by MLS GRID
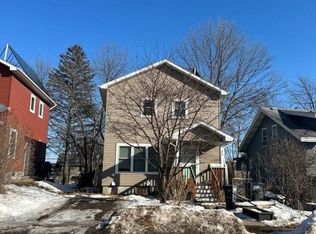
 - $--3 bd1 ba1.1k sqft33 Riverside Dr, Duluth, MN 55808Auction
 Auction.com 2
 - $218,0003 bd1 ba1.1k sqft305 103rd Ave W, Duluth, MN 55808For Sale
 MLS ID #7143812, Levi LaRowe, RE/MAX RESULTS. NorthstarMLS as distributed by MLS GRID
