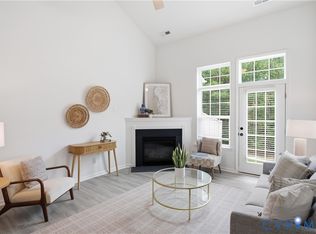
Welcome to 5919 Flowering Peach Lane, a beautifully maintained end-unit townhome overlooking the 12th hole of Royal New Kent Golf Club. Offering 3 bedrooms, 2.5 baths, 2,566 sq ft, and a 2-car attached garage, this home combines low-maintenance living with golf course views and an ideal location. As you arrive, notice the concrete parking pad, brick and vinyl siding, sidewalk, and lamppost. Inside, LVP flooring flows throughout the first floor. The foyer offers a coat closet and opens to the kitchen featuring granite countertops, eat-up bar, pantry, recessed lighting, tile flooring, garbage disposal, and stainless steel appliances including refrigerator, electric range, microwave, and dishwasher. The dining room features crown molding, chair rail, and picture frame molding. The vaulted family room with ceiling fan opens to the sunroom with ceiling fan and overlooks the rear yard. The first-floor primary suite offers a tray ceiling, crown molding, ceiling fan, recessed lighting, walk-in closet, and private bathroom with dual vanities, linen closet, tile flooring, and walk-in shower with seat. Laundry room with cabinets and half bathroom completes the first floor. Upstairs is carpeted and includes a loft with ceiling fan, two additional bedrooms with walk-in closets and ceiling fans, full bathroom with tile flooring, and walk-in storage. Additional features include plantation blinds, dimensional shingles, gutters, fenced rear yard, and patio wired for a hot tub. Camera system conveys. HOA includes exterior and roof maintenance, landscaping, irrigation, trash service, snow removal, and community pool access and jogging trails. Conveniently located near Colonial Downs, golf courses, I-64, restaurants, and midway between Richmond and Williamsburg. A must see!
Pending
Price cut: $5K (6/25)
$369,937
5919 Flowering Peach Ln, Providence Forge, VA 23140
3beds
2,566sqft
:
Get pre-qualified$2,574/mo
Townhouse
Built in 2007
4,443 Square Feet Lot
$367,600 Zestimate®
$144/sqft
$250/mo HOA
What's special
Brick and vinyl sidingFenced rear yardDimensional shinglesLoft with ceiling fanPlantation blindsRecessed lightingGarbage disposal
- 50 days |
- 298 |
- 11 |
Zillow last checked:
Listing updated:
Listed by:
Beth Baldwin 804-337-6728,
Virginia Capital Realty 804-545-6300
Source: CVRMLS,MLS#: 2614513 Originating MLS: Central Virginia Regional MLS
Originating MLS: Central Virginia Regional MLSFacts & features
Interior
Bedrooms & bathrooms
- Bedrooms: 3
- Bathrooms: 3
- Full bathrooms: 2
- 1/2 bathrooms: 1
Primary bedroom
- Description: Tray ceiling, WIC, fan, crownmolding,en suite bath
- Level: First
- Dimensions: 0 x 0
Bedroom 2
- Description: Ceiling fan, carpet, walk-in closet
- Level: Second
- Dimensions: 0 x 0
Bedroom 3
- Description: Ceiling fan, carpet, walk-in closet
- Level: Second
- Dimensions: 0 x 0
Additional room
- Description: Loft with ceiling fan and carpet
- Level: Second
- Dimensions: 0 x 0
Dining room
- Description: Crown molding, chairrail with picture frame
- Level: First
- Dimensions: 0 x 0
Family room
- Description: Vaulted ceiling, ceiling fan
- Level: First
- Dimensions: 0 x 0
Florida room
- Description: Ceiling fan
- Level: First
- Dimensions: 0 x 0
Foyer
- Description: Coat closet
- Level: First
- Dimensions: 0 x 0
Other
- Description: Shower
- Level: First
Other
- Description: Tub & Shower
- Level: Second
Half bath
- Level: First
Kitchen
- Description: Eat-up bar, granite counters, SS appliance, pantry
- Level: First
- Dimensions: 0 x 0
Laundry
- Description: Cabinets
- Level: First
- Dimensions: 0 x 0
Heating
- Electric, Heat Pump
Cooling
- Heat Pump
Appliances
- Included: Dishwasher, Electric Cooking, Electric Water Heater, Refrigerator
- Laundry: Washer Hookup, Dryer Hookup
Features
- Tray Ceiling(s), Ceiling Fan(s), Separate/Formal Dining Room, Granite Counters, High Ceilings, High Speed Internet, Loft, Bath in Primary Bedroom, Main Level Primary, Pantry, Recessed Lighting, Wired for Data, Walk-In Closet(s)
- Flooring: Carpet, Tile, Vinyl
- Has basement: No
- Attic: Walk-In
Interior area
- Total interior livable area: 2,566 sqft
- Finished area above ground: 2,566
- Finished area below ground: 0
Video & virtual tour
Property
Parking
- Total spaces: 2
- Parking features: Attached, Garage, Garage Door Opener, Off Street, Storage
- Attached garage spaces: 2
Features
- Levels: Two
- Stories: 2
- Patio & porch: Rear Porch, Patio
- Pool features: Pool, Community
- Fencing: Back Yard,Fenced
- Has view: Yes
- View description: Golf Course
Lot
- Size: 4,443 Square Feet
Details
- Parcel number: 33B6 1 1 DA
- Zoning description: PUD
Construction
Type & style
- Home type: Townhouse
- Architectural style: Two Story
- Property subtype: Townhouse
- Attached to another structure: Yes
Materials
- Brick, Drywall, Frame, Vinyl Siding
- Foundation: Slab
Condition
- Resale
- New construction: No
- Year built: 2007
Utilities & green energy
- Sewer: Public Sewer
- Water: Public
Community & HOA
Community
- Features: Common Grounds/Area, Home Owners Association, Pool, Trails/Paths
- Subdivision: Oakmont Villas
HOA
- Has HOA: Yes
- Services included: Association Management, Common Areas, Maintenance Grounds, Maintenance Structure, Pool(s), Recycling, Road Maintenance, Snow Removal, Trash
- HOA fee: $250 monthly
Location
- Region: Providence Forge
Financial & listing details
- Price per square foot: $144/sqft
- Tax assessed value: $303,800
- Annual tax amount: $1,822
- Date on market: 6/4/2026
- Ownership: Individuals
- Ownership type: Sole Proprietor
Estimated market value
$367,600
$349,000 - $386,000
$2,479/mo
Price history
| Date | Event | Price |
|---|---|---|
| 7/1/2026 | Pending sale | $369,937$144/sqft |
Source:  WMLS #2601850 Report a problem WMLS #2601850 Report a problem | ||
| 6/25/2026 | Price change | $369,937-1.3%$144/sqft |
Source: WMLS #2601850 Report a problem | ||
| 6/4/2026 | Listed for sale | $374,900+70.4%$146/sqft |
Source: WMLS #2601850 Report a problem | ||
| 11/18/2016 | Sold | $220,000-4.3%$86/sqft |
Source: Public Record Report a problem | ||
| 8/25/2016 | Pending sale | $229,900$90/sqft |
Source: Keller Williams - Richmond West #1627870 Report a problem | ||
| 8/25/2016 | Listed for sale | $229,900-32.8%$90/sqft |
Source: Keller Williams - Richmond West #1627870 Report a problem | ||
| 10/4/2007 | Sold | $341,985$133/sqft |
Source: Public Record Report a problem | ||
Public tax history
| Year | Property taxes | Tax assessment |
|---|---|---|
| 2024 | $1,792 -4.4% | $303,800 +8.6% |
| 2023 | $1,874 | $279,700 |
| 2022 | $1,874 -0.2% | $279,700 +17.6% |
| 2021 | $1,879 | $237,800 |
| 2020 | $1,879 +885.4% | $237,800 +2.3% |
| 2019 | $191 | $232,500 |
| 2018 | $191 -88.9% | $232,500 +12.8% |
| 2017 | $1,711 | $206,200 |
| 2016 | $1,711 -0.2% | $206,200 +1% |
| 2015 | $1,715 | $204,200 |
| 2014 | -- | $204,200 +0.1% |
| 2013 | -- | $203,900 |
| 2012 | -- | $203,900 |
Find assessor info on the county website
Monthly payment
Est. payment
Payment breakdown
Explore the cost of this home by adjusting the details. Changes won't be saved.Climate risks
Neighborhood: 23140
Nearby schools
GreatSchools rating
- 8/10New Kent Elementary SchoolGrades: PK-5Distance: 2.8 mi
- 8/10New Kent Middle SchoolGrades: 6-8Distance: 2.7 mi
- 7/10New Kent High SchoolGrades: 9-12Distance: 2.6 mi
Schools provided by the listing agent
- Elementary: New Kent
- Middle: New Kent
- High: New Kent
Source: CVRMLS. This data may not be complete. We recommend contacting the local school district to confirm school assignments for this home.
- $329,0003 bd2 ba1.8k sqft5913 Flowering Peach Ln, Providence Forge, VA 23140Off Market

- $245,0003 bd2 ba1.8k sqft5907 Flowering Peach Ln, Providence Forge, VA 23140Sold
- $345,1003 bd3 ba2k sqft5899 Flowering Peach Ln, Providence Forge, VA 23140Off Market

- $367,7003 bd2 ba2k sqft5850 Nandina Cir, Providence Forge, VA 23140Off Market

- $311,3003 bd2 ba1.6k sqft5848 Nandina Cir, Providence Forge, VA 23140Off Market
- $316,0003 bd3 ba1.9k sqft5844 Nandina Cir, Providence Forge, VA 23140Sold
- $338,8003 bd3 ba2.1k sqft5893 Flowering Peach Ln, Providence Forge, VA 23140Off Market
- $355,1003 bd2 ba2.3k sqft5842 Nandina Cir, Providence Forge, VA 23140Off Market
A local agent can set up tours, give advice and negotiate with sellers.
Similar homes
- $325,0003 bd3 ba1.9k sqft10513 Tea Olive Cir, Providence Forge, VA 23140For Sale
 MLS ID #2612568, Kelly Ross, Liz Moore & Associates. CVRMLS
 - $340,0003 bd3 ba1.6k sqft5885 Ginger Dr, Providence Forge, VA 23140For Sale
 MLS ID #10641626, Hayes Marshall. REIN Inc.
 - $419,7304 bd3 ba2.3k sqft5700 Hogan Bridge Dr, Providence Forge, VA 23140For Sale
 MLS ID #2608019, Haley Rose, Liz Moore & Associates. CVRMLS
 - $390,0003 bd3 ba1.9k sqft5847 Ginger Dr, Providence Forge, VA 23140For Sale
 MLS ID #10641321, Kayla Jones. REIN Inc.
 - $535,0005 bd4 ba3.1k sqft11141 Royal Ln, Providence Forge, VA 23140For SaleMLS ID #10642940, Nicole Shaye. REIN Inc.
- $525,0004 bd3 ba3.1k sqft11385 Winding River Rd, Providence Forge, VA 23140For SaleMLS ID #2616175, Vicki Courrier, Liz Moore & Associates. CVRMLS
- $366,9003 bd2 ba1.4k sqft4502 Monaco Dr, Sandston, VA 23150For SaleMLS ID #2620153, Tondra Devarel, Shaheen Ruth Martin & Fonville. CVRMLS
- $349,9993 bd3 ba1.8k sqft7669 Leeds Castle Ln, New Kent, VA 23124For SaleMLS ID #2614776, Kelly Pardue, Samson Properties. CVRMLS
- $434,9503 bd4 ba2.4k sqft9255 Ordinary Ln, New Kent, VA 23124For SaleMLS ID #2618115, Leslie Fisher, Long & Foster REALTORS. CVRMLS
- $545,0005 bd4 ba3k sqft4121 Gadwell Ct, Providence Forge, VA 23140For SaleMLS ID #10639983, Kandy Fisk. REIN Inc.
- $390,0003 bd4 ba1.9k sqft3408 Hickory Neck Blvd, Toano, VA 23168For SaleMLS ID #10645122, Alix Khani. REIN Inc.
- $364,5503 bd3 ba1.6k sqft2359 N Waterside Dr, Lanexa, VA 23089New ConstructionMLS ID #2619483, Stuart Haynes, ERA Woody Hogg & Assoc. CVRMLS
- $399,9004 bd3 ba1.9k sqft9370 Deerlake Dr, New Kent, VA 23124For SaleMLS ID #2615961, Shawn Shurm, Realty Richmond. CVRMLS
- $359,9503 bd2 ba1.6k sqft10111 Tunstall Rd, New Kent, VA 23124For SaleMLS ID #2616946, Adam Carpenter, NextHome Advantage. CVRMLS
- $311,9903 bd3 ba1.5k sqft7242 Peyton Randolph Ln, New Kent, VA 23124For SaleMLS ID #2615150, Joshua Bolhuis, Real Broker LLC. CVRMLS
- $420,0003 bd4 ba1.9k sqft414 Bulkhead Pl, Williamsburg, VA 23188For SaleMLS ID #10645725, Megan Costa. REIN Inc.
- $425,0003 bd2 ba1.5k sqft8904 Rock Cedar Rd, New Kent, VA 23124For SaleMLS ID #10636404, Katherine McLean. REIN Inc.
- $495,0003 bd3 ba2.4k sqft2328 Plowman Dr, Toano, VA 23168For SaleMLS ID #2619845, Donna Dodd, Coldwell Banker Traditions-NK. CVRMLS
- $349,9503 bd2 ba1.3k sqft5401 Cranemore Rd, Henrico, VA 23231For SaleMLS ID #2617121, Kevin Kilgour, Long & Foster REALTORS. CVRMLS
- $352,0003 bd3 ba2.1k sqft4004 Luminary Dr, Williamsburg, VA 23188For SaleMLS ID #10640020, Marcie Martinez. REIN Inc.
