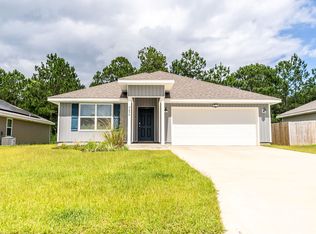
The Aldridge plan is a 3 bed, 2 bath home in the new Glenhollow community. As you enter this home, you will find bedroom 1 located just off the foyer with a spacious walk-in closet and bath with a double sink vanity. Towards the back of the home you'll find an open concept kitchen, dining and living room area. From the great room, is bedroom 2 and 3 and the second bathroom. Interior features include LVP flooring throughout the home with carpet in the bedrooms and all stainless-steel appliances in the kitchen. This home comes standard with a Smart Home Technology package which includes a KwikSet keyless entry, Skybell doorbell, automated front porch lighting, an Echo Dot device and a Quolsys touch panel which can be used to control your lighting, thermostat, front door and more. Glenhollow is in a convenient West Pensacola location just off Nine Mile Road.
Pre-foreclosure
Est. $288,300
5919 Laurel Oak Dr, Pensacola, FL 32526
3beds
1,272sqft
SingleFamily
Built in 2022
0.35 Acres Lot
$288,300 Zestimate®
$227/sqft
$-- HOA
What's special
Open concept kitchenAutomated front porch lightingKwikset keyless entryEcho dot deviceLvp flooring throughoutDouble sink vanitySkybell doorbell
- 75 days |
- 8 |
- 0 |
Facts & features
Interior
Bedrooms & bathrooms
- Bedrooms: 3
- Bathrooms: 2
- Full bathrooms: 2
Heating
- Other
Cooling
- Central
Features
- Flooring: Other, Carpet, Hardwood
Interior area
- Total interior livable area: 1,272 sqft
Property
Features
- Exterior features: Other
Lot
- Size: 0.35 Acres
Details
- Parcel number: 071S311301005003
Construction
Type & style
- Home type: SingleFamily
Materials
- Wood
- Foundation: Slab
- Roof: Shake / Shingle
Condition
- Year built: 2022
Community & HOA
Location
- Region: Pensacola
Financial & listing details
- Price per square foot: $227/sqft
- Tax assessed value: $209,426
- Annual tax amount: $2,308
Visit our professional directory to find a foreclosure specialist in your area that can help with your home search.
Find a foreclosure agentForeclosure details
Estimated market value
$288,300
$274,000 - $303,000
$1,785/mo
Price history
| Date | Event | Price |
|---|---|---|
| 11/28/2022 | Sold | $279,900$220/sqft |
Source:  PAR #613188 Report a problem PAR #613188 Report a problem | ||
| 8/22/2022 | Pending sale | $279,900$220/sqft |
Source: PAR #613188 Report a problem | ||
| 7/25/2022 | Listed for sale | $279,900$220/sqft |
Source: PAR #613188 Report a problem | ||
Public tax history
| Year | Property taxes | Tax assessment |
|---|---|---|
| 2024 | $2,308 -8.3% | $209,426 -5.1% |
| 2023 | $2,517 | $220,622 |
Find assessor info on the county website
Monthly payment
Climate risks
Neighborhood: 32526
Nearby schools
GreatSchools rating
- 7/10Beulah Elementary SchoolGrades: PK-5Distance: 2.5 mi
- 5/10Beulah Middle SchoolGrades: 6-8Distance: 0.2 mi
- 2/10Pine Forest High SchoolGrades: 9-12Distance: 6.3 mi
Schools provided by the listing agent
- Elementary: Beulah Elementary School
- Middle: Beulah Middle School
- High: Pine Forrest High School
- District: Escambia County School District
Source: The MLS. This data may not be complete. We recommend contacting the local school district to confirm school assignments for this home.
- $302,6004 bd2 ba1.7k sqft9656 Angel Oak Dr, Pensacola, FL 32526Off Market
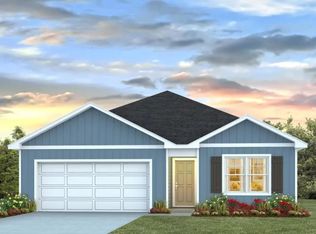
- $279,8003 bd2 ba1.2k sqft5907 Laurel Oak Dr, Pensacola, FL 32526Off Market
- $284,0003 bd2 ba1.2k sqft5923 Laurel Oak Dr, Pensacola, FL 32526Off Market
- $300,7004 bd2 ba1.7k sqft9672 Angel Oak Dr, Pensacola, FL 32526Off Market
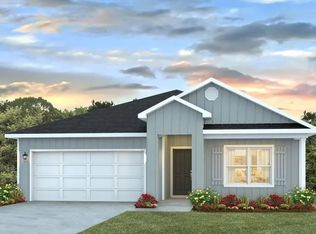
- $264,8003 bd2 ba1.2k sqft9655 Angel Oak Dr, Pensacola, FL 32526Off Market
- $308,0004 bd2 ba1.7k sqft9659 Angel Oak Dr, Pensacola, FL 32526Sold
- $307,5004 bd2 ba1.7k sqft9668 Angel Oak Dr, Pensacola, FL 32526Sold
- $299,9004 bd2 ba1.7k sqft9663 Angel Oak Dr, Pensacola, FL 32526For Sale
Similar homes
- $275,0003 bd2 ba1.5k sqft7422 Hidden Valley Rd, Pensacola, FL 32526For Sale
 MLS ID #686900, Abraham Aguayo, American Valor Realty LLC. PAR
 - $305,0004 bd2 ba1.3k sqft6004 Unbridled Loop, Pensacola, FL 32526For Sale
 MLS ID #687127, Lauren Peterson, Real Broker, LLC. PAR
 - $310,0004 bd2 ba1.7k sqft9676 Angel Oak Dr, Pensacola, FL 32526For Sale
 MLS ID #685067, Skip Geiser, Plum Tree Realty LLC. PAR
 - $299,7503 bd2 ba1.6k sqft7494 Oak Lake Blvd, Pensacola, FL 32526For Sale
 MLS ID #686266, Ryan Donovan, DONOVAN REALTY, INC. PAR
 - $299,9004 bd2 ba1.7k sqft9663 Angel Oak Dr, Pensacola, FL 32526For SaleMLS ID #671587, James Mcpeak, McPeak Real Estate Firm, Inc.. PAR
- $308,1004 bd2 ba1.8k sqft6328 Burrow Ln, Pensacola, FL 32526Off Market
- $308,9003 bd2 ba1.4k sqft9724 Angel Oak Dr, Pensacola, FL 32526New ConstructionMLS ID #680045, Tracy Lynn, THOMAS HOME CORPORATION. PAR
- $344,0003 bd2 ba1.4k sqft8733 Rebel Rd, Pensacola, FL 32526For SaleMLS ID #682726, Maritza Lee, Coastal Realty Partners. PAR
- $289,9003 bd2 ba1.6k sqft7470 Steeplechase Blvd, Pensacola, FL 32526For SaleMLS ID #678892, Andrea Elliott, Pa, Levin Rinke Realty. PAR
- $284,9004 bd2 ba1.4k sqft5891 Paddock Way, Pensacola, FL 32526For SaleMLS ID #683901, Guy Girod, Alliance Real Estate. PAR
- $248,0003 bd2 ba1.8k sqft8182 Mobile Hwy, Pensacola, FL 32526For SaleMLS ID #683567, Robert Davis, Xcellence. PAR
- $303,9003 bd2 ba1.6k sqft5757 Blackhorse Cir, Pensacola, FL 32526For SaleMLS ID #685421, Donna Lashley, CENTURY 21 AMERISOUTH REALTY. PAR
- $279,0004 bd2 ba1.3k sqft3495 Fallschase Blvd, Pensacola, FL 32526For SaleMLS ID #686261, Gelinda Crowley, Breezeway One Realty LLC. PAR
- $355,0003 bd2 ba1.6k sqft6510 Covington Cir, Pensacola, FL 32526For SaleMLS ID #685793, Taylor Klein, Levin Rinke Realty. PAR
- $249,9003 bd2 ba1.3k sqft4750 Pebble Creek Dr, Pensacola, FL 32526For SaleMLS ID #655784, Charlie Rotenberry, ISLAND REALTY OF PENSACOLA BEACH. PAR
- $290,0004 bd2 ba1.7k sqft5771 Belmont Stakes Rd, Pensacola, FL 32526For SaleMLS ID #680575, Jennifer Jackson, Levin Rinke Realty. PAR
- $314,9003 bd2 ba1.2k sqft6118 Native Dancer Way, Pensacola, FL 32526For SaleMLS ID #684316, Bertha Mecias, KELLER WILLIAMS REALTY GULF COAST. PAR
- $315,0003 bd2 ba1.2k sqft5847 Paddock Way, Pensacola, FL 32526For SaleMLS ID #682528, Miriam Breeden, HomeSmart Sunshine Realty. PAR
- $328,9004 bd2 ba1.9k sqft9704 Angel Oak Dr, Pensacola, FL 32526New ConstructionMLS ID #684853, Tracy Lynn, THOMAS HOME CORPORATION. PAR
- $299,0004 bd2 ba1.7k sqft6081 Secretariat Way, Pensacola, FL 32526For SaleMLS ID #684529, Javier Lee, MARK DOWNEY & ASSOCIATES, INC.. PAR
