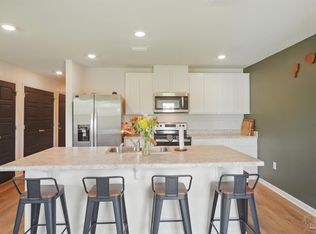
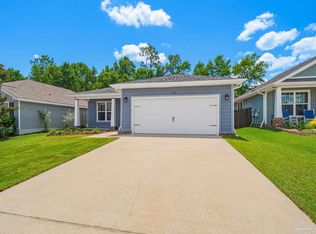
Move-in Ready and now Price Reduced!!!! Enchanting 4 bed, 2 bath split floor plan in Bridlewood Subdivision. Front elevated lot that feels like a you are going into castle. As you enter from the ample front porch, you are drawn in by the long hallway of LVP flooring where you find three guest bedrooms all with their own sizeable closets. Within that front area, the second full bathroom and the laundry room are set in this common space. Proceeding towards the back half of the home, you are greeted by the open concept kitchen, dining (eat-in) and living room areas. The kitchen has a large island (approx 3x6') with dishwasher, sink, and barstool seating space; a large pantry, all stainless-steel appliances and shaker style cabinets for easy cleaning. Primary bedroom is off the living area with its en-suite large bathroom, double vanity, large walk-in shower, spacious walk-in closet, and private water closet all in your very own wing. All the common areas are smoothly finished with LVP flooring, while the bedrooms mute your steps with plush carpeting and all brightly lit by large windows with blinds. The dining area just of the kitchen leads to your back porch where you can grill til your hearts content and no back neighbors to worry about. Cozy backyard - easy to take care of - and front yard that drains water quite practically from its elevated position. And you can keep all your equipment and storage items in the 2-car garage which offers extraordinary vertical room to set up large shelving systems for more than ample storage. Great home (only 3 years old), great elevation & location close to the Equestrian Center, shopping, and Freeway which gives fast access to all places of interest. You deserve this home and should make an appointment to come see it for yourself. Don't Wait! Ask your agent to book an appt or call me and I will be glad to assist you.
For sale
Price cut: $10K (7/8)
$305,000
6081 Secretariat Way, Pensacola, FL 32526
4beds
1,783sqft
:
Get pre-qualified$2,025/mo
Single Family Residence
Built in 2023
7,187 Square Feet Lot
$-- Zestimate®
$171/sqft
$35/mo HOA
What's special
- 39 days |
- 224 |
- 9 |
Zillow last checked:
Listing updated:
Listed by:
Javier Lee 757-718-0074,
MARK DOWNEY & ASSOCIATES, INC.
Source: PAR,MLS#: 684529
Facts & features
Interior
Bedrooms & bathrooms
- Bedrooms: 4
- Bathrooms: 2
- Full bathrooms: 2
Primary bedroom
- Level: First
- Area: 180
- Dimensions: 15 x 12
Bedroom
- Level: First
- Area: 143
- Dimensions: 13 x 11
Dining room
- Level: First
- Area: 110
- Dimensions: 11 x 10
Kitchen
- Level: First
- Area: 198
- Dimensions: 18 x 11
Living room
- Level: First
- Area: 270
- Dimensions: 15 x 18
Heating
- Central
Cooling
- Central Air
Appliances
- Included: Electric Water Heater, Dryer, Washer, Built In Microwave, Dishwasher, Disposal, Refrigerator
- Laundry: Inside, W/D Hookups
Features
- Baseboards, Smart Thermostat
- Flooring: Carpet
- Windows: Double Pane Windows, Storm Window(s), Blinds, Shutters, Impact Resistant Windows
- Has basement: No
Interior area
- Total structure area: 1,783
- Total interior livable area: 1,783 sqft
Property
Parking
- Total spaces: 2
- Parking features: 2 Car Garage, Front Entrance, Garage Door Opener
- Garage spaces: 2
Features
- Levels: One
- Stories: 1
- Patio & porch: Covered
- Pool features: None
- Fencing: Back Yard,Chain Link,Full
Lot
- Size: 7,187 Square Feet
- Dimensions: 60x120
- Features: Interior Lot
Details
- Parcel number: 161s312201007007
- Zoning description: Res Single
Construction
Type & style
- Home type: SingleFamily
- Architectural style: Craftsman
- Property subtype: Single Family Residence
Materials
- Frame
- Foundation: Slab
- Roof: Shingle,Gable,Hip
Condition
- Resale
- New construction: No
- Year built: 2023
Utilities & green energy
- Electric: Circuit Breakers, Copper Wiring
- Sewer: Public Sewer
- Water: Public
- Utilities for property: Underground Utilities
Community & HOA
Community
- Security: Smoke Detector(s)
- Subdivision: Bridlewood
HOA
- Has HOA: Yes
- Services included: Association
- HOA fee: $416 annually
Location
- Region: Pensacola
Financial & listing details
- Price per square foot: $171/sqft
- Tax assessed value: $249,111
- Annual tax amount: $3,314
- Price range: $305K - $305K
- Date on market: 6/17/2026
- Cumulative days on market: 95 days
- Road surface type: Paved
Estimated market value
Not available
Estimated sales range
Not available
Not available
Price history
| Date | Event | Price |
|---|---|---|
| 7/8/2026 | Price change | $305,000-3.2%$171/sqft |
Source:  PAR #684529 Report a problem PAR #684529 Report a problem | ||
| 6/17/2026 | Listed for sale | $315,000+7.2%$177/sqft |
Source: PAR #684529 Report a problem | ||
| 6/17/2026 | Listing removed | $2,000$1/sqft |
Source: PAR #680835 Report a problem | ||
| 6/8/2026 | Price change | $2,000-5.9%$1/sqft |
Source: PAR #680835 Report a problem | ||
| 5/4/2026 | Price change | $2,125-1.2%$1/sqft |
Source: PAR #680835 Report a problem | ||
| 4/13/2026 | Listed for rent | $2,150$1/sqft |
Source: PAR #680835 Report a problem | ||
| 6/20/2023 | Sold | $293,900-3.3%$165/sqft |
Source: PAR #623202 Report a problem | ||
| 3/29/2023 | Pending sale | $303,900$170/sqft |
Source: PAR #623202 Report a problem | ||
| 3/29/2023 | Price change | $303,900+3.4%$170/sqft |
Source: PAR #623202 Report a problem | ||
| 3/22/2023 | Price change | $293,900+3.9%$165/sqft |
Source: PAR #623202 Report a problem | ||
| 3/6/2023 | Pending sale | $282,900$159/sqft |
Source: PAR #623202 Report a problem | ||
| 3/6/2023 | Price change | $282,900-1.7%$159/sqft |
Source: PAR #623202 Report a problem | ||
| 3/3/2023 | Price change | $287,900+1.8%$161/sqft |
Source: PAR #623202 Report a problem | ||
| 3/2/2023 | Listed for sale | $282,900$159/sqft |
Source: PAR #623202 Report a problem | ||
Public tax history
| Year | Property taxes | Tax assessment |
|---|---|---|
| 2024 | $3,314 +498.8% | $249,111 +611.7% |
| 2023 | $553 | $35,000 |
Find assessor info on the county website
Monthly payment
Est. payment
Payment breakdown
Explore the cost of this home by adjusting the details. Changes won't be saved.Climate risks
Neighborhood: 32526
Nearby schools
GreatSchools rating
- 7/10Beulah Elementary SchoolGrades: PK-5Distance: 0.8 mi
- 5/10Beulah Middle SchoolGrades: 6-8Distance: 1.9 mi
- 2/10Pine Forest High SchoolGrades: 9-12Distance: 4.6 mi
Schools provided by the listing agent
- Elementary: Beulah
- Middle: BEULAH
- High: Pine Forest
Source: PAR. This data may not be complete. We recommend contacting the local school district to confirm school assignments for this home.
- $277,5003 bd2 ba1.2k sqft6077 Secretariat Way, Pensacola, FL 32526Pending
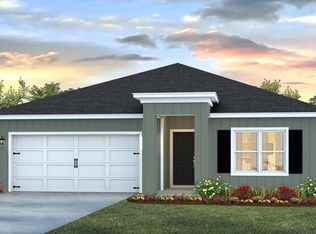
- $308,4004 bd2 ba1.7k sqft6085 Secretariat Way, Pensacola, FL 32526Off Market
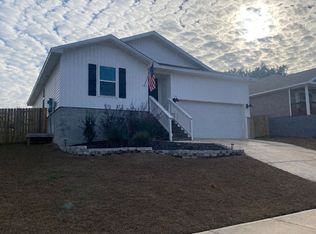
- $278,2004 bd2 ba1.4k sqft6089 Secretariat Way, Pensacola, FL 32526Off Market
- $276,615-- bd7 ba1.7k sqft6073 Secretariat Way, Pensacola, FL 32526Off Market
- $304,2004 bd2 ba1.7k sqft6093 Secretariat Way, Pensacola, FL 32526Off Market
- $303,600-- bd7 ba1.8k sqft6069 Secretariat Way, Pensacola, FL 32526Off Market
- $273,000-- bd6 ba1.9k sqft7600 Mobile Hwy, Pensacola, FL 32526Sold
- $295,0004 bd2 ba1.4k sqft6072 Secretariat Way, Pensacola, FL 32526Sold
A local agent can set up tours, give advice and negotiate with sellers.
A local lender can help you make sure your offer is ready when you are.
Similar homes
- $280,0004 bd2 ba1.8k sqft7465 Steeplechase Blvd, Pensacola, FL 32526For Sale
 MLS ID #686372, Diane White, Better Homes And Gardens Real Estate Main Street Properties. PAR
 - $285,0004 bd2 ba1.7k sqft5886 Blackhorse Cir, Pensacola, FL 32526For Sale
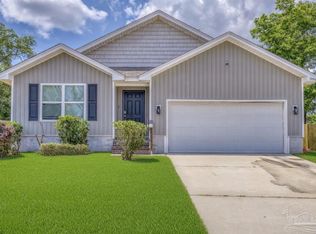 MLS ID #685438, Dee Wilson, Wilson Realty Co.. PAR
 - $303,9003 bd2 ba1.6k sqft5757 Blackhorse Cir, Pensacola, FL 32526For Sale
 MLS ID #685421, Donna Lashley, CENTURY 21 AMERISOUTH REALTY. PAR
 - $309,0004 bd2 ba1.4k sqft6126 Native Dancer Way, Pensacola, FL 32526For Sale
 MLS ID #680092, Joanna Bradford, Navy To Navy Homes. PAR
 - $312,0003 bd3 ba1.9k sqft5740 Blackhorse Cir, Pensacola, FL 32526For SaleMLS ID #684252, Luker Smith, KELLER WILLIAMS REALTY GULF COAST. PAR
- $290,0004 bd2 ba1.4k sqft5891 Paddock Way, Pensacola, FL 32526For SaleMLS ID #683901, Guy Girod, Alliance Real Estate. PAR
- $319,9004 bd2 ba2.1k sqft7337 Lakeside Oak Ct, Pensacola, FL 32526For SaleMLS ID #686140, Misti Gillman, Woodlands & Homes, LLC. PAR
- $305,0004 bd2 ba1.7k sqft5855 Belmont Stakes Rd, Pensacola, FL 32526For SaleMLS ID #676278, Terri Steck, Better Homes And Gardens Real Estate Main Street Properties. PAR
- $325,0004 bd3 ba2.3k sqft5752 Blackhorse Cir, Pensacola, FL 32526For SaleMLS ID #684744, Clayton Henderson, Dalton Wade, Inc.. PAR
- $290,0004 bd2 ba1.7k sqft5771 Belmont Stakes Rd, Pensacola, FL 32526For SaleMLS ID #680575, Jennifer Jackson, Levin Rinke Realty. PAR
- $314,9003 bd2 ba1.2k sqft6118 Native Dancer Way, Pensacola, FL 32526For SaleMLS ID #684316, Bertha Mecias, KELLER WILLIAMS REALTY GULF COAST. PAR
- $345,0004 bd3 ba1.9k sqft6184 Secretariat Way, Pensacola, FL 32526For SaleMLS ID #683435, Bertha Mecias, KELLER WILLIAMS REALTY GULF COAST. PAR
- $294,9003 bd2 ba1.6k sqft7470 Steeplechase Blvd, Pensacola, FL 32526For SaleMLS ID #678892, Andrea Elliott, Pa, Levin Rinke Realty. PAR
- $279,0004 bd2 ba1.3k sqft3495 Fallschase Blvd, Pensacola, FL 32526For SaleMLS ID #686261, Gelinda Crowley, Breezeway One Realty LLC. PAR
- $315,0003 bd2 ba1.2k sqft5847 Paddock Way, Pensacola, FL 32526For SaleMLS ID #682528, Miriam Breeden, HomeSmart Sunshine Realty. PAR
- $315,0004 bd2 ba1.7k sqft9676 Angel Oak Dr, Pensacola, FL 32526For SaleMLS ID #685067, Skip Geiser, Plum Tree Realty LLC. PAR
- $359,9994 bd3 ba1.9k sqft6562 Paso Fino Dr, Pensacola, FL 32526For SaleMLS ID #685026, Tonya Zimmern, Levin Rinke Realty. PAR
- $334,5004 bd3 ba2.3k sqft4629 Pebble Creek Dr, Pensacola, FL 32526For SaleMLS ID #684314, Steven Koleno, Beycome of Florida, LLC. PAR
- $318,0003 bd2 ba1.5k sqft3343 Keegun Loop, Pensacola, FL 32526For SaleMLS ID #685333, Jay Hartgrave, Hess Realty Group, LLC. PAR
- $329,9003 bd2 ba1.8k sqft7327 Glidden Lane, Pensacola, FL 32526For Sale
 MLS ID #B26012662, Robert Baker, VantaSure Realty LLC. BeachesMLS
