Lock and Leave, zero maintenance • Single story living • Split bedroom design • Open concept layout • 3D tour available Located in Bella Dimora at The Legends, this 1,433 sq ft single story home offers an efficient, open concept floor plan with split bedroom design for added privacy. The kitchen is the centerpiece of the main living area, featuring an island with bar seating, white quartz countertops, dark espresso cabinetry with gold hardware, decorative tile backsplash, and stainless steel Whirlpool appliances including a gas range, built-in microwave, dishwasher, and refrigerator — all included. Luxury vinyl plank flooring runs throughout the main living areas with carpet in the bedrooms. The primary suite includes a private en suite bath with dual sink vanity, walk-in shower, water closet, and walk-in closet. Two additional bedrooms are positioned on the opposite side of the home in a true split layout. The dining area opens to the backyard through a sliding glass door and features a vaulted ceiling with modern pendant lighting. Outside is a fully fenced backyard with vinyl privacy fencing, open flagstone patio, and low-maintenance rock landscaping. The front yard features a xeriscape design with mature tree, and decorative shrubs — minimal upkeep required. Additional features: 2 car attached garage, ceiling fans throughout, covered arched entryway with stone accent detail. Grand Valley Transit stops nearby and easy access to new Community Center. Convenient access to Patterson Road shopping and dining corridor, Colorado Mesa University, and downtown Grand Junction restaurants, galleries, and entertainment. Interactive 3D walkthrough available — see full virtual tour for complete floor plan and room details.
Pending
Price cut: $14.8K (7/8)
$385,000
592 Teatro Ct, Grand Junction, CO 81501
3beds
2baths
1,433sqft
:
Get pre-qualified$2,413/mo
Single Family Residence
Built in 2018
2,178 Square Feet Lot
$383,300 Zestimate®
$269/sqft
$68/mo HOA
What's special
Modern pendant lightingOpen flagstone patioLow-maintenance rock landscapingSingle story livingGas rangeBuilt-in microwaveStainless steel whirlpool appliances
- 67 days |
- 474 |
- 20 |
Zillow last checked:
Listing updated:
Listed by:
DAVID KIMBROUGH - THE KIMBROUGH TEAM 970-263-7355,
THE AGENCY GRAND JUNCTION
Source: GJARA,MLS#: 20262541
Facts & features
Interior
Bedrooms & bathrooms
- Bedrooms: 3
- Bathrooms: 2
Rooms
- Room types: None
Primary bedroom
- Level: Main
- Dimensions: 13X18
Bedroom 2
- Level: Main
- Dimensions: 10X13
Bedroom 3
- Level: Main
- Dimensions: 12X10.5
Dining room
- Level: Main
- Dimensions: 10X12
Family room
- Dimensions: 0
Kitchen
- Level: Main
- Dimensions: 12X15
Laundry
- Level: Main
- Dimensions: 6X7
Living room
- Level: Main
- Dimensions: 11X16
Heating
- Forced Air, Natural Gas
Cooling
- Central Air
Appliances
- Included: Dryer, Dishwasher, Disposal, Gas Oven, Gas Range, Microwave, Refrigerator, Washer
- Laundry: Laundry Room
Features
- Ceiling Fan(s), Granite Counters, Kitchen/Dining Combo, Main Level Primary, Pantry, Vaulted Ceiling(s), Walk-In Closet(s), Walk-In Shower, Window Treatments
- Flooring: Carpet, Luxury Vinyl, Luxury VinylPlank, Tile
- Windows: Window Coverings
- Has fireplace: No
- Fireplace features: None
Interior area
- Total structure area: 1,433
- Total interior livable area: 1,433 sqft
Property
Parking
- Total spaces: 2
- Parking features: Attached, Garage, Garage Door Opener, Guest
- Attached garage spaces: 2
Accessibility
- Accessibility features: None, Low Threshold Shower
Features
- Stories: 1
- Patio & porch: Open, Patio
- Exterior features: Sprinkler/Irrigation
- Fencing: Privacy,Vinyl
Lot
- Size: 2,178 Square Feet
- Dimensions: 63 x 52
- Features: Sprinklers In Front, Landscaped, Other, See Remarks, Xeriscape
Details
- Parcel number: 294307174010
- Zoning description: RSF
Construction
Type & style
- Home type: SingleFamily
- Architectural style: Ranch
- Property subtype: Single Family Residence
Materials
- Stone, Stucco, Wood Frame
- Foundation: Stem Wall
- Roof: Asphalt,Composition
Condition
- Year built: 2018
Utilities & green energy
- Sewer: Connected
- Water: Public
Green energy
- Water conservation: Water-Smart Landscaping
Community & HOA
Community
- Subdivision: Bella Dimora
HOA
- Has HOA: Yes
- Services included: Common Area Maintenance, Sprinkler
- HOA fee: $68 monthly
Location
- Region: Grand Junction
- Elevation: 4597
Financial & listing details
- Price per square foot: $269/sqft
- Tax assessed value: $394,940
- Annual tax amount: $1,533
- Date on market: 5/28/2026
Estimated market value
$383,300
$364,000 - $402,000
$2,138/mo
Price history
| Date | Event | Price |
|---|---|---|
| 7/17/2026 | Pending sale | $385,000$269/sqft |
Source: GJARA #20262541 Report a problem | ||
| 7/8/2026 | Price change | $385,000-3.7%$269/sqft |
Source: GJARA #20262541 Report a problem | ||
| 6/19/2026 | Listed for sale | $399,750$279/sqft |
Source: GJARA #20262541 Report a problem | ||
| 6/15/2026 | Pending sale | $399,750$279/sqft |
Source: GJARA #20262541 Report a problem | ||
| 5/28/2026 | Listed for sale | $399,750+42.5%$279/sqft |
Source: GJARA #20262541 Report a problem | ||
| 12/29/2020 | Sold | $280,500+0.2%$196/sqft |
Source: GJARA #20205787 Report a problem | ||
| 11/21/2020 | Listed for sale | $280,000+8.6%$195/sqft |
Source: Keller Williams Colorado West Realty LLC #20205787 Report a problem | ||
| 1/29/2019 | Sold | $257,900$180/sqft |
Source: GJARA #20184824 Report a problem | ||
| 12/19/2018 | Pending sale | $257,900$180/sqft |
Source: STELLAR REALTY #20184824 Report a problem | ||
| 10/16/2018 | Listed for sale | $257,900$180/sqft |
Source: STELLAR REALTY #20184824 Report a problem | ||
| 10/11/2018 | Pending sale | $257,900$180/sqft |
Source: STELLAR REALTY #20184824 Report a problem | ||
| 8/24/2018 | Listed for sale | $257,900+544.8%$180/sqft |
Source: STELLAR REALTY #20184824 Report a problem | ||
| 4/24/2018 | Sold | $40,000$28/sqft |
Source: Public Record Report a problem | ||
Public tax history
| Year | Property taxes | Tax assessment |
|---|---|---|
| 2025 | $1,533 +0.5% | $27,840 +7.9% |
| 2024 | $1,526 +14.1% | $25,800 -3.6% |
| 2023 | $1,337 -0.5% | $26,760 +40.3% |
| 2022 | $1,344 +11.6% | $19,070 -2.8% |
| 2021 | $1,205 | $19,620 +8.9% |
| 2020 | $1,205 +451.1% | $18,020 -4.4% |
| 2019 | $219 | $18,840 +498.1% |
| 2018 | $219 +248.1% | $3,150 +2.9% |
| 2017 | $63 | $3,060 |
Find assessor info on the county website
Monthly payment
Est. payment
Payment breakdown
Explore the cost of this home by adjusting the details. Changes won't be saved.Climate risks
Neighborhood: 81501
Nearby schools
GreatSchools rating
- 2/10Nisley Elementary SchoolGrades: PK-5Distance: 0.6 mi
- 3/10Bookcliff Middle SchoolGrades: 6-8Distance: 0.8 mi
- 4/10Central High SchoolGrades: 9-12Distance: 2.6 mi
Schools provided by the listing agent
- Elementary: Orchard Avenue
- Middle: Bookcliff
- High: Central
Source: GJARA. This data may not be complete. We recommend contacting the local school district to confirm school assignments for this home.
- $405,7002,178 Square Feet594 Teatro Ct, Grand Junction, CO 81501Off Market
- $403,0003 bd2 ba1.4k sqft590 Teatro Ct, Grand Junction, CO 81501Off Market
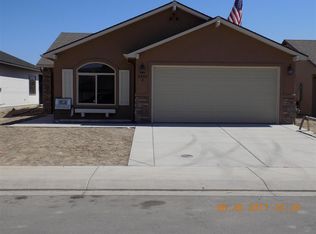
- $413,2003 bd2 ba1.5k sqft591 Treviso Ct, Grand Junction, CO 81501Off Market
- $456,8003 bd3 ba1.9k sqft589 Treviso Ct, Grand Junction, CO 81501Off Market

- $384,8003 bd2 ba1.2k sqft596 Teatro Ct, Grand Junction, CO 81501Off Market
- $--3 bd3 ba1.3k sqft2861 & 2863 Naples Dr, Grand Junction, CO 81501Off Market
- $383,3003 bd3 ba1.3k sqft598 Teatro Ct, Grand Junction, CO 81501Sold
- $411,1003 bd2 ba1.4k sqft595 Treviso Ct, Grand Junction, CO 81501Off Market
A local agent can set up tours, give advice and negotiate with sellers.
A local lender can help you make sure your offer is ready when you are.
Similar homes
- $415,0003 bd2 ba1.3k sqft2860 1/2 Grand Falls Dr, Grand Junction, CO 81501For Sale
 MLS ID #20263794, SHANNON SNEDDON, RE/MAX 4000, INC. GJARA
 - $359,0003 bd2 ba1.2k sqft590 1/2 Belhaven Way, Grand Junction, CO 81501For Sale
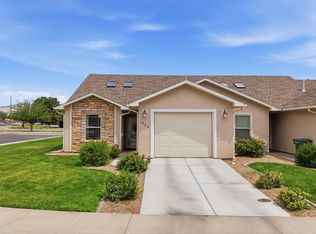 MLS ID #20263731, ANNA DERBY - ANNA AND ASSOCIATES, RE/MAX 4000, INC. GJARA
 - $380,0003 bd3 ba1.3k sqft2917 Walnut Ave, Grand Junction, CO 81504For Sale
 MLS ID #20263696, THE REAL ESTATE ROB TEAM @ RONIN REAL ESTATE, RONIN REAL ESTATE PROFESSIONALS ERA POWERED. GJARA
 - $345,0003 bd2 ba1.2k sqft599 Belhaven Way, Grand Junction, CO 81501For Sale
 MLS ID #20263699, MERCEDES CANETTI-LARA, MLM INVESTMENTS, LLC. GJARA
 - $380,0003 bd1 ba1.3k sqft3036 Prickly Pear Dr, Grand Junction, CO 81504For SaleMLS ID #20263793, REGINA STOUT, KELLER WILLIAMS COLORADO WEST REALTY. GJARA
- $399,5003 bd2 ba1.5k sqft636 Brooks Ct, Grand Junction, CO 81504For SaleMLS ID #20263797, DAVID KIMBROUGH - THE KIMBROUGH TEAM, THE AGENCY GRAND JUNCTION. GJARA
- $405,0003 bd2 ba1.3k sqft582 Redwing Ln, Grand Junction, CO 81504For SaleMLS ID #20263257, SUMMER OLSEN, REALTY ONE GROUP WESTERN SLOPE. GJARA
- $390,0003 bd2 ba1.2k sqft398 Coop Ct Unit B, Grand Junction, CO 81504For SaleMLS ID #20263671, SHANNON COVELLO ABR, EXP REALTY, LLC. GJARA
- $361,0003 bd2 ba1.3k sqft2921 1/2 Wagon Pl, Grand Junction, CO 81504For SaleMLS ID #20262931, JOYCE DORSCHER, PRESTIGE REALTY, LLC. GJARA
- $396,5003 bd2 ba1.4k sqft2980 1/2 Redbud Ct, Grand Junction, CO 81504For SaleMLS ID #20262292, LORI DEARTH, KOKOPELLI REAL ESTATE, LLC. GJARA
- $449,9003 bd2 ba1.4k sqft656 Huntington Rd, Grand Junction, CO 81504For SaleMLS ID #20263788, JUDY HOFFSCHNEIDER, RE/MAX 4000, INC. GJARA
- $395,0003 bd3 ba1.4k sqft599 Treviso Ct, Grand Junction, CO 81501For SaleMLS ID #20262017, KEALLAN DOWELLS, BROWN REAL ESTATE CO. GJARA
- $395,0003 bd3 ba1.4k sqft598 Treviso Ct, Grand Junction, CO 81501For SaleMLS ID #20262018, KEALLAN DOWELLS, BROWN REAL ESTATE CO. GJARA
- $405,0003 bd2 ba1.3k sqft2989 1/2 Summerbrook Dr, Grand Junction, CO 81504For SaleMLS ID #20263160, REGINA STOUT, KELLER WILLIAMS COLORADO WEST REALTY. GJARA
- $339,9004 bd2 ba1.7k sqft416 Chiswick Way, Grand Junction, CO 81504For SaleMLS ID #20263764, JOSEPH SILZELL, RE/MAX 4000, INC. GJARA
- $385,0003 bd2 ba1.3k sqft405 Wood Duck Dr, Grand Junction, CO 81504For SaleMLS ID #20262042, KATE PORRAS, RE/MAX 4000, INC. GJARA
- $399,9903 bd3 ba1.7k sqft485 1/2 Ridge Ln, Grand Junction, CO 81504For SaleMLS ID #20263665, GRACE VARLEY, RE/MAX 4000, INC. GJARA
- $349,9002 bd2 ba1.2k sqft553 1/2 Garden Grove Ct, Grand Junction, CO 81501For SaleMLS ID #20262326, PAULA ROHR, BERKSHIRE HATHAWAY HOMESERVICES COLORADO PROPERTIES. GJARA
- $449,9004 bd2 ba1.7k sqft3031 Red Pear Dr, Grand Junction, CO 81504For SaleMLS ID #20263703, SHELLY RAMOS, RE/MAX 4000, INC. GJARA
- $474,0003 bd2 ba1.7k sqft2936 Sylvia Ln, Grand Junction, CO 81504For SaleMLS ID #20263660, BARB ABRAMS, REALTY ONE GROUP WESTERN SLOPE. GJARA
