Beautifully maintained home featuring a welcoming rocking chair front porch and a spacious, inviting layout. The family room flows into a well-appointed kitchen with quartz countertops, a center island, and a pantry, while the formal dining room is perfect for gatherings.
The main-level primary suite offers double closets for ample storage and convenience. Upstairs, you'll find three spacious bedrooms, including one with a private ensuite bath, as well as an additional full bathroom. There is a flex space on the second floor as well.
The finished walk-out basement provides even more living space with a large family room, office, and full bath, making it ideal for guests, recreation, or working from home.
Enjoy outdoor living on the expansive deck just off the kitchen, complete with a separate screened-in porch overlooking the beautiful, tree-lined backyard that offers exceptional privacy. The partially fenced backyard provides space for pets or play while maintaining the natural setting.
Additional highlights include a tankless water heater, a dedicated well for irrigation, and a fully wired shop/outbuilding, adding both convenience and versatility to this exceptional property.
Under contract-no show
$678,000
5920 Polk Mountain Dr, Marshville, NC 28103
3beds
3,877sqft
Single Family Residence
Built in 2000
2.79 Acres Lot
$678,200 Zestimate®
$175/sqft
$-- HOA
What's special
Finished walk-out basementCenter islandSeparate screened-in porchMain-level primary suiteQuartz countertopsSpacious inviting layout
- 53 days |
- 107 |
- 8 |
Likely to sell faster than
Zillow last checked:
Listing updated:
Listed by:
Kelly Cook kelly@debbieclontzteam.com,
Debbie Clontz Real Estate LLC
Source: Canopy MLS as distributed by MLS GRID,MLS#: 4397747
Facts & features
Interior
Bedrooms & bathrooms
- Bedrooms: 3
- Bathrooms: 5
- Full bathrooms: 4
- 1/2 bathrooms: 1
- Main level bedrooms: 1
Primary bedroom
- Features: Ceiling Fan(s), En Suite Bathroom, Walk-In Closet(s)
- Level: Main
Bedroom s
- Features: En Suite Bathroom
- Level: Upper
Bedroom s
- Level: Upper
Bedroom s
- Level: Upper
Bathroom full
- Level: Main
Bathroom half
- Level: Main
Bathroom full
- Level: Basement
Bonus room
- Level: Basement
Dining room
- Level: Main
Flex space
- Level: Basement
Flex space
- Level: Basement
Kitchen
- Level: Main
Laundry
- Level: Main
Living room
- Level: Main
Office
- Level: Upper
Heating
- Heat Pump, Propane
Cooling
- Central Air
Appliances
- Included: Dishwasher, Electric Oven
- Laundry: Laundry Room
Features
- Basement: Interior Entry,Walk-Out Access
Interior area
- Total structure area: 2,784
- Total interior livable area: 3,877 sqft
- Finished area above ground: 2,784
- Finished area below ground: 1,093
Video & virtual tour
Property
Parking
- Total spaces: 3
- Parking features: Driveway, Attached Garage, Garage on Main Level
- Attached garage spaces: 3
- Has uncovered spaces: Yes
Features
- Levels: Two
- Stories: 2
Lot
- Size: 2.79 Acres
Details
- Parcel number: 01204059
- Zoning: AF8
- Special conditions: Standard
Construction
Type & style
- Home type: SingleFamily
- Property subtype: Single Family Residence
Materials
- Vinyl
- Foundation: Crawl Space
Condition
- New construction: No
- Year built: 2000
Utilities & green energy
- Sewer: Septic Installed
- Water: City, Well
- Utilities for property: Propane
Community & HOA
Community
- Subdivision: Polk Mountain Plantation
Location
- Region: Marshville
Financial & listing details
- Price per square foot: $175/sqft
- Tax assessed value: $487,800
- Annual tax amount: $2,466
- Date on market: 7/3/2026
- Cumulative days on market: 37 days
- Listing terms: Cash,Conventional,FHA,VA Loan
- Exclusions: Security cameras, refrigerator, washing machine and dryer
- Road surface type: Gravel, Paved
Estimated market value
$678,200
$644,000 - $712,000
$4,821/mo
Price history
| Date | Event | Price |
|---|---|---|
| 7/7/2026 | Pending sale | $678,000$175/sqft |
Source:  Canopy MLS as distributed by MLS GRID #4397747 Report a problem Canopy MLS as distributed by MLS GRID #4397747 Report a problem | ||
| 7/3/2026 | Listed for sale | $678,000+22.2%$175/sqft |
Source: Canopy MLS as distributed by MLS GRID #4397747 Report a problem | ||
| 3/25/2022 | Sold | $555,000+5.7%$143/sqft |
Source: Canopy MLS as distributed by MLS GRID #3829602 Report a problem | ||
| 2/21/2022 | Contingent | $524,900$135/sqft |
Source: Canopy MLS as distributed by MLS GRID #3829602 Report a problem | ||
| 2/18/2022 | Listed for sale | $524,900+89.5%$135/sqft |
Source: Canopy MLS as distributed by MLS GRID #3829602 Report a problem | ||
| 7/8/2002 | Sold | $277,000$71/sqft |
Source: Public Record Report a problem | ||
Public tax history
| Year | Property taxes | Tax assessment |
|---|---|---|
| 2025 | $2,466 -9.1% | $487,800 +16.3% |
| 2024 | $2,714 +3.3% | $419,600 |
| 2023 | $2,628 | $419,600 |
| 2022 | $2,628 -0.2% | $419,600 |
| 2021 | $2,633 +16.1% | $419,600 +45.7% |
| 2020 | $2,269 +2.9% | $288,000 |
| 2019 | $2,205 | $288,000 0% |
| 2018 | $2,205 | $288,040 +0% |
| 2017 | $2,205 -4% | $288,000 0% |
| 2016 | $2,297 | $288,040 |
| 2015 | $2,297 +17.2% | $288,040 +2% |
| 2014 | $1,959 | $282,290 |
| 2013 | -- | $282,290 |
| 2012 | -- | $282,290 |
| 2011 | -- | $282,290 |
| 2010 | -- | $282,290 |
| 2009 | $1,927 | $282,290 |
| 2008 | $1,927 +9.2% | $282,290 +17.1% |
| 2007 | $1,764 +11.7% | $241,050 |
| 2006 | $1,579 | $241,050 |
| 2005 | -- | $241,050 |
| 2004 | -- | $241,050 +10.9% |
| 2003 | -- | $217,280 |
| 2002 | -- | $217,280 +55.8% |
| 2001 | -- | $139,480 +511.8% |
| 2000 | -- | $22,800 |
Find assessor info on the county website
Monthly payment
Est. payment
Payment breakdown
Explore the cost of this home by adjusting the details. Changes won't be saved.Climate risks
Neighborhood: 28103
Nearby schools
GreatSchools rating
- 9/10New Salem Elementary SchoolGrades: K-5Distance: 3.3 mi
- 9/10Piedmont Middle SchoolGrades: 6-8Distance: 4.9 mi
- 7/10Piedmont High SchoolGrades: 9-12Distance: 4.8 mi
Schools provided by the listing agent
- Elementary: New Salem
- Middle: Piedmont
- High: Piedmont
Source: Canopy MLS as distributed by MLS GRID. This data may not be complete. We recommend contacting the local school district to confirm school assignments for this home.
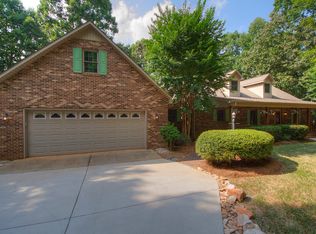
- $601,7003 bd2 ba2.7k sqft5914 Polk Mountain Dr, Marshville, NC 28103Off Market
- $539,9003 bd2 ba2.3k sqft5924 Polk Mountain Dr, Marshville, NC 28103Off Market
- $584,6004 bd4 ba2.6k sqft5910 Polk Mountain Dr, Marshville, NC 28103Off Market

- $611,8003 bd2 ba2.2k sqft6002 Polk Mountain Dr, Marshville, NC 28103Off Market
- $674,4004 bd3 ba3.2k sqft5919 Polk Mountain Dr, Marshville, NC 28103Off Market
- $578,3003 bd3 ba2.9k sqft6006 Polk Mountain Dr, Marshville, NC 28103Off Market
- $635,0004 bd4 ba2.6k sqft5904 Polk Mountain Dr, Marshville, NC 28103Sold
- $642,7003 bd3 ba3k sqft5913 Polk Mountain Dr, Marshville, NC 28103Off Market
A local agent can set up tours, give advice and negotiate with sellers.
Similar homes
- $609,9004 bd4 ba3.1k sqft5616 Polk Mountain Dr, Marshville, NC 28103For Sale

 MLS ID #4410630, Brian Belcher, RE/MAX Executive. Canopy MLS as distributed by MLS GRID
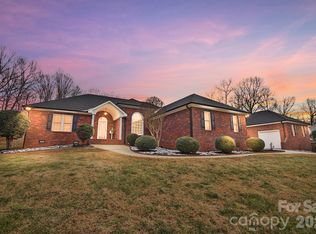
 - $615,0003 bd2 ba2.4k sqft6104 Charity Dr, Marshville, NC 28103For Sale
 MLS ID #4343238, Debbie Clontz, Debbie Clontz Real Estate LLC. Canopy MLS as distributed by MLS GRID
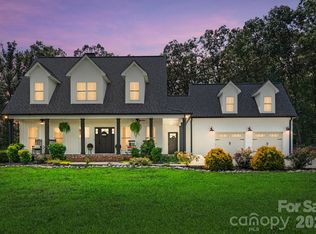
 - $714,9005 bd3 ba3.1k sqft4203 Sincerity Rd, Monroe, NC 28110For Sale
 MLS ID #4412350, Debbie Clontz, Debbie Clontz Real Estate LLC. Canopy MLS as distributed by MLS GRID
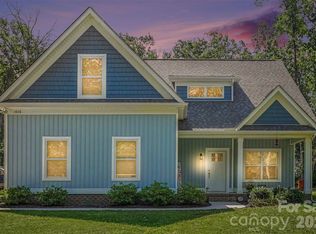
 - $499,9003 bd3 ba2.2k sqft1806 Marshville Olive Branch Rd, Marshville, NC 28103For Sale
 MLS ID #4393804, Scott Yalich, Better Homes and Gardens Real Estate Paracle. Canopy MLS as distributed by MLS GRID
 - $730,0004 bd4 ba3.1k sqft123 Berea Baptist Church Rd, Stanfield, NC 28163For SaleMLS ID #4403131, Randy Oliver, McCoy Real Estate Inc. Canopy MLS as distributed by MLS GRID
- $685,0004 bd4 ba3k sqft519 Raintree Dr, Matthews, NC 28104For SaleMLS ID #4407047, John Bolos, Keller Williams South Park. Canopy MLS as distributed by MLS GRID
- $499,0003 bd3 ba2.3k sqft1812 Marshville Olive Branch Rd, Marshville, NC 28103For SaleMLS ID #4395324, Sommer Belk, Howard Hanna Allen Tate Southland Homes + Realty LLC. Canopy MLS as distributed by MLS GRID
- $695,0003 bd3 ba3.2k sqft1213 Diana Lee Ln, Monroe, NC 28112For SaleMLS ID #4414339, Liz Young, RE/MAX Executive. Canopy MLS as distributed by MLS GRID
- $999,9995 bd6 ba3.3k sqft6119 R A Austin Rd, Marshville, NC 28103For SaleMLS ID #4410569, Debbie Clontz, Debbie Clontz Real Estate LLC. Canopy MLS as distributed by MLS GRID
- $799,9005 bd4 ba3.7k sqft5417 Lebanon Rd, Mint Hill, NC 28227For SaleMLS ID #4413798, Wayne Steele, NextHome Paramount. Canopy MLS as distributed by MLS GRID
- $700,0004 bd4 ba3.6k sqft5301 Woodridge Dr, Monroe, NC 28110For SaleMLS ID #4408732, David Scibor, Keller Williams Ballantyne Area. Canopy MLS as distributed by MLS GRID
- $725,0003 bd3 ba2.1k sqft8234 Dennis Rd, Mint Hill, NC 28227For SaleMLS ID #4390277, Sharon Jenkins, Lantern Realty & Development. Canopy MLS as distributed by MLS GRID
- $665,0005 bd5 ba3.7k sqft534 Iron Horse Ln, Midland, NC 28107For SaleMLS ID #4410589, Erica Blazer, Keller Williams Ballantyne Area. Canopy MLS as distributed by MLS GRID
- $738,0003 bd3 ba2k sqft7627 Maple Bluff Ln, Concord, NC 28025For SaleMLS ID #4412826, Jessica Walker, Real Broker, LLC. Canopy MLS as distributed by MLS GRID
- $749,0004 bd2 ba2.1k sqft2811 Belk Mill Rd, Wingate, NC 28174For SaleMLS ID #4380231, Jennie Taylor, ALBRICK. Canopy MLS as distributed by MLS GRID
- $685,9006 bd4 ba3.3k sqft1217 Brionne Ct, Waxhaw, NC 28173For SaleMLS ID #4396373, Cydney Plumley, Keller Williams Ballantyne Area. Canopy MLS as distributed by MLS GRID
- $749,9005 bd3 ba3k sqft4902 Shannamara Dr, Matthews, NC 28104For SaleMLS ID #4409826, John DiCristo, Ivester Jackson Christie's. Canopy MLS as distributed by MLS GRID
- $699,9004 bd3 ba3k sqft3507 Savannah Way, Monroe, NC 28110For SaleMLS ID #4381080, Rick Lopez, EXP Realty LLC Ballantyne. Canopy MLS as distributed by MLS GRID
- $680,0004 bd4 ba3.3k sqft8306 Early Bird Way, Mint Hill, NC 28227For SaleMLS ID #4405672, Suzanne Cowden, Corcoran HM Properties. Canopy MLS as distributed by MLS GRID
- $599,0003 bd2 ba2.6k sqft417 Crooked Oak Dr, Oakboro, NC 28129For SaleMLS ID #4399226, Larry McGuire, Larry McGuire Realty. Canopy MLS as distributed by MLS GRID
