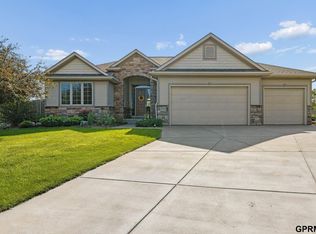
Don't miss this beautifully maintained Buhr-built walkout 2-story in Vintage Heights! Featuring 5 bedrooms, 4 baths, a 3-car garage, and over 3300 sq-ft, this home is designed for comfortable living and entertaining. The main floor offers formal living and dining spaces, a cozy family room with fireplace, and an informal dining area. Upstairs you'll find four bedrooms, including the primary suite and additional full bath. The finished walkout basement includes a rec room, fifth bedroom, ¾ bath, and ample storage. Step outside to a deck and patio overlooking the large, fenced backyard with mature landscaping. You’ll be impressed by the care and condition of this one-owner house. Hurry to schedule your private showing today
For sale
$525,000
5921 S 90th St, Lincoln, NE 68526
5beds
3,389sqft
Single Family Residence
Built in 1999
10,018 Square Feet Lot
$-- Zestimate®
$155/sqft
$19/mo HOA
What's special
Rec roomDeck and patioFinished walkout basementPrimary suiteInformal dining areaAmple storage
- 23 days
- 895
- 72
Zillow last checked:
Listing updated:
Listed by:
Vern Sorensen 402-429-5591,
HOME Real Estate
Source: GPRMLS,MLS#: 22626060
Facts & features
Interior
Bedrooms & bathrooms
- Bedrooms: 5
- Bathrooms: 4
- Full bathrooms: 2
- 3/4 bathrooms: 1
- 1/2 bathrooms: 1
- Main level bathrooms: 1
Primary bedroom
- Level: Second
- Area: 255
- Dimensions: 15 x 17
Bedroom 2
- Level: Second
- Area: 182
- Dimensions: 13 x 14
Bedroom 3
- Level: Second
- Area: 169
- Dimensions: 13 x 13
Bedroom 4
- Level: Second
- Area: 144
- Dimensions: 12 x 12
Bedroom 5
- Level: Basement
- Area: 324
- Dimensions: 12 x 27
Primary bathroom
- Features: Full, Shower, Whirlpool
Dining room
- Level: Main
- Area: 154
- Dimensions: 11 x 14
Family room
- Level: Main
- Area: 266
- Dimensions: 14 x 19
Kitchen
- Level: Main
- Area: 196
- Dimensions: 14 x 14
Living room
- Level: Main
- Area: 182
- Dimensions: 14 x 13
Basement
- Area: 1277
Heating
- Natural Gas, Forced Air
Cooling
- Central Air
Appliances
- Included: Range, Refrigerator, Washer, Dishwasher, Dryer, Disposal, Microwave
Features
- Two Story Entry, Ceiling Fan(s), Drain Tile, Formal Dining Room
- Flooring: Carpet, Ceramic Tile
- Windows: Skylight(s)
- Basement: Walk-Out Access
- Number of fireplaces: 1
- Fireplace features: Direct-Vent Gas Fire
Interior area
- Total structure area: 3,389
- Total interior livable area: 3,389 sqft
- Finished area above ground: 2,539
- Finished area below ground: 850
Video & virtual tour
Property
Parking
- Total spaces: 3
- Parking features: Garage - Attached
- Attached garage spaces: 3
Features
- Levels: Two
- Patio & porch: Porch, Patio, Deck
- Spa features: Whirlpool
- Fencing: Partial
Lot
- Size: 10,018 Square Feet
- Dimensions: 76 x 120
- Features: Up to 1/4 Acre.
Details
- Parcel number: 1614106006000
- Other equipment: Sump Pump
Construction
Type & style
- Home type: SingleFamily
- Architectural style: Traditional
- Property subtype: Single Family Residence
Materials
- Brick/Other, Frame
- Foundation: Concrete Perimeter
- Roof: Composition
Condition
- Not New and NOT a Model
- New construction: No
- Year built: 1999
Utilities & green energy
- Sewer: Public Sewer
- Water: Public
- Utilities for property: Electricity Available, Natural Gas Available, Water Available, Sewer Available, Fiber Optic
Community & HOA
Community
- Subdivision: Vintage Heights
HOA
- Has HOA: Yes
- Services included: Common Area Maintenance
- HOA fee: $225 annually
- HOA name: Vintage Heights
Location
- Region: Lincoln
Financial & listing details
- Price per square foot: $155/sqft
- Tax assessed value: $461,900
- Annual tax amount: $5,935
- Date on market: 9/10/2026
- Listing terms: VA Loan,FHA,Conventional,Cash
- Ownership: Fee Simple
- Electric utility on property: Yes
Estimated market value
Not available
Estimated sales range
Not available
Not available
Price history
| Date | Event | Price |
|---|---|---|
| 9/25/2026 | Listed for sale | $525,000$155/sqft |
Source:  GPRMLS #22626060 Report a problem GPRMLS #22626060 Report a problem | ||
| 9/12/2026 | Pending sale | $525,000$155/sqft |
Source: GPRMLS #22626060 Report a problem | ||
| 9/10/2026 | Listed for sale | $525,000+106.7%$155/sqft |
Source: GPRMLS #22626060 Report a problem | ||
| 2/18/2000 | Sold | $254,000+504.8%$75/sqft |
Source: Public Record Report a problem | ||
| 6/21/1999 | Sold | $42,000$12/sqft |
Source: Public Record Report a problem | ||
Public tax history
| Year | Property taxes | Tax assessment |
|---|---|---|
| 2025 | $5,935 -2% | $461,900 +5.8% |
| 2024 | $6,055 -15.6% | $436,500 +2% |
| 2023 | $7,173 +2.7% | $428,000 +21.8% |
| 2022 | $6,988 -0.2% | $351,400 |
| 2021 | $7,003 +7.7% | $351,400 +3.3% |
| 2020 | $6,502 -5.2% | $340,300 |
| 2019 | $6,857 +4.6% | $340,300 +4.1% |
| 2018 | $6,555 +4.5% | $326,800 |
| 2017 | $6,273 +6.6% | $326,800 +8.1% |
| 2016 | $5,886 | $302,300 |
| 2015 | $5,886 -0.7% | $302,300 +8.2% |
| 2014 | $5,929 +7.5% | $279,300 |
| 2013 | $5,517 | $279,300 |
| 2012 | -- | $279,300 +6.9% |
| 2011 | -- | $261,300 |
| 2010 | -- | $261,300 |
| 2009 | -- | $261,300 -9% |
| 2008 | -- | $287,152 |
| 2007 | -- | $287,152 |
| 2006 | -- | $287,152 |
| 2005 | $5,771 +1.4% | -- |
| 2004 | $5,693 | -- |
| 2003 | $5,693 +9.1% | -- |
| 2002 | $5,216 +1.5% | -- |
| 2001 | $5,140 +6.2% | -- |
| 2000 | $4,841 | -- |
Find assessor info on the county website
Monthly payment
Est. payment
Payment breakdown
Explore the cost of this home by adjusting the details. Changes won't be saved.Climate risks
Neighborhood: 68526
Nearby schools
Schools provided by the listing agent
- Elementary: Kloefkorn
- Middle: Moore
- High: Standing Bear
- District: Lincoln Public Schools
Source: GPRMLS. This data may not be complete. We recommend contacting the local school district to confirm school assignments for this home.


Similar homes
- $479,0005 bd4 ba3k sqft5915 Arrowwood Rd, Lincoln, NE 68526For Sale

 MLS ID #22623711, Whitney Korger, SimpliCity Real Estate. GPRMLS
 - $540,0004 bd3 ba2.9k sqft9733 Andre Cir, Lincoln, NE 68526For Sale
 MLS ID #22624603, Susan Rauth, NextHome Signature Real Estate. GPRMLS
 - $499,9905 bd4 ba3.1k sqft7751 S 94th Bay, Lincoln, NE 68526For Sale
 MLS ID #22626131, Benjamin Waxberg, Better Homes and Gardens R.E.. GPRMLS
 - $629,0005 bd3 ba3.1k sqft9650 Cotswold Ln, Lincoln, NE 68526For Sale
 MLS ID #22626412, Rachel Rentschler, The 1867 Collective. GPRMLS
 - $525,0005 bd4 ba3.3k sqft4800 Country Hill Rd, Lincoln, NE 68516For SaleMLS ID #22625902, Amy Fries, Woods Bros Realty. GPRMLS
- $510,0005 bd3 ba3.1k sqft8333 Katrina Ln, Lincoln, NE 68512For SaleMLS ID #22627601, Ben Bleicher, BHHS Ambassador Real Estate. GPRMLS
- $550,0004 bd4 ba3.2k sqft6808 Ridge Rd, Lincoln, NE 68512For SaleMLS ID #22627773, Vladimir Bazan, Nebraska Realty. GPRMLS
- $710,0005 bd4 ba4k sqft8601 Augusta Dr, Lincoln, NE 68526For SaleMLS ID #22619349, Jordan Schneider, Keller Williams Lincoln. GPRMLS
- $495,0004 bd3 ba2.9k sqft3430 Grainger Pkwy, Lincoln, NE 68516For SaleMLS ID #22626802, Abby Burmeister, HOME Real Estate. GPRMLS
- $495,0004 bd3 ba2.6k sqft8900 S 28th St, Lincoln, NE 68516For SaleMLS ID #22628050, Tiffany Heier, HOME Real Estate. GPRMLS
- $449,5004 bd4 ba3k sqft4636 Buffalo Creek Rd, Lincoln, NE 68516For SaleMLS ID #22628049, Tiffany Heier, HOME Real Estate. GPRMLS
- $435,0005 bd4 ba2.8k sqft7910 Red Oak Rd, Lincoln, NE 68516For SaleMLS ID #22625174, Ashley Oborny, Coldwell Banker NHS R E. GPRMLS
- $499,9005 bd3 ba3k sqft3121 Cedar Ave, Lincoln, NE 68502For SaleMLS ID #22628174, Matt Kirkland, Giving Realty. GPRMLS
- $459,9003 bd3 ba2.9k sqft7701 S 41st St, Lincoln, NE 68516For SaleMLS ID #22628265, Nicole Shoecraft, SimpliCity Real Estate. GPRMLS
- $550,0003 bd4 ba2.2k sqft1100 Gailyn Cir, Lincoln, NE 68523For SaleMLS ID #22627940, Meranda Wente, HOME Real Estate. GPRMLS
- $428,0004 bd4 ba2.9k sqft2864 Katelyn Cir, Lincoln, NE 68516For SaleMLS ID #22628420, Andrea Trail, Magnolia Real Estate. GPRMLS
- $455,0003 bd4 ba2.9k sqft7220 Woody Creek Ln, Lincoln, NE 68516For SaleMLS ID #22628321, Jen Grossenbacher, HOME Real Estate. GPRMLS
- $525,0005 bd4 ba3.9k sqft10348 White Pine Rd, Lincoln, NE 68527For SaleMLS ID #22623126, Jill Heng, Nebraska Realty. GPRMLS
- $575,0004 bd3 ba2.3k sqft135 Anthony Ln, Lincoln, NE 68520For SaleMLS ID #22622186, Jordan Schneider, Keller Williams Lincoln. GPRMLS
- $429,9004 bd4 ba2.5k sqft6840 Stephanie Ln, Lincoln, NE 68516For SaleMLS ID #22628501, Molly Parde, NP Dodge RE Sales Inc Lincoln. GPRMLS
