$50K PRICE DROP! LISTED $70K BELOW TAX APPRAISAL! OPEN HOUSE SUNDAY AUG 9th 2-4 PM. SEARCH 5923 LA CUMBRE ON YOUTUBE FOR VIDEO TOUR. Stunning 5-Bedroom 3 Full Bath Home in Sought-After Stonebridge Ranch. Welcome to this exceptional 5-bedroom, 3-full-bath home nestled in the highly desirable Stonebridge Ranch community one of McKinney's most coveted master-planned neighborhoods. Surrounded by lush, HOA-maintained grounds and mature trees, this home offers the perfect blend of elegance, comfort, and convenience.
From the moment you step inside, you're greeted by a formal living room and formal dining room, freshly painted with updated fixtures that set the tone for the quality found throughout. Wood-style flooring, crown molding, granite finishes, and classic plantation shutters speak to the thoughtful craftsmanship at every turn.
The heart of the home is the open-concept eat-in kitchen, seamlessly flowing into the main living area with relaxing views of the private backyard w efficient french drains.
OFFERING TWO first-floor ensuite bedrooms! Perfect for multi-generational living, guests, or home office. Every bedroom is oversized and features spacious walk-in closets. Your primary suite features a spa-inspired bathroom complete with a garden soaking tub, separate shower, dual-sink vanity, and an oversized walk-in closet you have to see to believe. Upstairs, three additional oversized bedrooms share a spacious full bath with dual-sink vanity. New carpet throughout adds a fresh, move-in-ready feel. Step outside and enjoy the Stonebridge Ranch lifestyle , from the renowned golf course to scenic trails, lakes, pools, playgrounds, parks and resort-style amenities. Exciting new upgrades coming to the community amenities! See photos for renderings. Commuters will love the easy access to major employers, while shoppers and food lovers are minutes from premier dining, entertainment, and retail. This home checks every box! Space, style, location, and lifestyle!
For sale
Price cut: $30K (8/5)
$495,000
5923 La Cumbre Dr, McKinney, TX 75070
5beds
3,075sqft
Single Family Residence
Built in 1992
4,791 Square Feet Lot
$486,500 Zestimate®
$161/sqft
$180/mo HOA
What's special
Renowned golf coursePrivate backyardNew carpet throughoutFormal dining roomGranite finishesWood-style flooringResort-style amenities
- 90 days |
- 998 |
- 72 |
Zillow last checked:
Listing updated:
Listed by:
Melissa Dunn 0673577 903-467-8036,
Keller Williams Realty DPR 972-732-6000
Source: NTREIS,MLS#: 21283921
Facts & features
Interior
Bedrooms & bathrooms
- Bedrooms: 5
- Bathrooms: 3
- Full bathrooms: 3
Primary bedroom
- Features: Built-in Features, Dual Sinks, Jetted Tub, Linen Closet, Separate Shower, Walk-In Closet(s)
- Level: First
- Dimensions: 17 x 14
Bedroom
- Level: First
- Dimensions: 14 x 14
Bedroom
- Level: Second
- Dimensions: 14 x 13
Bedroom
- Level: Second
- Dimensions: 14 x 13
Bedroom
- Level: First
- Dimensions: 15 x 10
Breakfast room nook
- Level: First
- Dimensions: 11 x 10
Dining room
- Level: First
- Dimensions: 11 x 10
Dining room
- Level: First
- Dimensions: 10 x 12
Family room
- Level: First
- Dimensions: 20 x 15
Kitchen
- Features: Breakfast Bar, Granite Counters, Kitchen Island
- Level: First
- Dimensions: 14 x 11
Living room
- Level: First
- Dimensions: 14 x 11
Living room
- Level: First
- Dimensions: 20 x 15
Utility room
- Features: Built-in Features
- Level: First
- Dimensions: 8 x 6
Heating
- Zoned
Cooling
- Central Air, Ceiling Fan(s), Electric, Gas, Zoned
Appliances
- Included: Dishwasher, Electric Cooktop, Disposal, Microwave
Features
- Decorative/Designer Lighting Fixtures, Eat-in Kitchen, Granite Counters, High Speed Internet, Kitchen Island, Open Floorplan, Pantry, Paneling/Wainscoting, Cable TV, Vaulted Ceiling(s), Walk-In Closet(s)
- Flooring: Carpet, Wood
- Windows: Skylight(s), Shutters, Window Coverings
- Has basement: No
- Number of fireplaces: 1
- Fireplace features: Gas, Living Room
Interior area
- Total interior livable area: 3,075 sqft
Property
Parking
- Total spaces: 2
- Parking features: Door-Single, Driveway, Garage Faces Front, Garage, Garage Door Opener
- Attached garage spaces: 2
Features
- Levels: Two
- Stories: 2
- Exterior features: Lighting, Rain Gutters
- Pool features: None
- Fencing: Stone,Wood
Lot
- Size: 4,791 Square Feet
- Features: Interior Lot, Landscaped, Subdivision, Sprinkler System, Few Trees
Details
- Parcel number: R263200A02801
Construction
Type & style
- Home type: SingleFamily
- Architectural style: Traditional,Detached
- Property subtype: Single Family Residence
Materials
- Brick
- Foundation: Slab
Condition
- Year built: 1992
Utilities & green energy
- Sewer: Public Sewer
- Water: Public
- Utilities for property: Sewer Available, Underground Utilities, Water Available, Cable Available
Community & HOA
Community
- Features: Curbs
- Subdivision: Summer Point Ph Ii
HOA
- Has HOA: Yes
- Amenities included: Maintenance Front Yard
- Services included: All Facilities, Association Management, Maintenance Grounds
- HOA fee: $180 monthly
- HOA name: Stonebridge Hoa
- HOA phone: 972-737-9229
Location
- Region: Mckinney
Financial & listing details
- Price per square foot: $161/sqft
- Tax assessed value: $585,201
- Annual tax amount: $9,967
- Date on market: 5/29/2026
- Cumulative days on market: 91 days
- Listing terms: Cash,Conventional,FHA,VA Loan
Estimated market value
$486,500
$462,000 - $511,000
$3,149/mo
Price history
| Date | Event | Price |
|---|---|---|
| 8/5/2026 | Price change | $495,000-5.7%$161/sqft |
Source: NTREIS #21283921 Report a problem | ||
| 6/24/2026 | Price change | $525,000-4.5%$171/sqft |
Source: NTREIS #21283921 Report a problem | ||
| 5/29/2026 | Listed for sale | $550,000+89.7%$179/sqft |
Source: NTREIS #21283921 Report a problem | ||
| 2/24/2014 | Sold | -- |
Source: Agent Provided Report a problem | ||
| 1/27/2014 | Listed for sale | $289,900+16%$94/sqft |
Source: Coldwell Banker Real Estate Solutions #12081305 Report a problem | ||
| 1/17/2014 | Listed for rent | $2,550$1/sqft |
Source: Coldwell Banker Real Estate Solutions #12075882 Report a problem | ||
| 12/12/2013 | Sold | -- |
Source: Agent Provided Report a problem | ||
| 11/24/2013 | Price change | $250,000-3.8%$81/sqft |
Source: Coldwell Banker Apex #12029603 Report a problem | ||
| 11/7/2013 | Price change | $259,900-1.9%$85/sqft |
Source: Coldwell Banker Apex #12029603 Report a problem | ||
| 9/24/2013 | Listed for sale | $265,000+17.8%$86/sqft |
Source: COLDWELL BANKER APEX, REALTORS #12029603 Report a problem | ||
| 9/11/2012 | Sold | -- |
Source: Agent Provided Report a problem | ||
| 7/4/2012 | Price change | $224,900-2.2%$73/sqft |
Source: Eastoria Real Estate, Inc. #11749710 Report a problem | ||
| 5/10/2012 | Price change | $229,900-3.2%$75/sqft |
Source: Eastoria Real Estate, Inc. #11749710 Report a problem | ||
| 4/28/2012 | Price change | $237,500-1%$77/sqft |
Source: Eastoria Real Estate, Inc. #11749710 Report a problem | ||
| 4/6/2012 | Listed for sale | $239,900$78/sqft |
Source: Eastoria Real Estate, Inc. #11749710 Report a problem | ||
| 5/25/2011 | Listing removed | $239,900$78/sqft |
Source: Keller Williams Realty Plano #11531026 Report a problem | ||
| 1/22/2011 | Listed for sale | $239,900$78/sqft |
Source: Keller Williams Realty Plano #11531026 Report a problem | ||
Public tax history
| Year | Property taxes | Tax assessment |
|---|---|---|
| 2025 | $8,283 +4.6% | $570,494 +10% |
| 2024 | $7,922 +10.9% | $518,631 +10% |
| 2023 | $7,144 -10.9% | $471,483 +10% |
| 2022 | $8,021 +1.6% | $428,621 +10% |
| 2021 | $7,894 +5% | $389,655 +10% |
| 2020 | $7,521 -12.4% | $354,232 -11% |
| 2019 | $8,586 +1.8% | $398,065 +6.7% |
| 2018 | $8,436 +16.8% | $373,203 +4% |
| 2017 | $7,220 | $358,987 +16.4% |
| 2016 | $7,220 +4.7% | $308,432 +4% |
| 2015 | $6,896 | $296,528 +10.5% |
| 2014 | $6,896 | $268,340 +17% |
| 2013 | -- | $229,381 +3.8% |
| 2012 | -- | $221,066 +3.3% |
| 2011 | -- | $213,985 -1.7% |
| 2010 | -- | $217,673 +2.9% |
| 2009 | -- | $211,441 -2.5% |
| 2008 | -- | $216,824 -9.5% |
| 2007 | -- | $239,470 +6% |
| 2006 | -- | $225,941 -2.4% |
| 2005 | -- | $231,418 +2.5% |
| 2003 | -- | $225,839 +5.3% |
| 2002 | -- | $214,553 -3.5% |
| 2001 | -- | $222,363 -2% |
| 2000 | -- | $226,952 |
Find assessor info on the county website
Monthly payment
Est. payment
Payment breakdown
Explore the cost of this home by adjusting the details. Changes won't be saved.Climate risks
Neighborhood: Stonebridge Ranch
Nearby schools
GreatSchools rating
- 10/10Earl & Lottie Wolford Elementary SchoolGrades: K-5Distance: 0.9 mi
- 7/10Leonard Evans Jr Middle SchoolGrades: 6-8Distance: 1 mi
- 7/10McKinney Boyd High SchoolGrades: 9-12Distance: 1.6 mi
Schools provided by the listing agent
- Elementary: Wolford
- Middle: Evans
- High: Mckinney Boyd
- District: McKinney ISD
Source: NTREIS. This data may not be complete. We recommend contacting the local school district to confirm school assignments for this home.
- $443,2003 bd2 ba2k sqft5915 La Cumbre Dr, McKinney, TX 75070Off Market

- $468,7003 bd2 ba2.1k sqft5925 La Cumbre Dr, McKinney, TX 75072Off Market
- $467,3003 bd2 ba2.1k sqft5921 La Cumbre Dr, McKinney, TX 75070Off Market
- $542,6004 bd3 ba2.8k sqft5814 Edgewood Dr, McKinney, TX 75072Off Market
- $591,7004 bd4 ba3.4k sqft5812 Edgewood Dr, McKinney, TX 75072Off Market
- $--3 bd2 ba2k sqft5922 La Cumbre Dr, McKinney, TX 75072Sold
- $468,9003 bd2 ba2k sqft5922 La Cumbre Dr, McKinney, TX 75070Off Market
- $450,4003 bd2 ba2.1k sqft5927 La Cumbre Dr, McKinney, TX 75070Off Market
A local agent can set up tours, give advice and negotiate with sellers.
Similar homes
- $499,0004 bd3 ba2.4k sqft7912 White Stallion Trl, McKinney, TX 75070For Sale
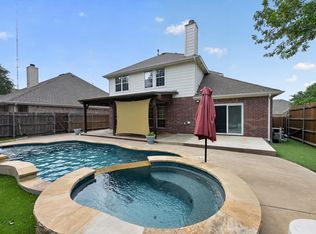 MLS ID #21268625, Missie Craig. NTREIS
 - $520,0004 bd3 ba3.3k sqft3809 Pitchstone Dr, McKinney, TX 75070For Sale
 MLS ID #21294494, Jordan Taylor. NTREIS
 - $600,0005 bd3 ba3.1k sqft4908 Arbor Glen Dr, McKinney, TX 75072For Sale
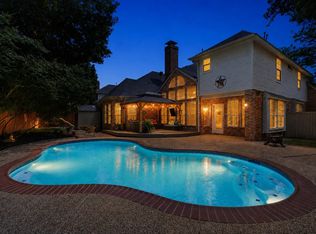 MLS ID #21350487, Vanessa Buchalski. NTREIS
 - $535,0005 bd4 ba3k sqft3009 Chukar Dr, McKinney, TX 75072For Sale
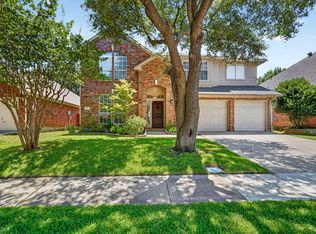 MLS ID #21355786, Lindsay Lawrence. NTREIS
 - $484,9004 bd3 ba2.3k sqft529 Colgate Dr, Allen, TX 75013For SaleMLS ID #21369058, Bailey Funke. NTREIS
- $539,0003 bd3 ba2.3k sqft809 Lake Point Cir, McKinney, TX 75072For SaleMLS ID #21346156, Christy Zarbaugh. NTREIS
- $549,9004 bd3 ba2.4k sqft7428 Boulder Creek Dr, McKinney, TX 75072For SaleMLS ID #21308860, Seychelle Van Poole. NTREIS
- $600,0003 bd3 ba2.4k sqft1105 Hills Creek Dr, McKinney, TX 75072For SaleMLS ID #21339628, Rusty Pierce. NTREIS
- $550,0005 bd4 ba3.1k sqft9004 Regal Oaks Dr, McKinney, TX 75072For SaleMLS ID #21295054, Laura Robertson. NTREIS
- $695,0005 bd4 ba3.1k sqft1110 Wedge Hill Rd, McKinney, TX 75072For SaleMLS ID #21305389, Rayford Collins. NTREIS
- $689,0004 bd4 ba3.2k sqft5705 Sandalwood Dr, McKinney, TX 75072For SaleMLS ID #21295709, Sarah Case. NTREIS
- $489,5004 bd3 ba2.5k sqft1732 Snowmass Dr, Plano, TX 75025For SaleMLS ID #21255636, Deborah Mabry. NTREIS
- $699,0004 bd4 ba3.4k sqft4305 Loch Haven Ct, McKinney, TX 75072For SaleMLS ID #21275907, Wendy Holcomb. NTREIS
- $519,5004 bd3 ba2.5k sqft11013 Hermitage Ln, Frisco, TX 75035For SaleMLS ID #21343045, Parisa Bahmani. NTREIS
- $480,0004 bd3 ba2.2k sqft10925 Prescott Dr, Frisco, TX 75033For SaleMLS ID #21311518, Cheryl McCarter. NTREIS
- $619,0004 bd4 ba3.2k sqft2705 Wind Rdg, McKinney, TX 75072For SaleMLS ID #21181497, Carmen Palmer. NTREIS
- $559,0004 bd3 ba2.6k sqft1013 Alameda Ct, Allen, TX 75013For SaleMLS ID #21357246, Kim Himes. NTREIS
- $555,0004 bd2 ba2.2k sqft1420 Greenwich Dr, Allen, TX 75013For SaleMLS ID #21283747, Jeffrey Arron. NTREIS
- $544,7004 bd3 ba3.1k sqft3316 Stone Glen Dr, Plano, TX 75074For SaleMLS ID #21284396, Lori Ward. NTREIS
- $497,0003 bd2 ba2.1k sqft8502 Prescott Cir, Frisco, TX 75033For SaleMLS ID #21283124, Julie Smith. NTREIS
