Elkhorn Grove – NEW CONSTRUCTION (Sentinel – Homesite 103) Estimated Completion Date : SUMMER 2026. This
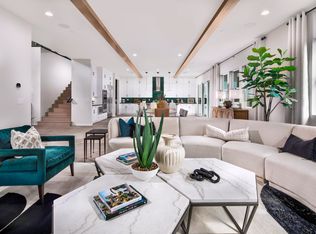
Vanto floorplan features our largest two-story design at over 4,000 sq. ft. with a Spanish Contemporary
exterior. The open-concept layout offers a spacious great room, casual dining area, and airy two-story
foyer that connects to a large covered patio. The gourmet kitchen includes a JennAir appliance package, a
large island with breakfast bar, ample cabinetry, and a walk-in pantry. A first-floor bedroom
sits just off the foyer and features a private bath and walk-in closet.
Upstairs, the primary suite showcases a generous walk-in closet and spa-like bath with dual vanities, an
oversized shower, free standing bath tub, and private water closet. Additional bedrooms provide generous storage, with one en
suite and two sharing a hall bath. A loft, powder room, everyday entry, convenient laundry room, and extra
storage complete this thoughtfully designed home.
Pending
$850,000
5925 Cassia Meadow Ave, Las Vegas, NV 89131
5beds
3,948sqft
Single Family Residence
Built in 2026
7,405 Square Feet Lot
$924,500 Zestimate®
$215/sqft
$80/mo HOA
What's special
Open-concept layoutFirst-floor bedroomDual vanitiesLarge covered patioPrimary suiteGourmet kitchenEveryday entry
- 158 days |
- 27 |
- 0 |
Zillow last checked:
Listing updated:
Listed by:
Shannon Galbraith S.0173964 702-243-9800,
TB Realty Las Vegas LLC
Source: LVR,MLS#: 2763900 Originating MLS: Greater Las Vegas Association of Realtors Inc
Originating MLS: Greater Las Vegas Association of Realtors IncFacts & features
Interior
Bedrooms & bathrooms
- Bedrooms: 5
- Bathrooms: 5
- Full bathrooms: 4
- 1/2 bathrooms: 1
Primary bedroom
- Description: Upstairs,Walk-In Closet(s)
- Dimensions: 17x16
Bedroom 2
- Description: Downstairs,Walk-In Closet(s)
- Dimensions: 13x11
Bedroom 3
- Description: Closet,Upstairs,With Bath
- Dimensions: 13x12
Bedroom 4
- Description: Closet
- Dimensions: 14x11
Bedroom 5
- Description: Closet,Upstairs
- Dimensions: 12x11
Primary bathroom
- Description: Double Sink,Separate Shower,Separate Tub
Den
- Description: Downstairs
- Dimensions: 17x13
Dining room
- Description: Dining Area
- Dimensions: 20x12
Great room
- Description: Downstairs
- Dimensions: 20x17
Kitchen
- Description: Breakfast Bar/Counter,Island,Walk-in Pantry
- Dimensions: 23x20
Loft
- Description: Other
- Dimensions: 21x14
Heating
- Central, Gas, Zoned
Cooling
- Central Air, Electric
Appliances
- Included: Built-In Gas Oven, Double Oven, Dishwasher, Disposal, Gas Range, Microwave, Tankless Water Heater
- Laundry: Gas Dryer Hookup, Laundry Room
Features
- Bedroom on Main Level, Programmable Thermostat
- Flooring: Other
- Windows: Double Pane Windows, Low-Emissivity Windows
- Has fireplace: No
Interior area
- Total structure area: 3,948
- Total interior livable area: 3,948 sqft
Property
Parking
- Total spaces: 3
- Parking features: Attached, Garage, Inside Entrance, Private
- Attached garage spaces: 3
Features
- Stories: 2
- Patio & porch: Covered, Patio
- Exterior features: Barbecue, Patio, Private Yard, Sprinkler/Irrigation
- Pool features: Community
- Fencing: Block,Back Yard
Lot
- Size: 7,405 Square Feet
- Features: Drip Irrigation/Bubblers, Desert Landscaping, Landscaped, Rocks, < 1/4 Acre
Details
- Parcel number: 12524113028
- Zoning description: Single Family
- Horse amenities: None
Construction
Type & style
- Home type: SingleFamily
- Architectural style: Two Story
- Property subtype: Single Family Residence
Materials
- Drywall
- Roof: Tile
Condition
- New Construction
- New construction: Yes
- Year built: 2026
Details
- Builder model: Vanto
- Builder name: Toll Bros
Utilities & green energy
- Electric: Photovoltaics None
- Sewer: Public Sewer
- Water: Public
- Utilities for property: Underground Utilities
Green energy
- Energy efficient items: Windows
Community & HOA
Community
- Features: Pool
- Security: Fire Sprinkler System, Gated Community
- Subdivision: Jones & Elkhorn - Phase 2
HOA
- Has HOA: Yes
- Amenities included: Gated, Pool
- Services included: Association Management
- HOA fee: $80 monthly
- HOA name: Seabreeze
- HOA phone: 702-625-5876
Location
- Region: Las Vegas
Financial & listing details
- Price per square foot: $215/sqft
- Tax assessed value: $188,000
- Annual tax amount: $2,032
- Date on market: 3/12/2026
- Listing agreement: Exclusive Agency
- Listing terms: Cash,Conventional,VA Loan
Estimated market value
$924,500
$860,000 - $998,000
$4,064/mo
Price history
| Date | Event | Price |
|---|---|---|
| 6/11/2026 | Pending sale | $850,000$215/sqft |
Source:  LVR #2763900 Report a problem LVR #2763900 Report a problem | ||
| 3/31/2026 | Price change | $850,000-2.2%$215/sqft |
Source:  Toll Brothers Inc. Report a problem Toll Brothers Inc. Report a problem | ||
| 3/12/2026 | Listed for sale | $869,000$220/sqft |
Source: LVR #2763900 Report a problem | ||
Public tax history
| Year | Property taxes | Tax assessment |
|---|---|---|
| 2026 | $2,035 -13.6% | $65,800 -8.3% |
| 2025 | $2,355 | $71,750 |
| 2024 | -- | -- |
Find assessor info on the county website
Monthly payment
Est. payment
Payment breakdown
Explore the cost of this home by adjusting the details. Changes won't be saved.Climate risks
Neighborhood: Sheep Mountain
Nearby schools
GreatSchools rating
- 7/10Kay Carl Elementary SchoolGrades: PK-5Distance: 1.5 mi
- 6/10Anthony Saville Middle SchoolGrades: 6-8Distance: 1.5 mi
- 6/10Shadow Ridge High SchoolGrades: 9-12Distance: 2.3 mi
Schools provided by the listing agent
- Elementary: Carl, Kay,Carl, Kay
- Middle: Saville Anthony
- High: Shadow Ridge
Source: LVR. This data may not be complete. We recommend contacting the local school district to confirm school assignments for this home.
- $825,0007,405 sqft5919 Cassia Meadow Ave, Las Vegas, NV 89131Sold
- $933,8025 bd3 ba3.5k sqft5931 Cassia Meadow Ave, Las Vegas, NV 89131Sold
- $188,0007,405 sqft5924 Dorado Canyon Ave, Las Vegas, NV 89131Off Market
- $1,110,3807,405 sqft5918 Dorado Canyon Ave, Las Vegas, NV 89131Sold
- $832,8564 bd3 ba3.5k sqft5913 Cassia Meadow Ave, Las Vegas, NV 89131Sold
- $859,6815 bd3 ba3.5k sqft5930 Dorado Canyon Ave, Las Vegas, NV 89131Sold
- $188,0007,405 sqft5912 Dorado Canyon Ave, Las Vegas, NV 89131Off Market
- $773,3425 bd3 ba3.5k sqft5924 Cassia Meadow Ave, Las Vegas, NV 89131Sold
A local agent can set up tours, give advice and negotiate with sellers.
Similar homes
- from $804,9955 bd5 ba3.9k sqftVanto Plan, Elkhorn Grove - Sentinel Collection, Las Vegas, NV 89131New Construction
 Toll Brothers Inc.
 - from $803,9954 bd4 ba3.1k sqftGalante Plan, Elkhorn Grove - Regalia Collection, Las Vegas, NV 89131New Construction
 Toll Brothers Inc.
 - from $738,9954 bd4 ba3.5k sqftRubino Plan, Elkhorn Grove - Sentinel Collection, Las Vegas, NV 89131New Construction
 Toll Brothers Inc.
 - $1,090,0004 bd4 ba3k sqft5702 Kings Bluff Ave, Las Vegas, NV 89131For Sale
 MLS ID #2801196, Jill M. Alegre, Coldwell Banker Premier. LVR
 - from $788,9953 bd4 ba2.9k sqftBello Plan, Elkhorn Grove - Regalia Collection, Las Vegas, NV 89131New ConstructionToll Brothers Inc.
- $1,275,0005 bd4 ba4.2k sqft7119 Arabian Ridge St, Las Vegas, NV 89131For SaleMLS ID #2793170, Virginia Campbell, Coldwell Banker Premier. LVR
- $1,150,0004 bd4 ba4k sqft6291 Braided Romel Ct, Las Vegas, NV 89131For SaleMLS ID #2805029, Daniel Chavez Hernandez, More Realty Incorporated. LVR
- $899,0004 bd4 ba3.1k sqft6320 Regina Ridge St, Las Vegas, NV 89149For SaleMLS ID #2795978, Minelli G. McDougall, Property Management of LV, LLC. LVR
- $899,9994 bd4 ba3.1k sqft10125 Sequoia Glen Ave, Las Vegas, NV 89166For SaleMLS ID #2806117, Eric Gorton, Simply Vegas. LVR
- $905,0004 bd4 ba3k sqft7433 Deschutes Cir, Las Vegas, NV 89129For SaleMLS ID #2764058, Doresteen H. Turner, Realty ONE Group, Inc. LVR
- $924,9004 bd4 ba2.6k sqft10433 Skye Paseo Ave, Las Vegas, NV 89166For SaleMLS ID #2804288, Robert W. Morganti, LIFE Realty District. LVR
- $769,8884 bd3 ba2.7k sqft4315 Skylake Ct, Las Vegas, NV 89129For SaleMLS ID #2788981, Falisha Rexford, Real Broker LLC. LVR
- $745,0004 bd4 ba2.7k sqft7514 Hadnot St, Las Vegas, NV 89166For SaleMLS ID #2791159, Giselle Leyva, Realty ONE Group, Inc. LVR
- $800,0004 bd3 ba2.6k sqft9020 Cielo Canyon St, Las Vegas, NV 89166New ConstructionLVR
- $825,0003 bd2 ba2.1k sqft9028 Grayling Dr, Las Vegas, NV 89134For SaleMLS ID #2774863, April L. Malavet, BHHS Nevada Properties. LVR
- $939,9003 bd3 ba2.5k sqft8265 Skye Peak St, Las Vegas, NV 89166For SaleMLS ID #2806185, Cindy Sanchez, Realty ONE Group, Inc. LVR
- $799,0005 bd3 ba2.4k sqft4140 Royal Melody Ct, Summerlin, NV 89135For SaleMLS ID #2805260, Ashley J. Oakes-Lazosky, The Collection. LVR
- $825,0005 bd4 ba3k sqft7110 Moss Hill Ave, Las Vegas, NV 89113For SaleMLS ID #2791638, Yvonne D. Angarola, BHHS Nevada Properties. LVR
- $840,0003 bd3 ba2k sqft9208 Eagle Ridge Dr, Las Vegas, NV 89134For SaleMLS ID #2771729, Blanca I. McGuire, Realty ONE Group, Inc. LVR
- $814,9903 bd3 ba2.3k sqft9701 Garnet Fire Ln, Las Vegas, NV 89143New ConstructionLVR
