Recent price drop!!! Experience the perfect combination of style, comfort, and convenience in this beautifully maintained contemporary townhome-style condo in the heart of Frederick. Located at 5926 Leben Drive, this move-in ready home offers modern finishes, functional living spaces, and access to an amenity-rich community. Step inside to discover a bright, open-concept floor plan filled with natural light. The spacious living area creates a warm and welcoming atmosphere, along with a private balcony—an ideal spot to enjoy your morning coffee, unwind after a long day, or simply relax outdoors. The gourmet kitchen is designed to impress with stainless steel appliances, granite countertops, a large breakfast bar island, custom cabinetry, subway tile backsplash, recessed and pendant lighting, a double sink, and natural gas cooking. Whether you're preparing everyday meals or entertaining guests, this thoughtfully designed space blends beauty and functionality. Retreat to the spacious primary suite featuring an elegant tray ceiling, generously sized dual walk-in closets!, and a luxurious en-suite bath complete with dual vanities, a soaking tub, and a separate walk-in shower. Two additional bedrooms provide versatile space for guests, a home office, workout room, or hobbies. The conveniently located upper-level laundry room adds everyday ease by keeping everything on the bedroom level. Thoughtful storage solutions are found throughout the home, helping keep everything organized. Additional highlights include an attached one-car garage, private driveway, and an assigned parking space. Ideally situated with easy access to shopping, dining, major commuter routes, parks, and all that vibrant Downtown Frederick has to offer, this home delivers the perfect balance of peaceful living and everyday convenience. Don't miss your opportunity to own this exceptional home. Schedule your private tour today and see everything this wonderful property has to offer!
For sale
Price cut: $10K (9/21)
$410,000
5926 Leben Dr, Frederick, MD 21703
3beds
2,787sqft
Townhouse
Built in 2016
-- sqft lot
$409,400 Zestimate®
$147/sqft
$396/mo HOA
What's special
Attached one-car garageDouble sinkModern finishesSeparate walk-in showerCustom cabinetryElegant tray ceilingStainless steel appliances
- 100 days
- 137
- 11
Zillow last checked:
Listing updated:
Listed by:
Glenn Starks 804-731-6997,
Samson Properties 7033788810
Source: Bright MLS,MLS#: MDFR2084832
Facts & features
Interior
Bedrooms & bathrooms
- Bedrooms: 3
- Bathrooms: 3
- Full bathrooms: 2
- 1/2 bathrooms: 1
- Main level bathrooms: 3
- Main level bedrooms: 3
Heating
- Forced Air, Zoned, Natural Gas
Cooling
- Central Air, Electric
Appliances
- Included: Dishwasher, Dryer, Exhaust Fan, Microwave, Oven/Range - Gas, Refrigerator, Washer, Tankless Water Heater
Features
- Soaking Tub, Bathroom - Walk-In Shower, Breakfast Area, Ceiling Fan(s), Combination Dining/Living, Combination Kitchen/Dining, Dining Area, Eat-in Kitchen, Kitchen - Table Space, Walk-In Closet(s), Dry Wall, Vaulted Ceiling(s)
- Flooring: Carpet, Luxury Vinyl
- Has basement: No
- Has fireplace: No
Interior area
- Total structure area: 2,787
- Total interior livable area: 2,787 sqft
- Finished area above ground: 2,787
Property
Parking
- Total spaces: 1
- Parking features: Storage, Built In, Covered, Garage Faces Rear, Garage Door Opener, Inside Entrance, Attached, Driveway, Off Street, On Street
- Attached garage spaces: 1
- Has uncovered spaces: Yes
Accessibility
- Accessibility features: None
Features
- Levels: Three
- Stories: 3
- Pool features: Community
Details
- Additional structures: Above Grade
- Parcel number: 1123593328
- Zoning: 076
- Special conditions: Standard
Construction
Type & style
- Home type: Townhouse
- Architectural style: Other
- Property subtype: Townhouse
Materials
- Brick Front, Vinyl Siding
- Foundation: Permanent
- Roof: Asphalt
Condition
- Very Good
- New construction: No
- Year built: 2016
Utilities & green energy
- Sewer: Public Septic, Public Sewer
- Water: Public
- Utilities for property: Cable Available, Electricity Available, Natural Gas Available, Sewer Available, Water Available, Broadband, Cable, LTE Internet Service, Satellite Internet Service
Community & HOA
Community
- Condo and coop fee: $285 monthly
- Subdivision: Jefferson Place
HOA
- Has HOA: Yes
- Amenities included: Clubhouse, Common Grounds, Fitness Center, Pool
- Services included: Common Area Maintenance, Lawn Care Front, Maintenance Grounds, Recreation Facility, Other
- HOA fee: $111 monthly
- HOA name: CLAGETT MANAGEMENT/
Location
- Region: Frederick
Financial & listing details
- Price per square foot: $147/sqft
- Tax assessed value: $390,000
- Annual tax amount: $4,348
- Date on market: 7/18/2026
- Listing agreement: Exclusive Right To Sell
- Listing terms: Conventional,FHA,VA Loan,Cash
- Inclusions: Stove, Refrigerator, microwaves, Washer, Dryer, Blinds, All Lighting, Blinds
- Ownership: Condominium
Estimated market value
$409,400
$389,000 - $430,000
$2,944/mo
Price history
| Date | Event | Price |
|---|---|---|
| 9/21/2026 | Price change | $410,000-2.4%$147/sqft |
Source:  Bright MLS #MDFR2084832 Report a problem Bright MLS #MDFR2084832 Report a problem | ||
| 7/18/2026 | Listed for sale | $420,000+2.4%$151/sqft |
Source: Bright MLS #MDFR2084832 Report a problem | ||
| 12/18/2023 | Sold | $410,000$147/sqft |
Source: Bright MLS #MDFR2041384 Report a problem | ||
| 11/20/2023 | Contingent | $410,000$147/sqft |
Source: Bright MLS #MDFR2041384 Report a problem | ||
| 11/17/2023 | Pending sale | $410,000+2.5%$147/sqft |
Source: Bright MLS #MDFR2041384 Report a problem | ||
| 11/10/2023 | Listed for sale | $400,000+19.4%$144/sqft |
Source: Bright MLS #MDFR2041384 Report a problem | ||
| 7/19/2021 | Sold | $335,000$120/sqft |
Source: Public Record Report a problem | ||
| 6/21/2019 | Listing removed | $2,200$1/sqft |
Source: Realty Advantage #MDFR247108 Report a problem | ||
| 5/25/2019 | Listed for rent | $2,200$1/sqft |
Source: Realty Advantage #MDFR247108 Report a problem | ||
Public tax history
| Year | Property taxes | Tax assessment |
|---|---|---|
| 2026 | $5,279 +8.9% | $390,000 +8.7% |
| 2025 | $4,849 +21.2% | $358,767 +9.5% |
| 2024 | $4,002 +15.3% | $327,533 +10.5% |
| 2023 | $3,473 +0.7% | $296,300 |
| 2022 | $3,448 +0.7% | $296,300 +1.4% |
| 2021 | $3,423 +0.7% | $292,100 |
| 2020 | $3,399 +2.2% | -- |
| 2019 | $3,324 +2.3% | $290,000 +4.6% |
| 2018 | $3,250 +2.4% | $277,267 +2.4% |
| 2017 | $3,175 | $270,900 |
Find assessor info on the county website
Monthly payment
Est. payment
Payment breakdown
Explore the cost of this home by adjusting the details. Changes won't be saved.Climate risks
Neighborhood: 21703
Nearby schools
Schools provided by the listing agent
- District: Frederick County Public Schools
Source: Bright MLS. This data may not be complete. We recommend contacting the local school district to confirm school assignments for this home.
Similar homes
- $379,0004 bd3 ba2.2k sqft506 Ellison Ct, Frederick, MD 21703For Sale
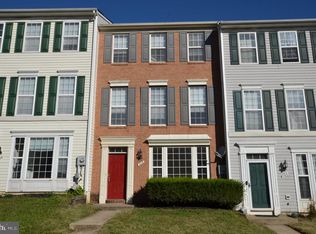
 MLS ID #MDFR2091116, Bob Ge, Long River Realty LLC. Bright MLS
 - $429,0003 bd4 ba1.9k sqft6086 Forum Sq, Frederick, MD 21703For Sale
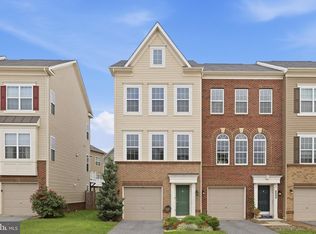 MLS ID #MDFR2085714, Tracy Markham, Charis Realty Group. Bright MLS
 - $430,0003 bd4 ba1.9k sqft6316 Posey St, Frederick, MD 21703For Sale
 MLS ID #MDFR2084192, Sara Rubio Morris, Samson Properties. Bright MLS
 - $420,0004 bd3 ba2k sqft5688 Farmhouse Dr, Frederick, MD 21703For Sale
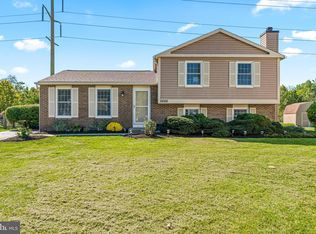 MLS ID #MDFR2091022, Troyce Gatewood, Real Broker, LLC - Frederick. Bright MLS
 - $399,9993 bd4 ba2k sqft1112 Frontline Dr, Frederick, MD 21703For SaleMLS ID #MDFR2088924, Danny Tippett, Compass. Bright MLS
- $365,0003 bd3 ba1.6k sqft6042 Forum Sq, Frederick, MD 21703For SaleMLS ID #MDFR2088694, Regina Cosley, Long & Foster Real Estate, Inc.. Bright MLS
- $445,0003 bd4 ba2.2k sqft615 Amberfield Rd, Frederick, MD 21703For SaleMLS ID #MDFR2086316, Tania L Ramsey, L. P. Calomeris Realty. Bright MLS
- $425,0003 bd3 ba2.8k sqft7135 Delegate Pl, Frederick, MD 21703For SaleMLS ID #MDFR2086656, Keith Stancil, HomeSmart. Bright MLS
- $472,0004 bd4 ba2.3k sqft6214 Posey St, Frederick, MD 21703For SaleMLS ID #MDFR2082178, Tom Atwood, Keller Williams Legacy. Bright MLS
- $399,9003 bd3 ba1.8k sqft5630 Ashburn Ter, Frederick, MD 21703For SaleMLS ID #MDFR2086118, Jessica Olevsky, JPAR Stellar Living. Bright MLS
- $485,0004 bd4 ba2.1k sqft5818 Imperial Dr, Frederick, MD 21703For SaleMLS ID #MDFR2088780, Rob Krop, Keller Williams Realty Centre. Bright MLS
- $425,0003 bd4 ba2k sqft1603 Tydings Park Rd, Frederick, MD 21703For SaleMLS ID #MDFR2084482, Jay Day, LPT Realty, LLC. Bright MLS
- $379,0003 bd4 ba1.7k sqft6397 Kelly Ct, Frederick, MD 21703For SaleMLS ID #MDFR2088976, Jon Taylor, Hyatt & Company Real Estate, LLC. Bright MLS
- $399,0004 bd3 ba1.8k sqft6510 Ellington Way, Frederick, MD 21703For SaleMLS ID #MDFR2089170, Andrea Howe, RE/MAX Results. Bright MLS
- $370,0003 bd3 ba1.7k sqft1247 Dahlia Ln, Frederick, MD 21703For SaleMLS ID #MDFR2086184, Jessica Garrison, LPT Realty, LLC. Bright MLS
- $399,9904 bd3 ba1.9k sqft7130 Oberlin Cir, Frederick, MD 21703For SaleMLS ID #MDFR2089476, Chris Reeder, Long & Foster Real Estate, Inc.. Bright MLS
- $424,0003 bd4 ba1.9k sqft6356 Butterfly Ln, Frederick, MD 21703New ConstructionBright MLS
- $515,0004 bd4 ba2.2k sqft6105 Lemon Grass Ln, Frederick, MD 21703For SaleMLS ID #MDFR2086016, Lynnette Potter, Samson Properties. Bright MLS
- $525,0003 bd3 ba2.1k sqft6134 Dock St, Frederick, MD 21703For SaleMLS ID #MDFR2090276, Shannon Flannery, Maurer Realty. Bright MLS
