Tucked on a quiet street in Chowen Park, this brick rambler is the perfect mix of updated spaces and classic charm. The main floor features a living room with hardwood floors, wood burning fireplace, and large windows bringing in natural light. The dining room is off the updated kitchen, offering great flow for entertaining. The kitchen features stainless steel appliances, striking cabinets and countertops, and great space for cooking and storage. A back door off the kitchen leads to the large deck, perfect for enjoying meals outdoors. The main floor includes three bedrooms and full bath. The finished lower level has new, plush carpet and a large family room. Great storage space, a laundry room with newer washer and dryer, a 3/4 bath, and workshop complete the space. Outside, enjoy the large, fenced backyard with both deck and patio area. Two car garage was built new in 2014. This one is absolutely move-in ready and must be seen to truly appreciate the flow and spaces.
Pending
$599,900
5928 Chowen Ave S, Edina, MN 55410
3beds
1,721sqft
:
Get pre-qualified$3,774/mo
Single Family
Built in 1952
10,018 Square Feet Lot
$615,700 Zestimate®
$349/sqft
$-- HOA
What's special
- 77 days |
- 62 |
- 2 |
Likely to sell faster than
Zillow last checked:
Listing updated:
Listed by:
Rebecca R Peterson 612-325-0141,
Coldwell Banker Realty - Lakes
Source: NorthstarMLS as distributed by MLS GRID,MLS#: 7069667
Facts & features
Interior
Bedrooms & bathrooms
- Bedrooms: 3
- Bathrooms: 2
- Full bathrooms: 1
- 3/4 bathrooms: 1
Bedroom
- Level: Main
- Area: 156 Square Feet
- Dimensions: 13x12
Bedroom 2
- Level: Main
- Area: 132 Square Feet
- Dimensions: 12x11
Bedroom 3
- Level: Main
- Area: 108 Square Feet
- Dimensions: 12x9
Deck
- Level: Main
- Area: 192 Square Feet
- Dimensions: 16x12
Dining room
- Level: Main
- Area: 80 Square Feet
- Dimensions: 10x8
Family room
- Level: Lower
- Area: 462 Square Feet
- Dimensions: 33x14
Kitchen
- Level: Main
- Area: 120 Square Feet
- Dimensions: 12x10
Laundry
- Level: Lower
- Area: 192 Square Feet
- Dimensions: 16x12
Living room
- Level: Main
- Area: 192 Square Feet
- Dimensions: 16x12
Patio
- Level: Main
Workshop
- Level: Lower
- Area: 96 Square Feet
- Dimensions: 12x8
Heating
- Forced Air
Cooling
- Central Air
Appliances
- Included: Dishwasher, Dryer, Microwave, Range, Refrigerator, Stainless Steel Appliance(s), Washer, Water Softener Owned
- Laundry: Lower Level, Laundry Room
Features
- Basement: Finished,Full,Storage Space
- Number of fireplaces: 2
- Fireplace features: Family Room, Living Room, Wood Burning
Interior area
- Total structure area: 3,483
- Total interior livable area: 1,721 sqft
- Finished area above ground: 1,161
- Finished area below ground: 560
Property
Parking
- Total spaces: 2
- Parking features: Detached Garage, Concrete, Garage Door Opener
- Garage spaces: 2
- Has uncovered spaces: Yes
- Details: Garage Dimensions (21x21), Garage Door Height (7), Garage Door Width (16)
Accessibility
- Accessibility features: None
Features
- Levels: One
- Stories: 1
- Patio & porch: Deck, Patio
- Pool features: None
- Fencing: Full
Lot
- Size: 10,018 Square Feet
- Dimensions: 75 x 135
- Features: Tree Coverage - Light
Details
- Foundation area: 1161
- Parcel number: 2002824320143
- Zoning description: Residential-Single Family
Construction
Type & style
- Home type: SingleFamily
- Property subtype: Single Family
Materials
- Roof: Age 8 Years or Less,Asphalt
Condition
- New construction: No
- Year built: 1952
Utilities & green energy
- Electric: Power Company: Xcel Energy
- Gas: Natural Gas
- Sewer: City Sewer/Connected
- Water: City Water/Connected
Community & HOA
Community
- Subdivision: Roy H Petersons 1st Add
HOA
- Has HOA: No
Location
- Region: Edina
Financial & listing details
- Price per square foot: $349/sqft
- Tax assessed value: $547,500
- Annual tax amount: $7,264
- Date on market: 5/11/2026
- Cumulative days on market: 34 days
Estimated market value
$615,700
$585,000 - $646,000
$2,979/mo
Price history
| Date | Event | Price |
|---|---|---|
| 5/21/2026 | Pending sale | $599,900$349/sqft |
Source:  NorthstarMLS as distributed by MLS GRID #7069667 Report a problem NorthstarMLS as distributed by MLS GRID #7069667 Report a problem | ||
| 5/17/2026 | Listing removed | $599,900$349/sqft |
Source: NorthstarMLS as distributed by MLS GRID #7069667 Report a problem | ||
| 5/15/2026 | Listed for sale | $599,900+59.5%$349/sqft |
Source: NorthstarMLS as distributed by MLS GRID #7069667 Report a problem | ||
| 10/27/2014 | Sold | $376,000+0.3%$218/sqft |
Source:  Lake Superior Area Realtors as distributed by MLS GRID #2235470 Report a problem Lake Superior Area Realtors as distributed by MLS GRID #2235470 Report a problem | ||
| 9/30/2014 | Pending sale | $375,000$218/sqft |
Source: Edina Realty, Inc. #4529192 Report a problem | ||
| 9/30/2014 | Listed for sale | $375,000+36.4%$218/sqft |
Source: Edina Realty, Inc. #4529192 Report a problem | ||
| 4/4/2006 | Sold | $275,000+9.6%$160/sqft |
Source: Public Record Report a problem | ||
| 11/3/2003 | Sold | $251,000$146/sqft |
Source: Public Record Report a problem | ||
| 7/24/2003 | Sold | $251,000$146/sqft |
Source: Agent Provided Report a problem | ||
Public tax history
| Year | Property taxes | Tax assessment |
|---|---|---|
| 2025 | $6,964 +9.6% | $547,500 +0.3% |
| 2024 | $6,355 -7% | $545,900 +4% |
| 2023 | $6,834 +15.1% | $525,000 -5.1% |
| 2022 | $5,936 +3.8% | $553,200 +19.9% |
| 2021 | $5,719 -2% | $461,200 +4% |
| 2020 | $5,836 +2.1% | $443,500 -0.2% |
| 2019 | $5,719 -2% | $444,300 +1.3% |
| 2018 | $5,836 +10.9% | $438,700 +17.1% |
| 2017 | $5,264 +3.4% | $374,700 +7.1% |
| 2016 | $5,091 +6% | $349,800 +16.9% |
| 2015 | $4,803 +23.3% | $299,300 +21% |
| 2014 | $3,895 +26.6% | $247,400 +5.1% |
| 2013 | $3,076 -1.7% | $235,400 -3.5% |
| 2012 | $3,131 +9.6% | $243,900 |
| 2011 | $2,856 -0.3% | $243,900 -7.3% |
| 2010 | $2,864 -3.5% | $263,200 -6.8% |
| 2009 | $2,969 +0.4% | $282,400 +10.7% |
| 2006 | $2,957 +12.6% | $255,200 +12.3% |
| 2005 | $2,627 +13.6% | $227,200 +12.9% |
| 2004 | $2,312 +6.6% | $201,200 +12% |
| 2002 | $2,170 -31.7% | $179,700 |
| 2001 | $3,175 | -- |
Find assessor info on the county website
Monthly payment
Est. payment
Payment breakdown
Explore the cost of this home by adjusting the details. Changes won't be saved.Climate risks
Neighborhood: Chowen Park
Nearby schools
GreatSchools rating
- 9/10Cornelia Elementary SchoolGrades: PK-5Distance: 1.5 mi
- 9/10South View Middle SchoolGrades: 6-8Distance: 1.1 mi
- 10/10Edina Senior High SchoolGrades: 9-12Distance: 2.7 mi
- $701,4004 bd2 ba2.2k sqft5924 Chowen Ave S, Edina, MN 55410Off Market
- $1,472,5005 bd4 ba4.1k sqft5932 Chowen Ave S, Edina, MN 55410Off Market
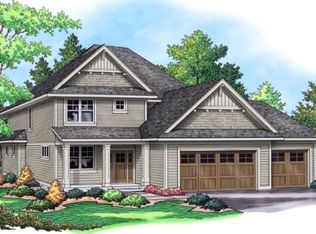
- $1,652,8005 bd5 ba4.5k sqft5929 Drew Ave S, Edina, MN 55410Off Market
- $1,395,8005 bd5 ba3k sqft5920 Chowen Ave S, Edina, MN 55410Off Market
- $669,2004 bd2 ba1.5k sqft5933 Drew Ave S, Edina, MN 55410Off Market
- $610,3005 bd3 ba1.8k sqft5925 Drew Ave S, Edina, MN 55410Off Market
- $609,8003 bd2 ba2.1k sqft5929 Chowen Ave S, Edina, MN 55410Off Market
- $1,130,1004 bd4 ba3.1k sqft5921 Drew Ave, Edina, MN 55410Off Market
A local agent can set up tours, give advice and negotiate with sellers.
Similar homes
- $599,0003 bd2 ba2.5k sqft5101 Oxford Ave, Edina, MN 55436For Sale
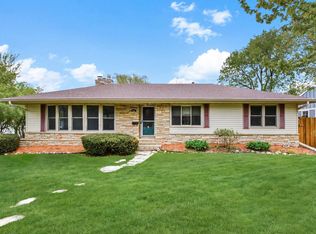
 MLS ID #7069807, Kami M Gerald, Compass. NorthstarMLS as distributed by MLS GRID
 - $670,0003 bd3 ba2.2k sqft5315 Abbott Ave S, Minneapolis, MN 55410For Sale
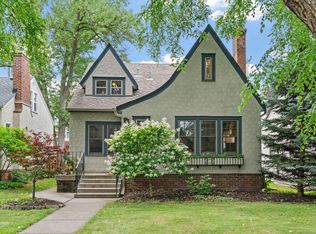 MLS ID #7106822, Ryan M Platzke, Coldwell Banker Realty - Southwest Regional. NorthstarMLS as distributed by MLS GRID
 - $720,0004 bd3 ba2.2k sqft5109 Abbott Ave S, Minneapolis, MN 55410For Sale
 MLS ID #7111062, Stephanie Chandler Group, Compass. NorthstarMLS as distributed by MLS GRID
 - $649,9003 bd3 ba2.1k sqft7221 Cornelia Dr, Edina, MN 55435For Sale
 MLS ID #7099650, Robert E Kessler, Coldwell Banker Realty - Lakes. NorthstarMLS as distributed by MLS GRID
 - $750,0004 bd2 ba2.3k sqft2911 W 54th St, Minneapolis, MN 55410For SaleMLS ID #7094995, Ellyn Sternberg, Edina Realty, Inc.. NorthstarMLS as distributed by MLS GRID
- $535,0003 bd2 ba1.9k sqft5100 W 40th St, Saint Louis Park, MN 55416For SaleMLS ID #7088780, Damien Troupe, Coldwell Banker Realty - Lakes. NorthstarMLS as distributed by MLS GRID
- $545,0004 bd3 ba2.3k sqft2809 W 101st St, Bloomington, MN 55431For SaleMLS ID #7103348, Julie Brandt - Highpoint Real Estate Group, Keller Williams Realty Integrity. NorthstarMLS as distributed by MLS GRID
- $600,0004 bd3 ba2.4k sqft14886 Tealwood Ct, Eden Prairie, MN 55347For SaleMLS ID #7108946, Christopher Buesgens, Compass. NorthstarMLS as distributed by MLS GRID
- $650,0003 bd2 ba2.3k sqft3147 Webster Ave S, Saint Louis Park, MN 55416For SaleMLS ID #7097316, AJ Pettersen, Pemberton RE. NorthstarMLS as distributed by MLS GRID
- $549,9003 bd2 ba2.5k sqft4216 Utica Ave S, Saint Louis Park, MN 55416For SaleMLS ID #7103188, Gary J Judson, RE/MAX Results. NorthstarMLS as distributed by MLS GRID
- $449,9003 bd2 ba1.2k sqft5740 Garfield Ave, Minneapolis, MN 55419For SaleMLS ID #7095893, Sean McKamie, Ballpark Realty. NorthstarMLS as distributed by MLS GRID
- $550,0004 bd3 ba2.1k sqft2854 Alabama Ave S, Saint Louis Park, MN 55416For SaleMLS ID #6825974, AJ Pettersen, Pemberton RE. NorthstarMLS as distributed by MLS GRID
- $635,0004 bd3 ba2.4k sqft5625 13th Ave S, Minneapolis, MN 55417For SaleMLS ID #7076269, Karen Scott, Edina Realty, Inc.. NorthstarMLS as distributed by MLS GRID
- $585,0005 bd3 ba1.9k sqft110 19th Ave SW, New Brighton, MN 55112For SaleMLS ID #7109556, Kelly M. Johnson, Edina Realty, Inc.. NorthstarMLS as distributed by MLS GRID
- $459,9004 bd2 ba2k sqft2009 W 83rd St, Bloomington, MN 55431For SaleMLS ID #7114181, Steve Koleno, Beycome Brokerage Realty LLC. NorthstarMLS as distributed by MLS GRID
- $399,9004 bd2 ba1.7k sqft6339 Washburn Ave S, Richfield, MN 55423For SaleMLS ID #7106930, Katheryn E Congdon, HOMESTEAD ROAD. NorthstarMLS as distributed by MLS GRID
- $349,9003 bd2 ba1.6k sqft6624 Oliver Ave S, Richfield, MN 55423For SaleMLS ID #7114019, Lee J Arntz, RE/MAX Results. NorthstarMLS as distributed by MLS GRID
- $575,0004 bd3 ba2k sqft2900 Webster Ave S, Saint Louis Park, MN 55416For SaleMLS ID #7084064, Michelle Doerrler GRI, Coldwell Banker Realty. NorthstarMLS as distributed by MLS GRID
- $574,9004 bd2 ba2.3k sqft5300 Penn Ave S, Minneapolis, MN 55419For SaleMLS ID #7091892, Robert E Kessler, Coldwell Banker Realty - Lakes. NorthstarMLS as distributed by MLS GRID
- $465,0003 bd2 ba2.2k sqft5908 12th Ave S, Minneapolis, MN 55417For SaleMLS ID #7109971, Valerie Q Rydland, Coldwell Banker Realty - Southwest Regional. NorthstarMLS as distributed by MLS GRID
