Welcome home to this beautifully designed 3-bedroom, 2-bath ranch just under 2000 square feet nestled on a quiet street in one of Greenwood's most desirable neighborhoods. Offering an open-concept layout, this home is perfect for both everyday living and entertaining, with spacious living areas that flow seamlessly into the kitchen and dining spaces. The kitchen has solid surface countertops ideal for multiple cooks to be working at the same time, breakfast bar, and tons of cabinetry. The thoughtfully designed split-bedroom floor plan provides privacy for the primary suite, creating a true owner's retreat. The spacious primary bedroom features a large walk-in closet and an impressive en-suite bath complete with a fully tiled walk-in shower and double vanities. Step outside and enjoy the fully fenced backyard, offering plenty of space for pets, play, gardening, or hosting gatherings. The covered back porch provides the perfect outdoor living space to relax, unwind, or entertain while overlooking the private backyard. The inviting covered front porch adds curb appeal and creates a welcoming first impression. Conveniently located near shopping, dining, parks, schools, and major commuter routes, this move-in-ready home combines comfort, functionality, and a desirable Greenwood location with a touch of Mother Nature's privacy. It's time to start living your best life!
Pending
Price cut: $100 (7/14)
$374,900
593 Coronado Pl, Greenwood, IN 46143
3beds
1,971sqft
:
Get pre-qualified$2,499/mo
Residential, Single Family Residence
Built in 2021
8,276 Square Feet Lot
$-- Zestimate®
$190/sqft
$133/mo HOA
What's special
Impressive en-suite bathDouble vanitiesOpen-concept layoutSpacious primary bedroomFully fenced backyardBreakfast barTons of cabinetry
- 30 days |
- 456 |
- 32 |
Zillow last checked:
Listing updated:
Listed by:
Michelle Chandler 317-413-8352,
Keller Williams Indy Metro Partners,
Bryan Williams,
Keller Williams Indy Metro Partners
Source: MIBOR as distributed by MLS GRID,MLS#: 22109852
Facts & features
Interior
Bedrooms & bathrooms
- Bedrooms: 3
- Bathrooms: 2
- Full bathrooms: 2
- Main level bathrooms: 2
- Main level bedrooms: 3
Primary bedroom
- Level: Main
- Area: 240 Square Feet
- Dimensions: 16x15
Bedroom 2
- Level: Main
- Area: 140 Square Feet
- Dimensions: 14x10
Bedroom 3
- Level: Main
- Area: 120 Square Feet
- Dimensions: 12x10
Dining room
- Level: Main
- Area: 190 Square Feet
- Dimensions: 19x10
Great room
- Level: Main
- Area: 306 Square Feet
- Dimensions: 18x17
Kitchen
- Level: Main
- Area: 216 Square Feet
- Dimensions: 18x12
Laundry
- Level: Main
- Area: 48 Square Feet
- Dimensions: 8x6
Heating
- Zoned, Electric, Natural Gas, Heat Pump
Cooling
- Central Air
Appliances
- Included: Dishwasher, Dryer, Electric Water Heater, Disposal, Microwave, Gas Oven, Refrigerator, Washer, Water Heater
- Laundry: Main Level
Features
- Double Vanity, Breakfast Bar, High Ceilings, Entrance Foyer, Ceiling Fan(s), High Speed Internet, Eat-in Kitchen, Pantry, Walk-In Closet(s)
- Has basement: No
- Number of fireplaces: 1
- Fireplace features: Electric
Interior area
- Total structure area: 1,971
- Total interior livable area: 1,971 sqft
Property
Parking
- Total spaces: 2
- Parking features: Attached
- Attached garage spaces: 2
- Details: Garage Parking Other(Finished Garage, Garage Door Opener)
Features
- Levels: One
- Stories: 1
- Patio & porch: Covered
- Exterior features: Gutter Guards
- Fencing: Fenced,Fence Complete,Full,Gate
- Has view: Yes
- View description: Neighborhood
Lot
- Size: 8,276 Square Feet
- Features: Curbs, Sidewalks, Street Lights, Mature Trees, Trees-Small (Under 20 Ft)
Details
- Parcel number: 410235012107000030
- Horse amenities: None
Construction
Type & style
- Home type: SingleFamily
- Architectural style: Ranch,Traditional
- Property subtype: Residential, Single Family Residence
Materials
- Brick, Cement Siding
- Foundation: Slab
Condition
- New construction: No
- Year built: 2021
Details
- Builder name: Arbor Homes
Utilities & green energy
- Water: Public
Community & HOA
Community
- Features: Low Maintenance Lifestyle
- Security: Smoke Detector(s)
- Subdivision: The Retreat
HOA
- Has HOA: Yes
- Amenities included: Insurance, Maintenance, Snow Removal
- Services included: Entrance Common, Insurance, Irrigation, Lawncare, Maintenance, Snow Removal
- HOA fee: $399 quarterly
- HOA phone: 317-534-0200
Location
- Region: Greenwood
Financial & listing details
- Price per square foot: $190/sqft
- Tax assessed value: $392,000
- Annual tax amount: $3,852
- Date on market: 6/25/2026
- Cumulative days on market: 185 days
Estimated market value
Not available
Estimated sales range
Not available
Not available
Price history
| Date | Event | Price |
|---|---|---|
| 7/17/2026 | Pending sale | $374,900$190/sqft |
Source:  MIBOR as distributed by MLS GRID #22109852 Report a problem MIBOR as distributed by MLS GRID #22109852 Report a problem | ||
| 7/14/2026 | Price change | $374,9000%$190/sqft |
Source: MIBOR as distributed by MLS GRID #22109852 Report a problem | ||
| 6/25/2026 | Listed for sale | $375,000-0.9%$190/sqft |
Source: MIBOR as distributed by MLS GRID #22109852 Report a problem | ||
| 6/22/2026 | Listing removed | $378,500$192/sqft |
Source: MIBOR as distributed by MLS GRID #22080769 Report a problem | ||
| 5/23/2026 | Price change | $378,500-0.9%$192/sqft |
Source: MIBOR as distributed by MLS GRID #22080769 Report a problem | ||
| 4/3/2026 | Price change | $382,000-1.8%$194/sqft |
Source: MIBOR as distributed by MLS GRID #22080769 Report a problem | ||
| 3/19/2026 | Price change | $389,000-0.8%$197/sqft |
Source: MIBOR as distributed by MLS GRID #22080769 Report a problem | ||
| 1/22/2026 | Listed for sale | $392,000$199/sqft |
Source: MIBOR as distributed by MLS GRID #22080769 Report a problem | ||
Public tax history
| Year | Property taxes | Tax assessment |
|---|---|---|
| 2025 | $3,314 -0.5% | $392,000 +23.9% |
| 2024 | $3,329 +91.1% | $316,500 -0.8% |
| 2023 | $1,742 | $319,000 +89.9% |
| 2022 | -- | $168,000 |
Find assessor info on the county website
Monthly payment
Est. payment
Payment breakdown
Explore the cost of this home by adjusting the details. Changes won't be saved.Climate risks
Neighborhood: 46143
Nearby schools
GreatSchools rating
- 6/10Clark Elementary SchoolGrades: K-5Distance: 4 mi
- 7/10Clark Pleasant Middle SchoolGrades: 6-8Distance: 2.5 mi
- 5/10Whiteland Community High SchoolGrades: 9-12Distance: 5.2 mi
Schools provided by the listing agent
- Elementary: Clark Elementary School
- Middle: Clark Pleasant Middle School
- High: Whiteland Community High School
Source: MIBOR as distributed by MLS GRID. This data may not be complete. We recommend contacting the local school district to confirm school assignments for this home.
- $404,1003 bd3 ba2.1k sqft589 Coronado Pl, Greenwood, IN 46143Off Market
- $434,8003 bd2 ba2.4k sqft599 Coronado Pl, Greenwood, IN 46143Off Market
- $339,0003 bd2 ba1.5k sqft571 Coronado Pl, Greenwood, IN 46143For Sale

- $432,8004 bd2 ba2.4k sqft2788 Lanai Ln, Greenwood, IN 46143Off Market
- $419,200-- bd-- ba-- sqft2673 Riviera Ct LOT 13, Greenwood, IN 46142Off Market
- $365,8002 bd3 ba2.1k sqft563 Coronado Pl, Greenwood, IN 46143Off Market
- $402,7003 bd2 ba1.8k sqft2762 Lanai Ln, Greenwood, IN 46143Off Market
- $412,8004 bd2 ba2.3k sqft2759 Lanai Ln, Greenwood, IN 46143Off Market
A local agent can set up tours, give advice and negotiate with sellers.
Similar homes
- $336,0003 bd2 ba2k sqft1302 Old Market Sq, Greenwood, IN 46143Active
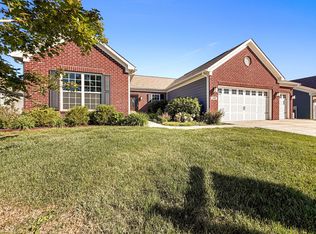 MLS ID #22083082, Shelby Farrar, Opendoor Brokerage LLC. MIBOR as distributed by MLS GRID
 - $400,0002 bd2 ba1.6k sqft746 Daisy St, Greenwood, IN 46143Active
 MIBOR as distributed by MLS GRID
 - $429,9003 bd3 ba2.4k sqft1697 Pelham Dr, Greenwood, IN 46143Active
 MLS ID #22100500, Van Thawng, eXp Realty, LLC. MIBOR as distributed by MLS GRID
 - from $362,9953 bd3 ba2k sqftTaylor Plan, Scottsdale Estates, Greenwood, IN 46143New Construction
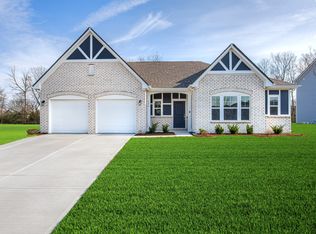 Silverthorne Homes
 - $375,0003 bd3 ba2.2k sqft9802 Violet Cir, Indianapolis, IN 46239ActiveMLS ID #22109703, Andrew Prince, CENTURY 21 Scheetz. MIBOR as distributed by MLS GRID
- $464,9002 bd2 ba1.7k sqft811 Daisy St, Greenwood, IN 46143ActiveMLS ID #22082912, Melissa Perry, Central Indy Realty Group. MIBOR as distributed by MLS GRID
- $364,9004 bd3 ba1.9k sqft5817 Crotal Ave, Greenwood, IN 46143ActiveMIBOR as distributed by MLS GRID
- $395,0004 bd3 ba2.3k sqft5906 Aleppo Ln, Greenwood, IN 46143ActiveMLS ID #22097148, Brittany Stearman, Weichert REALTORS® Cooper Group Indy. MIBOR as distributed by MLS GRID
- $289,9003 bd2 ba1.4k sqft5220 Arling Dr, Indianapolis, IN 46237ActiveMLS ID #22089681, Kristin Skiles, CENTURY 21 Scheetz. MIBOR as distributed by MLS GRID
- $339,0003 bd3 ba2.6k sqft5115 Triple Crown Way, Indianapolis, IN 46237ActiveMLS ID #22111116, Pau Suan, CENTURY 21 Scheetz. MIBOR as distributed by MLS GRID
- $349,9004 bd2 ba1.7k sqft5841 Crotal Ave, Greenwood, IN 46143ActiveMIBOR as distributed by MLS GRID
- $334,9003 bd2 ba1.7k sqft5637 Tart Blvd, Indianapolis, IN 46239ActiveMLS ID #22103873, Traci Bringle, CENTURY 21 Scheetz. MIBOR as distributed by MLS GRID
- $324,9003 bd3 ba2.3k sqft7631 Bann Way, Indianapolis, IN 46239ActiveMLS ID #22090655, Traci Bringle, CENTURY 21 Scheetz. MIBOR as distributed by MLS GRID
- $400,0005 bd3 ba2.8k sqft6043 Cedar Shade Way, Indianapolis, IN 46259ActiveMLS ID #22114045, David C Brenton, DAVID BRENTON'S TEAM. MIBOR as distributed by MLS GRID
- $398,0005 bd3 ba2.5k sqft5730 Fire Opal Way, Indianapolis, IN 46239ActiveMLS ID #22105589, Laura Vogas, EZRE. MIBOR as distributed by MLS GRID
- $349,9003 bd3 ba1.8k sqft1583 N Creekwater Pass, Greenfield, IN 46140ActiveMLS ID #22099182, Nikita Crawford, JNA REALTY LLC. MIBOR as distributed by MLS GRID
- $305,0004 bd3 ba2.3k sqft2715 Cabin Hill Rd, Indianapolis, IN 46229ActiveMLS ID #22116182, Garrett Brooks, United Real Estate Indpls. MIBOR as distributed by MLS GRID
- $315,0003 bd2 ba1.5k sqft6044 Medina Spirit Dr, Indianapolis, IN 46237ActiveMLS ID #22099493, Aleks Krnich, Trueblood Real Estate. MIBOR as distributed by MLS GRID
- $295,0004 bd3 ba1.8k sqft7204 Kidwell Dr, Indianapolis, IN 46239ActiveMLS ID #22106051, Dennis Nottingham, RE/MAX Advanced Realty. MIBOR as distributed by MLS GRID
- $239,9003 bd3 ba2k sqft1598 Lacebark Dr Unit C, Greenwood, IN 46143ActiveMLS ID #22111177, Roger Webb, Roger Webb Real Estate, Inc. MIBOR as distributed by MLS GRID
