Palisade Park Perfection! This 4 Bedroom, 4 Bath Home with 2,836 SF of finished living space sits on a quiet street backing to a bike path/greenbelt and an open residential area. It is a unique neighborhood location with a Broomfield address in the St. Vrain Valley School District featuring the very desirable Erie Schools. Walk through the front door to the inviting foyer with a beautiful curved staircase and vaulted ceilings. Down the Hall the house opens to an open living area. The kitchen features a large island, double wall ovens, gas cooktop, and a very large walk-in pantry that you simply won't find in many homes. The Kitchen opens to a bright and inviting family room to one side and a dining area to the other. There is a bonus room behind the dining area and just off the 3 car garage entry that could be a perfect non-conforming main floor bedroom, 2nd office, or perhaps a craft, exercise, or children's playroom. Speaking of an office before heading up the stairs from the foyer there is perfectly set, quiet French Door office and a 1/2 bath. Up the stairs you are welcomed by a large loft area and 4 bedrooms. The Primary Bedroom is large with a en-suite 5 piece bath and large closet featuring wonderful custom design and natural light. The 2nd bedroom has its own en-suite bath on one side of the loft and on the other are 2 additional bedrooms that share a very nice Jack & Jill Bathroom. Need more living space? The basement is unfinished and ready for your future creativity. Additionally the home has wonderful outdoor living with an upper patio and hot tub connected to a lower stamped concrete patio with a natural gas fire pit and lots of space for relaxation and/or dining. Just beyond the patio is the yard with several trees and grass areas. The roof was newly installed and upgraded in 2024 and the entire exterior painted in the same year. Groceries, shopping, and dining surround you and all that the wonderful town of Erie has to offer is in close proximity.
Accepting backups
$749,000
593 W 172nd Place, Broomfield, CO 80023
4beds
3,700sqft
:
Get pre-qualified$4,661/mo
Single Family Residence
Built in 2014
5,905 Square Feet Lot
$-- Zestimate®
$202/sqft
$85/mo HOA
What's special
- 55 days |
- 311 |
- 17 |
Zillow last checked:
Listing updated:
Listed by:
Greg Gilbert 303-250-9007 greg.gilbert@coloradohomes.com,
Coldwell Banker Realty 56,
Linda Gilbert 720-232-1990,
Coldwell Banker Realty 56
Source: REcolorado as distributed by MLS GRID,MLS#: 6062236
Facts & features
Interior
Bedrooms & bathrooms
- Bedrooms: 4
- Bathrooms: 4
- Full bathrooms: 3
- 1/2 bathrooms: 1
- Main level bathrooms: 1
Bedroom
- Features: Primary Suite
- Level: Upper
- Area: 243.26 Square Feet
- Dimensions: 15.1 x 16.11
Bedroom
- Level: Upper
- Area: 218.08 Square Feet
- Dimensions: 18.8 x 11.6
Bedroom
- Description: Adjoined By J & J Bath
- Level: Upper
- Area: 113 Square Feet
- Dimensions: 10 x 11.3
Bedroom
- Description: Adjoined By J & J Bath
- Level: Upper
- Area: 107.38 Square Feet
- Dimensions: 11.8 x 9.1
Bathroom
- Level: Main
- Area: 34.2 Square Feet
- Dimensions: 6 x 5.7
Bathroom
- Description: Adjoiuning Custom Closet
- Features: Primary Suite
- Level: Upper
- Area: 91.91 Square Feet
- Dimensions: 9.1 x 10.1
Bathroom
- Features: En Suite Bathroom
- Level: Upper
- Area: 41.34 Square Feet
- Dimensions: 5.3 x 7.8
Bathroom
- Description: J & J Bath
- Level: Upper
- Area: 143 Square Feet
- Dimensions: 14.3 x 10
Bonus room
- Description: Non-Conforming Bedroom/Office/Bonus
- Level: Main
- Area: 143.88 Square Feet
- Dimensions: 10.9 x 13.2
Dining room
- Description: Just Off Kitchen - Dine In
- Level: Main
- Area: 141.4 Square Feet
- Dimensions: 14 x 10.1
Family room
- Level: Main
- Area: 217.36 Square Feet
- Dimensions: 14.3 x 15.2
Kitchen
- Description: Plus Butlers Area & Pantry (11.4 X 8.2)
- Level: Main
- Area: 250.8 Square Feet
- Dimensions: 16.5 x 15.2
Laundry
- Level: Upper
- Area: 95.99 Square Feet
- Dimensions: 13.5 x 7.11
Loft
- Level: Upper
- Area: 217.08 Square Feet
- Dimensions: 20.1 x 10.8
Office
- Description: French Doors
- Level: Main
- Area: 111.02 Square Feet
- Dimensions: 9.1 x 12.2
Heating
- Forced Air, Natural Gas
Cooling
- Central Air
Appliances
- Included: Convection Oven, Cooktop, Dishwasher, Disposal, Double Oven, Gas Water Heater, Microwave, Refrigerator
Features
- Ceiling Fan(s), Eat-in Kitchen, Entrance Foyer, Five Piece Bath, Granite Counters, Jack & Jill Bathroom, Kitchen Island, Open Floorplan, Pantry, Quartz Counters, Radon Mitigation System, Smoke Free, Walk-In Closet(s)
- Flooring: Carpet, Tile, Wood
- Windows: Double Pane Windows, Window Coverings
- Basement: Sump Pump,Unfinished
- Number of fireplaces: 1
- Fireplace features: Family Room
Interior area
- Total structure area: 3,700
- Total interior livable area: 3,700 sqft
- Finished area above ground: 2,836
- Finished area below ground: 0
Video & virtual tour
Property
Parking
- Total spaces: 3
- Parking features: Concrete
- Attached garage spaces: 3
Features
- Levels: Two
- Stories: 2
- Patio & porch: Patio
- Exterior features: Fire Pit, Lighting, Private Yard, Rain Gutters
- Fencing: Full
Lot
- Size: 5,905 Square Feet
- Features: Greenbelt, Landscaped, Level, Sprinklers In Front, Sprinklers In Rear
Details
- Parcel number: R8870148
- Special conditions: Standard
Construction
Type & style
- Home type: SingleFamily
- Architectural style: Traditional
- Property subtype: Single Family Residence
Materials
- Frame
- Roof: Composition
Condition
- Year built: 2014
Details
- Builder name: Taylor Morrison
Utilities & green energy
- Sewer: Public Sewer
- Water: Public
- Utilities for property: Cable Available, Electricity Connected, Natural Gas Connected, Phone Connected
Community & HOA
Community
- Security: Carbon Monoxide Detector(s), Smoke Detector(s), Video Doorbell
- Subdivision: Palisade Park
HOA
- Has HOA: Yes
- Amenities included: Park, Playground, Trail(s)
- Services included: Recycling, Trash
- HOA fee: $85 monthly
- HOA name: Palisade Park HOA
- HOA phone: 303-482-2213
Location
- Region: Broomfield
Financial & listing details
- Price per square foot: $202/sqft
- Tax assessed value: $724,790
- Annual tax amount: $8,794
- Date on market: 6/16/2026
- Listing terms: Cash,Conventional,FHA,VA Loan
- Exclusions: Clothes Washer & Dryer, Seller's Personal Property
- Ownership: Individual
- Electric utility on property: Yes
- Road surface type: Paved
Estimated market value
Not available
Estimated sales range
Not available
Not available
Price history
| Date | Event | Price |
|---|---|---|
| 7/17/2026 | Pending sale | $749,000$202/sqft |
Source:  REcolorado as distributed by MLS GRID #6062236 Report a problem REcolorado as distributed by MLS GRID #6062236 Report a problem | ||
| 6/20/2026 | Listed for sale | $749,000+41.3%$202/sqft |
Source: REcolorado as distributed by MLS GRID #6062236 Report a problem | ||
| 12/12/2019 | Sold | $530,000+1%$143/sqft |
Source:  IRES as distributed by MLS GRID #897197 Report a problem IRES as distributed by MLS GRID #897197 Report a problem | ||
| 12/12/2019 | Listed for sale | $525,000$142/sqft |
Source: Berkshire Hathaway HomeServices Rocky Mtn Realtors #4074790 Report a problem | ||
| 10/23/2019 | Pending sale | $525,000$142/sqft |
Source: Berkshire Hathaway-Boulder #897197 Report a problem | ||
| 10/19/2019 | Listed for sale | $525,000+12.9%$142/sqft |
Source: Berkshire Hathaway-Boulder #897197 Report a problem | ||
| 9/1/2015 | Sold | $465,000$126/sqft |
Source: Public Record Report a problem | ||
Public tax history
| Year | Property taxes | Tax assessment |
|---|---|---|
| 2025 | $9,011 +5.3% | $48,560 -6.8% |
| 2024 | $8,559 +24% | $52,120 -3.6% |
| 2023 | $6,902 +3.4% | $54,070 +32.1% |
| 2022 | $6,673 +6.6% | $40,930 |
| 2021 | $6,262 -0.3% | $40,930 +6.1% |
| 2020 | $6,282 +11.4% | $38,570 -0.7% |
| 2019 | $5,640 | $38,830 +11.4% |
| 2018 | $5,640 +0% | $34,860 -9.6% |
| 2017 | $5,640 +8.7% | $38,550 +16.5% |
| 2016 | $5,188 +2.1% | $33,100 +330900% |
| 2015 | $5,083 | $10 |
Find assessor info on the county website
Monthly payment
Est. payment
Payment breakdown
Explore the cost of this home by adjusting the details. Changes won't be saved.Climate risks
Neighborhood: 80023
Nearby schools
GreatSchools rating
- 8/10Soaring Heights PK-8Grades: PK-8Distance: 3.2 mi
- 8/10Erie High SchoolGrades: 9-12Distance: 3 mi
Schools provided by the listing agent
- Elementary: Black Rock
- Middle: Erie
- High: Erie
- District: St. Vrain Valley RE-1J
Source: REcolorado as distributed by MLS GRID. This data may not be complete. We recommend contacting the local school district to confirm school assignments for this home.
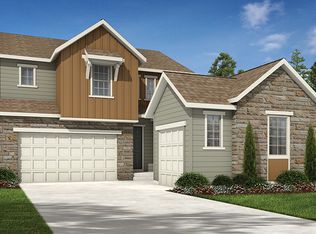
- $678,1004 bd3 ba2.8k sqft593 172nd Pl, Broomfield, CO 80023Off Market
- $672,3004 bd2 ba2.2k sqft583 W 172nd Pl, Broomfield, CO 80023Off Market
- $660,0003 bd3 ba3.1k sqft603 W 172nd Pl, Broomfield, CO 80023Sold
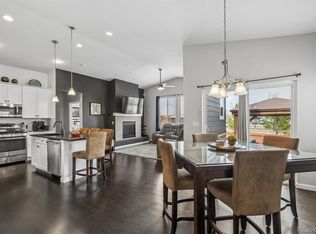
- $675,0004 bd3 ba2.5k sqft573 W 172nd Pl, Broomfield, CO 80023Off Market
- $597,5003 bd2 ba1.8k sqft563 W 172nd Pl, Broomfield, CO 80023Off Market
- $698,3004 bd3 ba2.5k sqft17160 Galapago Ct, Broomfield, CO 80023Off Market
- $786,6005 bd4 ba3.7k sqft613 W 172nd Pl, Broomfield, CO 80023Off Market
- $675,8005 bd3 ba2.9k sqft553 W 172nd Pl, Broomfield, CO 80023Off Market
A local agent can set up tours, give advice and negotiate with sellers.
Similar homes
- $815,0004 bd3 ba3.9k sqft3392 Harvard Pl, Broomfield, CO 80023For Sale

 MLS ID #1057976, Brandy Unruh, Compass-Denver. IRES as distributed by MLS GRID
 - $740,0004 bd4 ba3.8k sqft16351 Josephine Place, Brighton, CO 80602For Sale
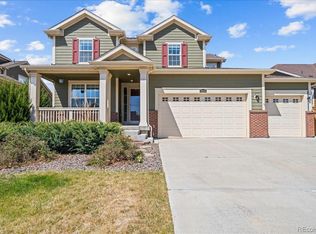
 MLS ID #4680254, Mara Brown, LPT Realty. REcolorado as distributed by MLS GRID
 - $699,5004 bd3 ba3.8k sqft15870 Josephine St, Thornton, CO 80602For Sale
 MLS ID #1063729, Kim Christensen, Property Resources, Inc.. IRES as distributed by MLS GRID
 - $739,9005 bd4 ba3.9k sqft6540 Empire Avenue, Erie, CO 80516For Sale
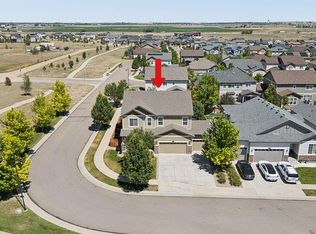 MLS ID #2883603, Stacia Shane, RE/MAX Momentum. REcolorado as distributed by MLS GRID
 - $775,0005 bd5 ba4.1k sqft6104 Marble Mill Place, Erie, CO 80516For SaleMLS ID #5245561, Jamie Collins, Redfin Corporation. REcolorado as distributed by MLS GRID
- $900,0004 bd4 ba4.5k sqft13885 Dogleg Lane, Broomfield, CO 80023For SaleMLS ID #6583600, Donna M. Demis, Demis Realty Inc. REcolorado as distributed by MLS GRID
- $745,0004 bd3 ba3.7k sqft13767 Detroit Street, Thornton, CO 80602For SaleMLS ID #6148612, Team Lassen, MB Team Lassen. REcolorado as distributed by MLS GRID
- $695,0004 bd3 ba3.9k sqft600 Sun Up Place, Erie, CO 80516For SaleMLS ID #2026243, Jesse Truman, Real Broker, LLC DBA Real. REcolorado as distributed by MLS GRID
- $699,9904 bd4 ba3k sqft138 Starlight Circle, Erie, CO 80516For SaleMLS ID #1750875, Maegan Christensen, Weichert Realtors Professionals. REcolorado as distributed by MLS GRID
- $665,0004 bd3 ba2.6k sqftFairways at Hunters Glen, Thornton, CO 80241For SaleMLS ID #4220347, Doug Evans, HomeSmart Realty. REcolorado as distributed by MLS GRID
- $875,0005 bd5 ba4.1k sqft61 S High Street, Erie, CO 80516For SaleMLS ID #1922152, Heather Slump, Rhae Group Realty. REcolorado as distributed by MLS GRID
- $660,0004 bd3 ba4.1k sqft12673 Grape Street, Thornton, CO 80241For SaleMLS ID #4344263, Alexandra Evans, Compass - Denver. REcolorado as distributed by MLS GRID
- $750,0005 bd3 ba3.3k sqft297 Mora Pl, Erie, CO 80516For SaleMLS ID #1061438, Karolyn Merrill, RE/MAX of Boulder, Inc. IRES as distributed by MLS GRID
- $699,9996 bd4 ba3.6k sqft1017 Mircos Street, Erie, CO 80516For SaleMLS ID #8356460, Melissa Massey, Massey Real Estate Group LLC. REcolorado as distributed by MLS GRID
- $729,9005 bd4 ba5.1k sqft6305 Saratoga Trail, Erie, CO 80516For SaleMLS ID #3247718, Robert M Neidig Jr, Kingdom Realty. REcolorado as distributed by MLS GRID
- $659,0005 bd4 ba3.2k sqft14719 Columbine Street, Brighton, CO 80602For SaleMLS ID #7684294, Lucas Akers, Metro 21 Real Estate Group. REcolorado as distributed by MLS GRID
- $745,0003 bd3 ba3.7k sqft5484 E 140th Drive, Thornton, CO 80602For SaleMLS ID #7927020, Melissa Smith, Colorado Clockwork Realty, Inc.. REcolorado as distributed by MLS GRID
- $660,0004 bd3 ba3.6k sqft15375 E 115th Avenue, Commerce City, CO 80022For SaleMLS ID #7912555, Ray Munoz, Redfin Corporation. REcolorado as distributed by MLS GRID
- $625,0004 bd3 ba3.8k sqft14183 Madison Street, Brighton, CO 80602For SaleMLS ID #3054931, Sandra Steinmetz, Keller Williams Preferred Realty. REcolorado as distributed by MLS GRID
- $825,0003 bd4 ba2.5k sqft11825 Bradburn Boulevard, Westminster, CO 80031For SaleMLS ID #2430966, Michael Brassem, Coldwell Banker Realty 56. REcolorado as distributed by MLS GRID
