Welcome to this beautifully maintained, 5-year-new end-unit townhome in desirable Fieldstone Farms! Offering low-maintenance, open-concept living, this home features 9’ ceilings and abundant natural light. The kitchen includes stainless steel appliances, pantry, and flows to a breakfast nook with walkout to a 16x16 paver patio—perfect for entertaining. Spacious primary suite with adjoining bath, double vanity, shower, and dual walk-in closets. Two additional bedrooms, loft, and convenient 2nd-floor laundry. Partially finished lower level provides extra living space plus storage. Enjoy 3 full baths and 1 half bath for added comfort. Community amenities include pool and clubhouse. Ideally located near VOA Park, Liberty Center, shopping, dining, and parks.
Accepting backups
Price cut: $5K (5/21)
$395,000
5931 Stones Throw Way, Liberty Township, OH 45044
3beds
2,479sqft
:
Get pre-qualified$2,964/mo
Single Family Residence
Built in 2021
2,983 Square Feet Lot
$390,900 Zestimate®
$159/sqft
$275/mo HOA
What's special
Open-concept livingDouble vanityAbundant natural lightDual walk-in closetsTwo additional bedrooms
- 87 days |
- 347 |
- 20 |
Zillow last checked:
Listing updated:
Listed by:
Kathleen Kramer (513)777-8100,
Sibcy Cline Inc.
Source: DABR MLS,MLS#: 957611 Originating MLS: Dayton Area Board of REALTORS
Originating MLS: Dayton Area Board of REALTORSFacts & features
Interior
Bedrooms & bathrooms
- Bedrooms: 3
- Bathrooms: 4
- Full bathrooms: 3
- 1/2 bathrooms: 1
- Main level bathrooms: 1
Primary bedroom
- Level: Second
- Dimensions: 16 x 14
Bedroom
- Level: Second
- Dimensions: 14 x 11
Bedroom
- Level: Second
- Dimensions: 14 x 13
Breakfast room nook
- Level: Main
- Dimensions: 12 x 8
Entry foyer
- Level: Main
- Dimensions: 10 x 5
Kitchen
- Level: Main
- Dimensions: 13 x 11
Laundry
- Level: Second
- Dimensions: 6 x 5
Recreation
- Level: Basement
- Dimensions: 26 x 15
Heating
- Forced Air, Natural Gas
Cooling
- Central Air
Features
- Kitchen Island, Kitchen/Family Room Combo, Laminate Counters, Pantry
- Windows: Vinyl
- Basement: Full,Finished
Interior area
- Total structure area: 2,479
- Total interior livable area: 2,479 sqft
Video & virtual tour
Property
Parking
- Total spaces: 2
- Parking features: Garage, Two Car Garage
- Garage spaces: 2
Features
- Levels: Two
- Stories: 2
Lot
- Size: 2,983 Square Feet
- Dimensions: 0.0685
Details
- Parcel number: D2020335000005
- Zoning: Residential
- Zoning description: Residential
Construction
Type & style
- Home type: SingleFamily
- Property subtype: Single Family Residence
Materials
- Brick, Vinyl Siding
Condition
- Year built: 2021
Community & HOA
Community
- Subdivision: Fieldstone Farms Sec Three
HOA
- Has HOA: Yes
- HOA fee: $275 monthly
- HOA name: Stonegate Mgt.
- HOA phone: 513-528-3990
Location
- Region: Liberty Township
Financial & listing details
- Price per square foot: $159/sqft
- Tax assessed value: $368,750
- Annual tax amount: $5,229
- Date on market: 4/28/2026
Estimated market value
$390,900
$371,000 - $410,000
$3,106/mo
Price history
| Date | Event | Price |
|---|---|---|
| 7/2/2026 | Pending sale | $395,000$159/sqft |
Source:  Cincy MLS #1876842 Report a problem Cincy MLS #1876842 Report a problem | ||
| 5/21/2026 | Price change | $395,000-1.3%$159/sqft |
Source: Cincy MLS #1876842 Report a problem | ||
| 4/28/2026 | Listed for sale | $400,000-2.4%$161/sqft |
Source: Cincy MLS #1876842 Report a problem | ||
| 4/28/2025 | Listing removed | $410,000$165/sqft |
Source: Cincy MLS #1835985 Report a problem | ||
| 4/4/2025 | Listed for sale | $410,000+39%$165/sqft |
Source: Cincy MLS #1835985 Report a problem | ||
| 10/21/2021 | Sold | $294,905+384.3%$119/sqft |
Source: Public Record Report a problem | ||
| 6/11/2021 | Sold | $60,894$25/sqft |
Source: Public Record Report a problem | ||
Public tax history
| Year | Property taxes | Tax assessment |
|---|---|---|
| 2025 | $5,229 +1.9% | $129,060 |
| 2024 | $5,132 +4.8% | $129,060 |
| 2023 | $4,897 +6.6% | $129,060 +45.9% |
| 2022 | $4,596 | $88,450 |
Find assessor info on the county website
Monthly payment
Est. payment
Payment breakdown
Explore the cost of this home by adjusting the details. Changes won't be saved.Climate risks
Neighborhood: 45044
Nearby schools
GreatSchools rating
- 9/10Independence Elementary SchoolGrades: 3-6Distance: 0.6 mi
- 8/10Liberty Junior SchoolGrades: 7-8Distance: 1.7 mi
- 8/10Lakota East High SchoolGrades: 9-12Distance: 1.6 mi
Schools provided by the listing agent
- District: Lakota
Source: DABR MLS. This data may not be complete. We recommend contacting the local school district to confirm school assignments for this home.
- $394,0003 bd3 ba1.7k sqft5937 Stones Throw Way, Middletown, OH 45044Off Market
- $400,0003 bd3 ba-- sqft5921 Stones Throw Way #21C, Middletown, OH 45044Sold

- $408,0003 bd3 ba1.8k sqft5943 Stones Throw Way, Liberty Township, OH 45044Off Market
- $415,6003 bd4 ba1.8k sqft7238 Shady Brook Bnd, Liberty Township, OH 45044Off Market
- $2,8905 bd6 ba7.8k sqft7306 Millikin Rd, Liberty township, OH 45044Off Market
- $64,200-- bd-- ba-- sqft7306 Millikin Rd, Liberty township, OH 45044Off Market
- $410,2003 bd3 ba1.9k sqft5930 Stones Throw Way, Liberty Township, OH 45044Off Market
- $426,8003 bd3 ba1.8k sqft5934 Stones Throw Way, Liberty Township, OH 45044Off Market
A local agent can set up tours, give advice and negotiate with sellers.
A local lender can help you make sure your offer is ready when you are.
Similar homes
- $369,0003 bd2 ba2.7k sqft6157 Todhunter Rd, Middletown, OH 45044For Sale
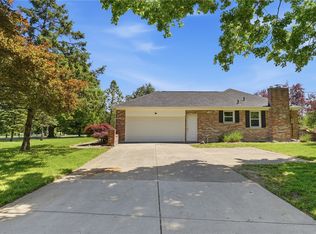
 MLS ID #959085, Missy Lawwill, Coldwell Banker Heritage. DABR MLS
 - $474,9004 bd3 ba2.4k sqft5053 Joy Dr, Middletown, OH 45044For Sale
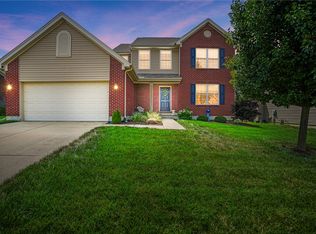 MLS ID #963981, Mandi J Rider, Agora Realty Group. DABR MLS
 - $429,9003 bd3 ba1.8k sqft2032 Bridgewater Ln, Monroe, OH 45050For Sale
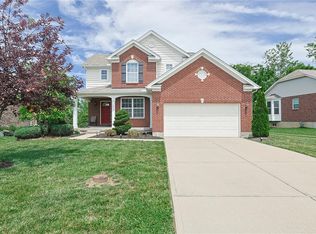 MLS ID #960942, Karen Mogul, Sibcy Cline Inc.. DABR MLS
 - $410,0003 bd2 ba1.9k sqft6359 Creekside Way, Fairfield, OH 45011For Sale
 MLS ID #963908, Judith McCoy, Comey & Shepherd REALTORS. DABR MLS
 - $449,0005 bd4 ba2.9k sqft316 Sackett Dr, Monroe, OH 45050For SaleMLS ID #962101, Rachele Pence, RE/MAX Victory + Affiliates. DABR MLS
- $440,0004 bd3 ba2.2k sqft6714 Grimsby Ln, Liberty Township, OH 45011For SaleMLS ID #960661, Brittany Hall, Glasshouse Realty Group. DABR MLS
- $450,0004 bd3 ba2k sqft2574 Leonardo Way, Middletown, OH 45005For SaleMLS ID #960422, Daniel Baron, Keller Williams Advisors Rlty. DABR MLS
- $450,0003 bd3 ba2.6k sqft2794 Aristides Ct, Morrow, OH 45152For Sale
 MLS ID #1887749, Sherry A. Obermeyer, Huff Realty. Cincy MLS
 - $409,9003 bd4 ba2.6k sqft220 Auburn Meadows Ct, Carlisle, OH 45005For SaleMLS ID #963301, Glen Whitten, Ohio Property Group, LLC. DABR MLS
- $409,9004 bd4 ba2.7k sqft5295 Venetian Way, Morrow, OH 45152For SaleMLS ID #962910, Jill Aldineh, RE/MAX Victory + Affiliates. DABR MLS
- $349,5003 bd3 ba1.4k sqft5559 Eagle Ct, Liberty Township, OH 45011For SaleMLS ID #961602, Lee A Sokolis, RE/MAX Preferred Group. DABR MLS
- $550,0004 bd4 ba2.9k sqft4550 S Shore Dr, Mason, OH 45040For SaleMLS ID #964970, Tyler A Smith, RE/MAX United Associates. DABR MLS
- $424,9003 bd4 ba2.6k sqft3008 Doe Dr, Franklin, OH 45005For SaleMLS ID #956257, Carol S Dorsey, Coldwell Banker Heritage. DABR MLS
- $458,0003 bd3 ba2.2k sqft595 Brassie Ct, Lebanon, OH 45036For SaleMLS ID #962588, Stefanie A. Creech, Comey & Shepherd REALTORS. DABR MLS
- $330,0003 bd2 ba1.3k sqft906 Tradewind Dr, Mason, OH 45040For SaleMLS ID #963613, Brandon Williams, Red 1 Realty. DABR MLS
- $390,0004 bd3 ba2.2k sqft5678 Julia Kate Dr, Morrow, OH 45152For SaleMLS ID #1885294, Candace K. Tolliver, Re/Max Time. Cincy MLS
- $379,0004 bd2 ba2.2k sqft4164 E State Route 73, Waynesville, OH 45068For SaleMLS ID #963832, Olivia Cannon, eXp Realty. DABR MLS
- $424,9004 bd3 ba2k sqft3009 Doe Dr, Franklin, OH 45005For SaleMLS ID #957737, Jennifer Noll, Agora Realty Group. DABR MLS
- $409,0004 bd4 ba3k sqft5561 Sagewood Dr, Miamisburg, OH 45342For SaleMLS ID #958774, Sarah Treon, Glasshouse Realty Group. DABR MLS
- $434,9004 bd3 ba2.5k sqft1502 Knightsbridge Ct, Carlisle, OH 45005For SaleMLS ID #961840, Scott Kiser, Sibcy Cline Inc.. DABR MLS
