Discover a beautifully renovated Colonial in sought-after **Monticello Woods**, offering an exceptional combination of space, comfort, accessibility, and flexibility for today’s modern household. Renovated in 2023, this home is particularly well suited for **multigenerational living**, with a chair lift already in place and a separate accessory living unit in the finished walkout basement. * The main residence offers approximately **2,240 square feet of living space with 4 spacious bedrooms and 2.5 bathrooms**, an inviting open floor plan, elegant crown molding, and recessed lighting throughout. At the heart of the home is a **gourmet kitchen** designed for both everyday living and entertaining, with generous workspace, storage, and pantry space. The luxurious primary bathroom provides a private retreat with a beautifully appointed walk-in shower, while the additional baths offer even more comfort and convenience. * One of the home's most distinctive features is its **fully finished lower-level accessory living unit**, complete with its own bedroom, full bathroom, kitchen, laundry facilities, and daylight walkout access. This separate living space creates tremendous flexibility for extended family, aging parents, adult children, guests, or other household needs. It may also provide an opportunity for **rental income to help offset monthly housing expenses**, subject to applicable laws and regulations. The apartment is currently occupied by a tenant whose lease runs through **April 30, 2027**, and the tenant has expressed interest in continuing to rent. * Outdoor living is equally impressive. The home sits on a **large 0.31-acre lot that is fully fenced**, providing an expansive and private setting for entertaining, gardening, pets, recreation, or simply enjoying the outdoors. A **huge screened-porch addition** extends the living space and provides a wonderful place for dining, entertaining, or relaxing through much of the year. * Additional conveniences include parking for **up to five vehicles**, access to a community pool, and a location that combines an established neighborhood setting with convenient access to the surrounding area. * Whether you're looking for a spacious single-family home, a **multigenerational living arrangement**, or a property with an existing lower-level unit that may provide supplemental rental income, this Monticello Woods home offers possibilities that are increasingly difficult to find. **A renovated home. A private fenced 1/3-acre lot. Exceptional outdoor living. And two distinct living spaces under one roof.** **Photos coming soon.**
Coming soon 10/14
Street View
$874,999
5931 Thomas Dr #Adu, Springfield, VA 22150
5beds
3,360sqft
Single Family Residence
Built in 1964
0.31 Acres Lot
$988,100 Zestimate®
$260/sqft
$-- HOA
What's special
- 8 days
- 174
- 7
Zillow last checked:
Listing updated:
Listed by:
Michael Malferrari 703-399-5774,
Samson Properties (703) 378-8810
Source: Bright MLS,MLS#: VAFX2343136
Facts & features
Interior
Bedrooms & bathrooms
- Bedrooms: 5
- Bathrooms: 4
- Full bathrooms: 3
- 1/2 bathrooms: 1
- Main level bathrooms: 4
- Main level bedrooms: 5
Basement
- Area: 1120
Heating
- Forced Air, Natural Gas
Cooling
- Central Air, Electric
Appliances
- Included: Electric Water Heater
Features
- 2nd Kitchen, Walk-In Closet(s), Recessed Lighting, Primary Bath(s), Pantry, Kitchen - Gourmet, Open Floorplan, Crown Molding, Ceiling Fan(s), Bathroom - Stall Shower, Bathroom - Tub Shower, Bathroom - Walk-In Shower
- Flooring: Wood
- Windows: Window Treatments
- Basement: Full,Finished,Heated,Improved,Exterior Entry,Walk-Out Access,Windows
- Number of fireplaces: 1
Interior area
- Total structure area: 3,360
- Total interior livable area: 3,360 sqft
- Finished area above ground: 2,240
- Finished area below ground: 1,120
Property
Parking
- Total spaces: 5
- Parking features: Driveway, Off Street
- Uncovered spaces: 5
Accessibility
- Accessibility features: None
Features
- Levels: One
- Stories: 1
- Pool features: Community
Lot
- Size: 0.31 Acres
Details
- Additional structures: Above Grade, Below Grade
- Parcel number: 0813 13P 0533
- Zoning: 130
- Special conditions: Standard
Construction
Type & style
- Home type: SingleFamily
- Architectural style: Colonial
- Property subtype: Single Family Residence
Materials
- Aluminum Siding, Brick, Block
- Foundation: Block
Condition
- Excellent
- New construction: No
- Year built: 1964
- Major remodel year: 2023
Utilities & green energy
- Sewer: Public Sewer
- Water: Public
Community & HOA
Community
- Subdivision: Monticello Woods
HOA
- Has HOA: No
Location
- Region: Springfield
Financial & listing details
- Price per square foot: $260/sqft
- Tax assessed value: $834,560
- Annual tax amount: $9,626
- Date on market: 10/14/2026
- Listing agreement: Exclusive Right To Sell
- Ownership: Fee Simple
- Total actual rent: 1600
Estimated market value
$988,100
$919,000 - $1.07M
$4,991/mo
Price history
Price history is unavailable.
Public tax history
Tax history is unavailable.
Monthly payment
Est. payment
Payment breakdown
Explore the cost of this home by adjusting the details. Changes won't be saved.Climate risks
Neighborhood: 22150
Nearby schools
Schools provided by the listing agent
- District: Fairfax County Public Schools
Source: Bright MLS. This data may not be complete. We recommend contacting the local school district to confirm school assignments for this home.
Similar homes
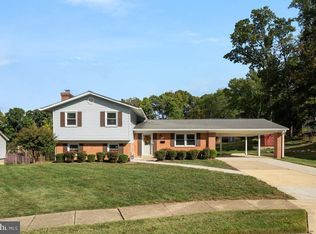
- $749,9005 bd3 ba1.8k sqft6820 Mayo Ct, Springfield, VA 22150For Sale
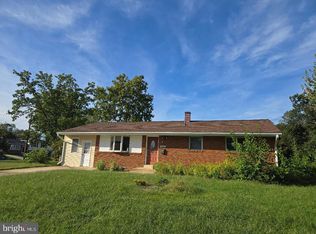
 MLS ID #VAFX2343968, Harry Moon, Fairfax Realty Select. Bright MLS
 - $799,9005 bd2 ba2.3k sqft6405 Inwood Dr, Springfield, VA 22150For Sale
 MLS ID #VAFX2322496, Zamir Nasrullah, BNI Realty. Bright MLS
 - $750,0004 bd3 ba1.8k sqft6700 Hopewell Ave, Springfield, VA 22151For Sale
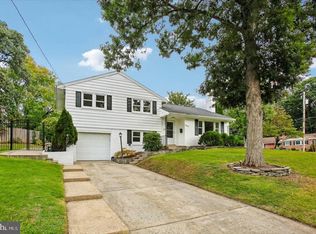 MLS ID #VAFX2324236, Karl Operle, Corcoran McEnearney. Bright MLS
 - $749,9003 bd2 ba2k sqft6012 Loretto St, Springfield, VA 22150For Sale
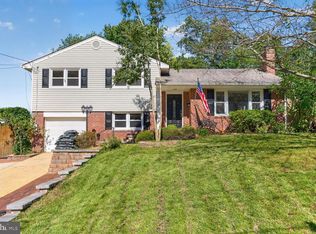 MLS ID #VAFX2343494, Fran Slade, Compass. Bright MLS
 - $770,0007 bd4 ba2.8k sqft6009 Grayson St, Springfield, VA 22150For SaleMLS ID #VAFX2341106, Pilar Rodriguez Tabeira, Spring Hill Real Estate, LLC.. Bright MLS
- $950,0005 bd4 ba3.5k sqft5124 Clinton Rd, Alexandria, VA 22312For SaleMLS ID #VAFX2342426, Pia Taylor, Compass. Bright MLS
- $679,9003 bd2 ba1.8k sqft6112 Fox Hill St, Springfield, VA 22150For SaleMLS ID #VAFX2342206, Kendra Whitaker, Samson Properties. Bright MLS
- $724,9904 bd3 ba2.4k sqft7214 Reservoir Rd, Springfield, VA 22150For SaleMLS ID #VAFX2335742, Jeff Osborne, KW Metro Center. Bright MLS
- $949,9505 bd4 ba3.3k sqft6622 Castle Bar Ct, Alexandria, VA 22315For SaleMLS ID #VAFX2341216, Cindy Schneider, Long & Foster Real Estate, Inc.. Bright MLS
- $800,0004 bd3 ba2.4k sqft7217 Wilburdale Dr, Annandale, VA 22003For SaleMLS ID #VAFX2343160, Rachel Rajala, EXP Realty, LLC. Bright MLS
- $1,100,0006 bd4 ba3.6k sqft6951 Essex Ave, Springfield, VA 22150For SaleMLS ID #VAFX2298274, Carmen Argoud, Fairfax Realty of Tysons. Bright MLS
- $675,0003 bd4 ba2.1k sqft6366 Dakine Cir, Springfield, VA 22150For SaleMLS ID #VAFX2342548, Katie Wojtowicz, Samson Properties. Bright MLS
- $709,8883 bd3 ba1.6k sqft7501 Nancemond St, Springfield, VA 22150For SaleMLS ID #VAFX2324616, Carla Videira, eXp Realty LLC. Bright MLS
- $839,0003 bd4 ba2.7k sqft5731 Heming Ave, Springfield, VA 22151For SaleMLS ID #VAFX2336756, Victoria Yoder, MN3 LLC. Bright MLS
- $815,0003 bd4 ba2.9k sqft7287 John Ryland Way, Springfield, VA 22150For SaleMLS ID #VAFX2340032, Chris Craddock, EXP Realty, LLC. Bright MLS
- $775,0003 bd3 ba2k sqft7600 Hamlet St, Springfield, VA 22151For SaleMLS ID #VAFX2335338, Laurie Mensing, Long & Foster Real Estate, Inc.. Bright MLS
- $749,7865 bd3 ba1.7k sqft4906 Upland Dr, Alexandria, VA 22310For SaleMLS ID #VAFX2342910, Iftikhar Khan, RE/MAX Galaxy. Bright MLS
- $1,199,0005 bd4 ba3.8k sqft7212 Highland St, Springfield, VA 22150For SaleMLS ID #VAFX2294702, Carolyn Nguyen, Coldwell Banker Realty. Bright MLS
- $874,9503 bd4 ba3.3k sqft6585 McKenna Way, Alexandria, VA 22315For SaleMLS ID #VAFX2341184, Cindy Schneider, Long & Foster Real Estate, Inc.. Bright MLS
