Listed and Pended.
Pending
$725,000
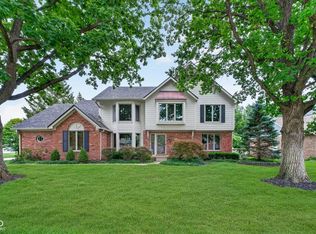
5933 Alder Ct, Carmel, IN 46033
5beds
5,426sqft
:
Get pre-qualified$4,590/mo
Residential, Single Family Residence
Built in 2004
0.45 Acres Lot
$-- Zestimate®
$134/sqft
$47/mo HOA
What's special
- 45 days |
- 37 |
- 0 |
Zillow last checked:
Listing updated:
Listed by:
Eric Rasmussen 317-900-9108,
CENTURY 21 Scheetz
Source: MIBOR as distributed by MLS GRID,MLS#: 22107154
Facts & features
Interior
Bedrooms & bathrooms
- Bedrooms: 5
- Bathrooms: 3
- Full bathrooms: 3
- Main level bathrooms: 2
- Main level bedrooms: 3
Primary bedroom
- Level: Main
- Area: 252 Square Feet
- Dimensions: 14x18
Bedroom 2
- Level: Main
- Area: 132 Square Feet
- Dimensions: 11x12
Bedroom 3
- Level: Main
- Area: 143 Square Feet
- Dimensions: 13x11
Bedroom 4
- Level: Basement
- Area: 182 Square Feet
- Dimensions: 14x13
Bedroom 5
- Level: Basement
- Area: 156 Square Feet
- Dimensions: 12x13
Breakfast room
- Level: Main
- Area: 156 Square Feet
- Dimensions: 12x13
Dining room
- Level: Main
- Area: 180 Square Feet
- Dimensions: 15x12
Great room
- Level: Main
- Area: 396 Square Feet
- Dimensions: 22x18
Kitchen
- Features: Tile-Ceramic
- Level: Main
- Area: 240 Square Feet
- Dimensions: 15x16
Laundry
- Features: Tile-Ceramic
- Level: Main
- Area: 108 Square Feet
- Dimensions: 12x9
Sun room
- Features: Tile-Ceramic
- Level: Main
- Area: 273 Square Feet
- Dimensions: 21x13
Heating
- Forced Air, Natural Gas
Cooling
- Central Air
Appliances
- Included: Dishwasher, Dryer, Disposal, Gas Water Heater, Refrigerator, Washer
Features
- Attic Access
- Has basement: Yes
- Attic: Access Only
- Number of fireplaces: 1
- Fireplace features: Great Room
Interior area
- Total structure area: 5,426
- Total interior livable area: 5,426 sqft
- Finished area below ground: 2,713
Property
Parking
- Total spaces: 2
- Parking features: Attached
- Attached garage spaces: 2
Features
- Levels: One
- Stories: 1
Lot
- Size: 0.45 Acres
Details
- Parcel number: 291022019008000018
- Horse amenities: None
Construction
Type & style
- Home type: SingleFamily
- Architectural style: Traditional
- Property subtype: Residential, Single Family Residence
Materials
- Brick
- Foundation: Concrete Perimeter
Condition
- New construction: No
- Year built: 2004
Utilities & green energy
- Water: Public
Community & HOA
Community
- Subdivision: Setters Ridge At Haverstick
HOA
- Has HOA: Yes
- Services included: Clubhouse
- HOA fee: $140 quarterly
Location
- Region: Carmel
Financial & listing details
- Price per square foot: $134/sqft
- Tax assessed value: $599,100
- Annual tax amount: $6,602
- Date on market: 6/9/2026
- Cumulative days on market: 45 days
Estimated market value
Not available
Estimated sales range
Not available
Not available
Price history
| Date | Event | Price |
|---|---|---|
| 6/9/2026 | Pending sale | $725,000$134/sqft |
Source:  MIBOR as distributed by MLS GRID #22107154 Report a problem MIBOR as distributed by MLS GRID #22107154 Report a problem | ||
Public tax history
| Year | Property taxes | Tax assessment |
|---|---|---|
| 2025 | $6,601 +6.2% | $599,100 +3.2% |
| 2024 | $6,214 +16.4% | $580,300 +3.3% |
| 2023 | $5,336 +8% | $561,700 +19.9% |
| 2022 | $4,941 +3% | $468,300 +7.2% |
| 2021 | $4,797 +1.8% | $436,800 +3% |
| 2020 | $4,711 +9.9% | $424,200 +1.8% |
| 2019 | $4,286 +1.4% | $416,700 +8.7% |
| 2018 | $4,227 +99.7% | $383,300 +0.6% |
| 2017 | $2,117 -52.1% | $381,200 -1.7% |
| 2016 | $4,422 +4.1% | $387,800 -0.5% |
| 2014 | $4,250 +3.9% | $389,600 +3.8% |
| 2013 | $4,092 +1.5% | $375,300 +1.5% |
| 2012 | $4,031 +4.5% | $369,800 +2.1% |
| 2011 | $3,858 -6.8% | $362,100 -3.2% |
| 2010 | $4,142 +17.6% | $374,100 |
| 2009 | $3,522 | $374,100 |
Find assessor info on the county website
Monthly payment
Est. payment
Payment breakdown
Explore the cost of this home by adjusting the details. Changes won't be saved.Climate risks
Neighborhood: 46033
Nearby schools
GreatSchools rating
- 9/10Prairie Trace Elementary SchoolGrades: PK-5Distance: 0.3 mi
- 8/10Clay Middle SchoolGrades: 6-8Distance: 2.1 mi
- 10/10Carmel High SchoolGrades: 9-12Distance: 3.7 mi
- $686,8004 bd3 ba3.7k sqft5921 Alder Ct, Carmel, IN 46033Off Market
- $774,9005 bd4 ba4.9k sqft5941 Alder Ct, Carmel, IN 46033Off Market
- $688,5005 bd4 ba5.2k sqft14111 Plantation Wood Ln, Carmel, IN 46033Off Market

- $756,6004 bd3 ba5.2k sqft5944 Alder Ct, Carmel, IN 46033Off Market
- $640,1003 bd3 ba3.6k sqft5932 Alder Ct, Carmel, IN 46033Off Market
- $474,3003 bd3 ba1.8k sqft14258 Spurr Ln, Carmel, IN 46033Off Market
- $417,4003 bd2 ba2.1k sqft14266 Spurr Ln, Carmel, IN 46033Off Market
- $602,9003 bd2 ba2.9k sqft5920 Alder Ct, Carmel, IN 46033Off Market
A local agent can set up tours, give advice and negotiate with sellers.
Similar homes
- $725,0003 bd3 ba3.7k sqft15404 Mission Hills Ct, Carmel, IN 46033Active
 MLS ID #22107130, Eric Wolfe, Prime Real Estate ERA Powered. MIBOR as distributed by MLS GRID
 - $960,0005 bd5 ba5.3k sqft3268 Hawthorne Dr, Carmel, IN 46033Active
 MLS ID #22109764, Tim Retzinger, Indy Custom Real Estate,LLC. MIBOR as distributed by MLS GRID
 - $750,0005 bd4 ba5.3k sqft8131 Bounty Ct, Indianapolis, IN 46236Active
 MLS ID #22115055, Stephanie Evelo, Keller Williams Indy Metro NE. MIBOR as distributed by MLS GRID
 - $699,9004 bd3 ba3.9k sqft13719 Spring Mill Blvd, Carmel, IN 46032Active
 MLS ID #22110514, Eric Rasmussen, CENTURY 21 Scheetz. MIBOR as distributed by MLS GRID
 - $774,9004 bd3 ba3.4k sqft15124 Kampen Cir, Carmel, IN 46033ActiveMLS ID #22106773, Matt McLaughlin, F.C. Tucker Company. MIBOR as distributed by MLS GRID
- $465,0004 bd3 ba3.3k sqft5813 Stone Pine Trl, Carmel, IN 46033ActiveMLS ID #22103453, Patty Huang, F.C. Tucker Company. MIBOR as distributed by MLS GRID
- $660,0005 bd5 ba4k sqft303 Wellington Overlook, Noblesville, IN 46060ActiveMLS ID #21996524, Jason Hofmann, eXp Realty, LLC. MIBOR as distributed by MLS GRID
- $650,0004 bd4 ba4.5k sqft15429 Slateford Rd, Noblesville, IN 46062ActiveMLS ID #22109496, Craig Kaiser, Coldwell Banker - Kaiser. MIBOR as distributed by MLS GRID
- $500,0003 bd3 ba2.7k sqft12818 Double Eagle Dr, Carmel, IN 46033ActiveMLS ID #22103888, Christy Cutsinger, F.C. Tucker Company. MIBOR as distributed by MLS GRID
- $689,0004 bd4 ba4.5k sqft10308 Woods Edge Dr, Fishers, IN 46037ActiveMLS ID #22114412, Emily Grose, Trueblood Real Estate. MIBOR as distributed by MLS GRID
- $525,0004 bd3 ba2.9k sqft13035 Wembly Rd, Carmel, IN 46033ActiveMLS ID #22076616, Danielle Robinson, F.C. Tucker Company. MIBOR as distributed by MLS GRID
- $695,0004 bd3 ba5.2k sqft15648 Byrding Dr, Westfield, IN 46074ActiveMLS ID #22112419, Mark Lopez, F.C. Tucker Company. MIBOR as distributed by MLS GRID
- $639,0004 bd3 ba4.1k sqft6177 Grove Walk Ct, Noblesville, IN 46062ActiveMLS ID #22111594, Kyle Frick, Trueblood Real Estate. MIBOR as distributed by MLS GRID
- $731,2765 bd3 ba4.4k sqft11193 Albatross Cir, Fishers, IN 46040For Sale By Owner
- $535,0004 bd3 ba3.2k sqft9910 Culpepper Dr, Carmel, IN 46032ActiveMLS ID #22115490, Christy Brinkruff, Keller Williams Indy Metro NE. MIBOR as distributed by MLS GRID
- $724,9005 bd4 ba4.7k sqft3713 Weather Stone Xing, Zionsville, IN 46077ActiveMLS ID #22088649, MaryAnn Kesler, F.C. Tucker Company. MIBOR as distributed by MLS GRID
- $705,5005 bd5 ba5.3k sqft6677 W May Apple Dr, McCordsville, IN 46055ActiveMLS ID #22095074, Patrick Tumbarello, F.C. Tucker Company. MIBOR as distributed by MLS GRID
- $549,0004 bd3 ba4.4k sqft8274 Sweetclover Dr, Indianapolis, IN 46256ActiveMLS ID #22114917, Chris Schulhof, RE/MAX Realty Services. MIBOR as distributed by MLS GRID
- $710,0005 bd5 ba4.5k sqft4525 Golden Eagle Ct, Zionsville, IN 46077ActiveMLS ID #22112151, Riggi Mehta, The Vearus Group. MIBOR as distributed by MLS GRID
- $559,9955 bd4 ba4.6k sqft11139 Godfrey Dr, Noblesville, IN 46060ActiveMLS ID #22115029, Amanda Hull, Thrive Real Estate LLC. MIBOR as distributed by MLS GRID
