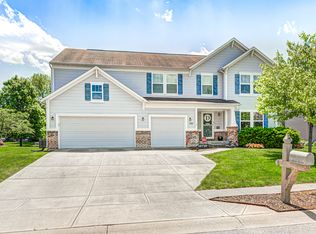
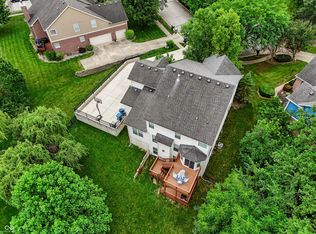
Welcome to this well-maintained, one-owner home offering 5 bedrooms, 3.5 bathrooms, a finished basement, and a 3-car garage. The inviting floor plan is filled with natural light from an abundance of windows and provides flexible spaces for everyday living, entertaining, and working from home. The finished basement offers additional living space, a bedroom, and a full bath-ideal for guests, recreation, hobbies, or a home office. Outside, enjoy beautifully landscaped front and back yards featuring a newer stamped concrete patio, pergola, and a dedicated fire pit seating area, creating an inviting outdoor setting for relaxing or entertaining. Recent updates include a new HVAC system with a high-efficiency air cleaner (2025) and a new water heater (2021), providing added value and peace of mind. Conveniently located near schools, shopping, dining, parks, and entertainment, this home offers the perfect combination of space, updates, and outdoor enjoyment. Don't miss the opportunity to make 11139 Godfrey Drive your next home!
Pending
Price cut: $10K (7/27)
$549,990
11139 Godfrey Dr, Noblesville, IN 46060
5beds
4,689sqft
Residential, Single Family Residence
Built in 2009
10,454 Square Feet Lot
$-- Zestimate®
$117/sqft
$48/mo HOA
What's special
- 32 days |
- 610 |
- 15 |
Zillow last checked:
Listing updated:
Listed by:
Amanda Hull 317-223-1405,
Thrive Real Estate LLC
Source: MIBOR as distributed by MLS GRID,MLS#: 22115029
Facts & features
Interior
Bedrooms & bathrooms
- Bedrooms: 5
- Bathrooms: 4
- Full bathrooms: 3
- 1/2 bathrooms: 1
- Main level bathrooms: 1
Primary bedroom
- Level: Upper
- Area: 374 Square Feet
- Dimensions: 22x17
Bedroom 2
- Level: Upper
- Area: 182 Square Feet
- Dimensions: 14x13
Bedroom 3
- Level: Upper
- Area: 180 Square Feet
- Dimensions: 15x12
Bedroom 4
- Level: Upper
- Area: 210 Square Feet
- Dimensions: 15x14
Bedroom 5
- Level: Basement
- Area: 213.92 Square Feet
- Dimensions: 17x12'7
Breakfast room
- Level: Main
- Area: 154 Square Feet
- Dimensions: 14x11
Dining room
- Level: Main
- Area: 195 Square Feet
- Dimensions: 15x13
Great room
- Level: Main
- Area: 378 Square Feet
- Dimensions: 21x18
Other
- Level: Basement
- Area: 323.56 Square Feet
- Dimensions: 17'4"x18'8"
Kitchen
- Level: Main
- Area: 154 Square Feet
- Dimensions: 14x11
Laundry
- Level: Upper
- Area: 378 Square Feet
- Dimensions: 21x18
Office
- Level: Main
- Area: 216 Square Feet
- Dimensions: 18x12
Play room
- Level: Basement
- Area: 224 Square Feet
- Dimensions: 12x18'8"
Heating
- Forced Air, Natural Gas
Cooling
- Central Air
Appliances
- Included: Dishwasher, Oven, Water Heater, Air Purifier
- Laundry: Laundry Room, Upper Level
Features
- Double Vanity, Breakfast Bar, Kitchen Island, High Speed Internet, Eat-in Kitchen, Walk-In Closet(s)
- Windows: Wood Work Painted
- Basement: Finished,Full,Interior Entry,Storage Space
- Number of fireplaces: 1
- Fireplace features: Living Room
Interior area
- Total structure area: 4,689
- Total interior livable area: 4,689 sqft
- Finished area below ground: 1,419
Property
Parking
- Total spaces: 3
- Parking features: Attached
- Attached garage spaces: 3
Features
- Levels: Two
- Stories: 2
- Patio & porch: Covered
Lot
- Size: 10,454 Square Feet
Details
- Parcel number: 290728010017000013
- Horse amenities: None
Construction
Type & style
- Home type: SingleFamily
- Architectural style: Traditional
- Property subtype: Residential, Single Family Residence
Materials
- Vinyl With Brick
- Foundation: Concrete Perimeter
Condition
- Updated/Remodeled
- New construction: No
- Year built: 2009
Details
- Builder name: Ryland Homes
Utilities & green energy
- Water: Public
- Utilities for property: Electricity Connected, Sewer Connected, Water Connected
Community & HOA
Community
- Subdivision: Roudebush Farms
HOA
- Has HOA: Yes
- HOA fee: $578 annually
- HOA phone: 317-570-4358
Location
- Region: Noblesville
Financial & listing details
- Price per square foot: $117/sqft
- Tax assessed value: $400,800
- Annual tax amount: $4,696
- Date on market: 7/19/2026
- Cumulative days on market: 31 days
- Electric utility on property: Yes
Estimated market value
Not available
Estimated sales range
Not available
Not available
Price history
| Date | Event | Price |
|---|---|---|
| 7/31/2026 | Pending sale | $549,990$117/sqft |
Source:  MIBOR as distributed by MLS GRID #22115029 Report a problem MIBOR as distributed by MLS GRID #22115029 Report a problem | ||
| 7/27/2026 | Price change | $549,990-1.8%$117/sqft |
Source: MIBOR as distributed by MLS GRID #22115029 Report a problem | ||
| 7/19/2026 | Listed for sale | $559,995$119/sqft |
Source: MIBOR as distributed by MLS GRID #22115029 Report a problem | ||
Public tax history
| Year | Property taxes | Tax assessment |
|---|---|---|
| 2025 | $4,759 +6.4% | $400,800 +4.5% |
| 2024 | $4,471 +2.1% | $383,600 +6.6% |
| 2023 | $4,379 +20.7% | $359,900 +5.8% |
| 2022 | $3,628 +3.7% | $340,100 +19.6% |
| 2021 | $3,500 +6.6% | $284,300 +6.4% |
| 2020 | $3,282 +5.6% | $267,200 +1.6% |
| 2019 | $3,109 +9.1% | $263,000 +8.9% |
| 2018 | $2,850 +6.2% | $241,400 +4.4% |
| 2017 | $2,683 +3.2% | $231,200 +4.9% |
| 2016 | $2,601 +1.5% | $220,500 +3.6% |
| 2014 | $2,563 +6.1% | $212,800 +2% |
| 2013 | $2,414 +1.8% | $208,600 +2.2% |
| 2012 | $2,372 -2.1% | $204,100 -4% |
| 2011 | $2,422 +5.1% | $212,700 +4.1% |
| 2010 | $2,304 +171.7% | $204,300 +381.8% |
| 2009 | $848 +6473.6% | $42,400 +6966.7% |
| 2007 | $13 +6.4% | $600 |
| 2006 | $12 | $600 |
Find assessor info on the county website
Monthly payment
Est. payment
Payment breakdown
Explore the cost of this home by adjusting the details. Changes won't be saved.Climate risks
Neighborhood: 46060
Nearby schools
GreatSchools rating
- 7/10White River Elementary SchoolGrades: PK-5Distance: 1.4 mi
- 9/10Noblesville Middle SchoolGrades: 6-8Distance: 2 mi
- 10/10Noblesville High SchoolGrades: 9-12Distance: 1.8 mi
- $402,8004 bd2 ba3.2k sqft11155 Godfrey Dr, Noblesville, IN 46060Off Market
- $419,5004 bd3 ba4.6k sqft11121 Godfrey Dr, Noblesville, IN 46060Sold
- $513,1005 bd4 ba4.3k sqft11130 Cobia Pl, Noblesville, IN 46060Off Market
- $388,6004 bd2 ba2.9k sqft11107 Godfrey Dr, Noblesville, IN 46060Off Market
- $417,5004 bd2 ba3.3k sqft11136 Godfrey Dr, Noblesville, IN 46060Off Market
- $402,5004 bd2 ba3.1k sqft11167 Godfrey Dr, Noblesville, IN 46060Off Market
- $494,8005 bd3 ba5.6k sqft11118 Cobia Pl, Noblesville, IN 46060Off Market
- $395,6004 bd3 ba2.9k sqft11146 Cobia Pl, Noblesville, IN 46060Off Market
A local agent can set up tours, give advice and negotiate with sellers.
Similar homes
- $539,9004 bd3 ba4.5k sqft11920 Babbling Brook Rd, Noblesville, IN 46060Active
 MLS ID #22117552, Brian Heaney, Mark Dietel Realty, LLC. MIBOR as distributed by MLS GRID
 - $415,0004 bd3 ba3.2k sqft19388 Golden Meadow Way, Noblesville, IN 46060Active
 MLS ID #22116180, Stephanie Evelo, Keller Williams Indy Metro NE. MIBOR as distributed by MLS GRID
 - $472,5003 bd3 ba2.5k sqft7675 Winding Lake Dr S, Noblesville, IN 46062Active
 MLS ID #22119334, Casley Ward Lewis, F.C. Tucker Company. MIBOR as distributed by MLS GRID
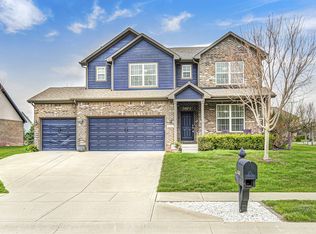
 - $549,9004 bd3 ba4.9k sqft16367 Anderson Way, Noblesville, IN 46062Active
 MLS ID #22091724, Michael Potoczek, The Home Team Group Real Estate. MIBOR as distributed by MLS GRID
 - $390,0004 bd3 ba2.7k sqft15108 Royal Grove Dr, Noblesville, IN 46060ActiveMLS ID #22119175, Kristin Schiesser, F.C. Tucker Company. MIBOR as distributed by MLS GRID
- $407,5004 bd3 ba2.8k sqft15770 Chapel Park Dr E, Noblesville, IN 46060ActiveMLS ID #22104874, Brian Wignall, F.C. Tucker Company. MIBOR as distributed by MLS GRID
- $559,9005 bd4 ba4.2k sqft11841 Wedgeport Ln, Fishers, IN 46037ActiveMLS ID #22111775, Scott Armstrong, Armstrong Real Estate Brokerag. MIBOR as distributed by MLS GRID
- $599,9004 bd4 ba4.4k sqft11824 Latrobe Ct, Fishers, IN 46037ActiveMLS ID #22116465, Albert Turk, Viewpoint Realty Group, LLC. MIBOR as distributed by MLS GRID
- $570,0005 bd3 ba3.9k sqft10950 Midnight Pass, Fishers, IN 46037ActiveMLS ID #22111793, Jaclyn Booker, F.C. Tucker Company. MIBOR as distributed by MLS GRID
- $545,0005 bd4 ba3.9k sqft13111 Avon Cross Way, Fishers, IN 46037ActiveMLS ID #22106996, Douglas Martin, Compass Indiana, LLC. MIBOR as distributed by MLS GRID
- $495,0004 bd3 ba3.1k sqft11632 Wedgeport Ln, Fishers, IN 46037ActiveMLS ID #22120335, Sheila Hawes, RE/MAX Complete. MIBOR as distributed by MLS GRID
- $664,0004 bd3 ba4.5k sqft18819 Dooney Ct, Noblesville, IN 46062ActiveMLS ID #22113531, Sharon McKibbin, F.C. Tucker Company. MIBOR as distributed by MLS GRID
- $465,9993 bd2 ba2.3k sqft11382 Wicker Ln, Noblesville, IN 46060ActiveMLS ID #22091635, Becky Morrow, F.C. Tucker Company. MIBOR as distributed by MLS GRID
- $345,0004 bd3 ba2.4k sqft15556 Old Pond Cir, Noblesville, IN 46060ActiveMLS ID #22098700, Steven Jones, F.C. Tucker Company. MIBOR as distributed by MLS GRID
- $539,9004 bd3 ba3.3k sqft7441 Oakland Hills Dr, Indianapolis, IN 46236ActiveMLS ID #22112665, Megan Kelly, F.C. Tucker Company. MIBOR as distributed by MLS GRID
- $479,9005 bd4 ba3.7k sqft13874 Luxor Chase, Fishers, IN 46038ActiveMLS ID #22106717, Manzil Kohli, Vylla Home. MIBOR as distributed by MLS GRID
- $385,0003 bd4 ba2.9k sqft15218 Destination Dr, Noblesville, IN 46060ActiveMLS ID #22113115, Mike Clements, CENTURY 21 Scheetz. MIBOR as distributed by MLS GRID
- $595,0004 bd3 ba3.9k sqft10235 Bent Creek Ct, Fishers, IN 46038ActiveMLS ID #22114750, Whitney Kesler, F.C. Tucker Company. MIBOR as distributed by MLS GRID
- $538,0004 bd4 ba4.5k sqft10518 Misty Cove Ln, Fishers, IN 46040ActiveMLS ID #22089371, Stephanie Evelo, Keller Williams Indy Metro NE. MIBOR as distributed by MLS GRID
- $675,0005 bd5 ba4.7k sqft12843 Glastonbury Ct, Fishers, IN 46037ActiveMLS ID #22119739, Jennifer Weaver, Coldwell Banker Real Estate Group. MIBOR as distributed by MLS GRID
