*USDA Zero Down Eligible* Introducing the Wildflower View FP, an architecturally stunning two-story haven. Gas cooking, all bedrooms upstairs, oversized backyard, 1.5-car garage, plenty of space for storage, abundance of natural sunlight, water softener and reverse osmosis filtration system, stainless steel refrigerator conveys, little over 1 year old.
For sale
Price cut: $4K (7/9)
$240,000
5935 Cinnabar Corner, San Antonio, TX 78222
3beds
1,417sqft
:
Get pre-qualified$1,774/mo
Single Family Residence
Built in 2024
4,356 Square Feet Lot
$237,000 Zestimate®
$169/sqft
$32/mo HOA
What's special
Oversized backyardGas cookingAbundance of natural sunlightStainless steel refrigerator conveysArchitecturally stunning two-story havenAll bedrooms upstairs
- 121 days |
- 47 |
- 2 |
Zillow last checked:
Listing updated:
Listed by:
Christina Lewis TREC #669465 (210) 552-5186,
Option One Real Estate
Source: LERA MLS,MLS#: 1955339
Facts & features
Interior
Bedrooms & bathrooms
- Bedrooms: 3
- Bathrooms: 3
- Full bathrooms: 2
- 1/2 bathrooms: 1
Primary bedroom
- Level: Upper
- Area: 156
- Dimensions: 12 x 13
Bedroom 2
- Area: 110
- Dimensions: 11 x 10
Bedroom 3
- Area: 110
- Dimensions: 11 x 10
Primary bathroom
- Features: Shower Only
- Area: 63
- Dimensions: 9 x 7
Family room
- Area: 225
- Dimensions: 15 x 15
Kitchen
- Area: 70
- Dimensions: 10 x 7
Heating
- Central, 1 Unit, Natural Gas
Cooling
- 13-15 SEER AX, Central Air, Zoned
Appliances
- Included: Self Cleaning Oven, Microwave, Range, Gas Cooktop, Refrigerator, Disposal, Dishwasher, Plumbed For Ice Maker, Water Softener Owned, Vented Exhaust Fan, Gas Water Heater, Plumb for Water Softener
- Laundry: Upper Level, Laundry Room, Washer Hookup, Dryer Connection
Features
- One Living Area, Liv/Din Combo, Utility Room Inside, All Bedrooms Upstairs, 1st Floor Lvl/No Steps, Open Floorplan, High Speed Internet, Telephone, Walk-In Closet(s), Ceiling Fan(s), Solid Counter Tops, 2nd Floor Utility Room, Programmable Thermostat
- Flooring: Carpet, Vinyl
- Windows: Double Pane Windows
- Has basement: No
- Attic: 12"+ Attic Insulation,Access Only
- Has fireplace: No
- Fireplace features: Not Applicable
Interior area
- Total interior livable area: 1,417 sqft
Property
Parking
- Total spaces: 1
- Parking features: One Car Garage, Attached, Garage Door Opener
- Attached garage spaces: 1
Features
- Levels: Two
- Stories: 2
- Patio & porch: Covered
- Exterior features: Sprinkler System
- Pool features: None
- Fencing: Privacy
Lot
- Size: 4,356 Square Feet
- Features: Curbs, Street Gutters, Sidewalks, Streetlights, Fire Hydrant w/in 500'
Details
- Parcel number: 184400200100
Construction
Type & style
- Home type: SingleFamily
- Property subtype: Single Family Residence
Materials
- Fiber Cement, Radiant Barrier
- Foundation: Slab
- Roof: Composition
Condition
- Pre-Owned
- New construction: No
- Year built: 2024
Details
- Builder name: View Homes
Utilities & green energy
- Electric: CPS
- Gas: CPS
- Sewer: SAWS, Sewer System
- Water: SAWS, Water System
- Utilities for property: Cable Available, City Garbage service
Green energy
- Green verification: HERS Index Score, HERS 0-85, ENERGY STAR Certified Homes
- Indoor air quality: Mechanical Fresh Air
- Water conservation: Water-Smart Landscaping, Rain/Freeze Sensors, EF Irrigation Control
Community & HOA
Community
- Features: Playground, Cluster Mail Box, School Bus
- Security: Smoke Detector(s)
- Subdivision: Blue Ridge Ranch
HOA
- Has HOA: Yes
- HOA fee: $385 annually
- HOA name: ALAMO MANAGEMENT GROUP
Location
- Region: San Antonio
Financial & listing details
- Price per square foot: $169/sqft
- Tax assessed value: $227,270
- Annual tax amount: $5,039
- Price range: $240K - $240K
- Date on market: 4/6/2026
- Cumulative days on market: 122 days
- Listing terms: Conventional,FHA,VA Loan,Cash,Investors OK,USDA Loan
- Road surface type: Paved, Asphalt
Estimated market value
$237,000
$225,000 - $249,000
$1,657/mo
Price history
| Date | Event | Price |
|---|---|---|
| 7/9/2026 | Price change | $240,000-1.6%$169/sqft |
Source:  LERA MLS #1955339 Report a problem LERA MLS #1955339 Report a problem | ||
| 4/6/2026 | Listed for sale | $244,000-2.4%$172/sqft |
Source: LERA MLS #1955339 Report a problem | ||
| 1/17/2025 | Sold | -- |
Source: LERA MLS #1819302 Report a problem | ||
| 11/12/2024 | Pending sale | $249,999$176/sqft |
Source: LERA MLS #1819302 Report a problem | ||
| 10/28/2024 | Listed for sale | $249,999$176/sqft |
Source: LERA MLS #1819302 Report a problem | ||
| 10/18/2024 | Listing removed | $249,999$176/sqft |
Source: LERA MLS #1793909 Report a problem | ||
| 10/7/2024 | Price change | $249,999-2.6%$176/sqft |
Source: LERA MLS #1793909 Report a problem | ||
| 9/18/2024 | Price change | $256,774-1.6%$181/sqft |
Source: LERA MLS #1793909 Report a problem | ||
| 8/8/2024 | Pending sale | $260,990$184/sqft |
Source: LERA MLS #1793909 Report a problem | ||
| 7/18/2024 | Listed for sale | $260,990$184/sqft |
Source: LERA MLS #1793909 Report a problem | ||
Public tax history
| Year | Property taxes | Tax assessment |
|---|---|---|
| 2025 | $5,039 +674.8% | $227,270 +657.6% |
| 2024 | $650 +7% | $30,000 +7.1% |
| 2023 | $608 | $28,000 |
Find assessor info on the county website
Monthly payment
Est. payment
Payment breakdown
Explore the cost of this home by adjusting the details. Changes won't be saved.Climate risks
Neighborhood: 78222
Nearby schools
GreatSchools rating
- 5/10Sinclair Elementary SchoolGrades: PK-5Distance: 0.4 mi
- 4/10Legacy Middle SchoolGrades: 6-8Distance: 1.8 mi
- 2/10East Central High SchoolGrades: 9-12Distance: 5.1 mi
Schools provided by the listing agent
- Elementary: Sinclair
- Middle: Heritage
- High: East Central
- District: East Central I.S.D
Source: LERA MLS. This data may not be complete. We recommend contacting the local school district to confirm school assignments for this home.
- $--3 bd2 ba1.6k sqft5939 Cinnabar Cor, San Antonio, TX 78222Sold
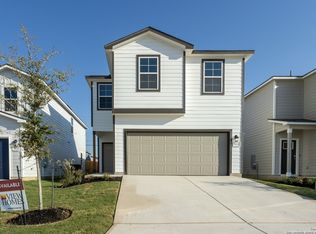
- $--3 bd7 ba1.6k sqft5931 Cinnabar Cor, San Antonio, TX 78222Sold
- $--3 bd3 ba1.7k sqft5927 Cinnabar Cor, San Antonio, TX 78222Sold
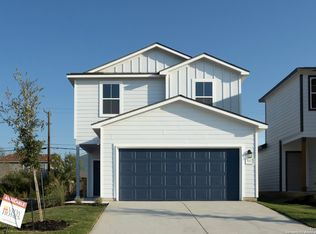
- $--3 bd2 ba1.6k sqft5943 Cinnabar Cor, San Antonio, TX 78222Sold
- $--3 bd3 ba1.4k sqft5923 Cinnabar Cor, San Antonio, TX 78222Sold
- $--3 bd2 ba1.1k sqft5947 Cinnabar Cor, San Antonio, TX 78222Sold
- $217,3003 bd2 ba3k sqft6302 Lake Superior St, San Antonio, TX 78222Off Market
- $201,4004 bd2 ba2.1k sqft6306 Lake Superior St, San Antonio, TX 78222Off Market
A local agent can set up tours, give advice and negotiate with sellers.
Similar homes
- $207,5003 bd3 ba1.2k sqft3119 BEGONIA BND, San Antonio, TX 78222For Sale

 MLS ID #1990906, Leeroy Ramirez TREC #796782, TRU Real Estate Group. LERA MLS
 - from $256,4903 bd2 ba1.4k sqftDawson Plan, Agave, San Antonio, TX 78222New Construction
 M/I Homes
 - $240,0003 bd3 ba1.9k sqft2215 Saint Anthony, San Antonio, TX 78210For Sale
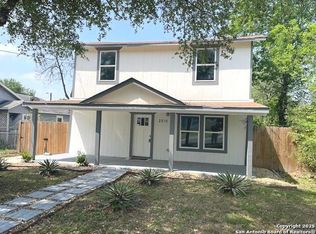 MLS ID #1942299, Elizabeth Montoya TREC #577281, Century 21 Burroughs. LERA MLS
 - $224,0003 bd2 ba1.5k sqft1519 El Monte, San Antonio, TX 78201For Sale
 MLS ID #1914974, Richard Lopez TREC #634231, LIVE REALTY, LLC. LERA MLS
 - $240,0003 bd3 ba1.6k sqft6603 Port Elizabeth, Converse, TX 78109For SaleMLS ID #2000743, Patrick Serna TREC #689567, eXp Realty. LERA MLS
- $249,0003 bd3 ba1.9k sqft2 Bedford Bay, San Antonio, TX 78239For SaleMLS ID #2005274, Lonny Bernardon TREC #479960, Advisors Realty Group, LLC. LERA MLS
- $235,0003 bd2 ba1.4k sqft6831 Freedom, San Antonio, TX 78242For SaleMLS ID #2004884, Amy Jones TREC #762286, Great Western Realty. LERA MLS
- $264,9003 bd2 ba1.1k sqft5170 Village Green, San Antonio, TX 78218For SaleMLS ID #1958176, Rodolfo Saenz TREC #636775, eXp Realty. LERA MLS
- $235,0003 bd3 ba1.2k sqft8114 Apex Vw, San Antonio, TX 78244For SaleMLS ID #1995798, Dora Delgado TREC #647846, San Antonio Elite Realty. LERA MLS
- $188,0004 bd2 ba1.3k sqft203 Lynhaven, San Antonio, TX 78220For SaleMLS ID #1916978, Wei Yong TREC #607002, BHHS PenFed Realty. LERA MLS
- $248,5003 bd2 ba1.3k sqft6410 Ridge Village Dr, San Antonio, TX 78233For SaleMLS ID #2002900, Robinson Roacho TREC #829104, Machado International Realty. LERA MLS
- $244,5003 bd3 ba1.6k sqft5414 Eternal, San Antonio, TX 78247For SaleMLS ID #1936418, Alma Muzquiz TREC #213776, RE/MAX Preferred, REALTORS. LERA MLS
- $246,7203 bd3 ba2k sqft9006 Blanco Park, Converse, TX 78109For SaleMLS ID #1922497, Mike Garza TREC #581058, Homebuying Homeselling Realty LLC. LERA MLS
- from $280,9904 bd3 ba1.8k sqftThe Blanco A Plan, Agave, San Antonio, TX 78222New ConstructionDavidson Homes, Inc.
- $255,0004 bd3 ba2k sqft8507 New World, San Antonio, TX 78239For SaleMLS ID #1970622, Charles Miller TREC #744229, Pinnacle Realty Advisors. LERA MLS
- from $259,9903 bd2 ba1.3k sqftOak Plan, Garden Grove, San Antonio, TX 78263New ConstructionCastlerock Communities
- $220,0003 bd2 ba1.7k sqft146 Yucca, San Antonio, TX 78203For SaleMLS ID #1868404, Jody Fitzgerald TREC #696932, Hance Realty. LERA MLS
- $215,0003 bd2 ba1.4k sqft5906 Larkspur Vly, San Antonio, TX 78218For SaleMLS ID #1910789, Marc Mendez TREC #726479, eXp Realty. LERA MLS
- $260,0004 bd3 ba1.8k sqft5723 Soothing Water, San Antonio, TX 78244For SaleMLS ID #1994505, Antonio Flores TREC #766802, LPT Realty, LLC. LERA MLS
- $220,0003 bd2 ba1.1k sqft8212 Rocky Pebble, San Antonio, TX 78244For SaleMLS ID #2001839, Cortney Gill TREC #477798, GSG Property Management. LERA MLS
