Discover this beautifully updated 3 bedroom, 2 bathroom block home offering just over 1,400 square feet of comfortable living space in desirable Flood Zone X. Recent improvements include a new roof in 2023, HVAC system in 2025, PGT windows, luxury vinyl plank flooring throughout, and a stylishly updated kitchen and bathrooms. The kitchen features stainless steel appliances and opens to inviting living spaces designed for everyday living and entertaining. Situated on an oversized fenced corner lot, there is ample room to park a boat, RV, trailers, or other recreational vehicles. Conveniently located less than half a mile from the Stetson University College of Law campus, just three blocks from Boca Ciega High School, only 2 miles from the Gulfport Arts District, 2.5 miles from the West Marine Tampa Bay flagship store, and just minutes from the Gulf beaches, this property offers an exceptional opportunity as a primary residence, vacation home, or investment property.
For sale
$489,900
5939 9TH AVENUE S, GULFPORT, FL 33707
3beds
1,404sqft
:
Get pre-qualified$3,280/mo
Single Family Residence
Built in 1955
7,501 Square Feet Lot
$466,100 Zestimate®
$349/sqft
$-- HOA
What's special
Pgt windowsOversized fenced corner lot
- 12 days |
- 250 |
- 7 |
Likely to sell faster than
Zillow last checked:
Listing updated:
Listed by:
Josh Garfield 813-731-6665,
COLDWELL BANKER REALTY 813-253-2444
Source: Stellar MLS,MLS#: TB8529791 Originating MLS: Suncoast Tampa
Originating MLS: Suncoast Tampa
Facts & features
Interior
Bedrooms & bathrooms
- Bedrooms: 3
- Bathrooms: 2
- Full bathrooms: 2
Rooms
- Room types: Utility Room
Primary bedroom
- Features: Built-in Closet
- Level: First
- Area: 182 Square Feet
- Dimensions: 13x14
Bedroom 2
- Features: Built-in Closet
- Level: First
- Area: 121 Square Feet
- Dimensions: 11x11
Bedroom 3
- Features: Built-in Closet
- Level: First
- Area: 121 Square Feet
- Dimensions: 11x11
Kitchen
- Level: First
- Area: 120 Square Feet
- Dimensions: 10x12
Living room
- Level: First
- Area: 247 Square Feet
- Dimensions: 19x13
Heating
- Heat Pump
Cooling
- Central Air
Appliances
- Included: Dishwasher, Disposal, Dryer, Electric Water Heater, Microwave, Range, Refrigerator, Washer
- Laundry: Inside, Laundry Room
Features
- Ceiling Fan(s), Eating Space In Kitchen, Open Floorplan, Split Bedroom
- Flooring: Ceramic Tile, Luxury Vinyl
- Windows: Window Treatments
- Has fireplace: No
Interior area
- Total structure area: 1,832
- Total interior livable area: 1,404 sqft
Video & virtual tour
Property
Parking
- Total spaces: 1
- Parking features: Alley Access, Boat, Garage Faces Side
- Attached garage spaces: 1
- Details: Garage Dimensions: 10X15
Features
- Levels: One
- Stories: 1
- Exterior features: None
- Fencing: Chain Link
Lot
- Size: 7,501 Square Feet
- Dimensions: 60 x 125
- Features: Corner Lot
- Residential vegetation: Mature Landscaping
Details
- Parcel number: 293116670680470110
- Special conditions: None
Construction
Type & style
- Home type: SingleFamily
- Architectural style: Ranch
- Property subtype: Single Family Residence
Materials
- Block
- Foundation: Slab
- Roof: Shingle
Condition
- New construction: No
- Year built: 1955
Utilities & green energy
- Sewer: Public Sewer
- Water: Public
- Utilities for property: BB/HS Internet Available, Cable Available, Electricity Available, Sewer Available, Water Available
Community & HOA
Community
- Pet fee: $0 monthly
- Subdivision: PASADENA ESTATES SEC D
HOA
- Has HOA: No
Location
- Region: Gulfport
Financial & listing details
- Price per square foot: $349/sqft
- Tax assessed value: $385,199
- Annual tax amount: $6,738
- Date on market: 7/17/2026
- Cumulative days on market: 12 days
- Listing terms: Cash,Conventional,FHA,VA Loan
- Ownership: Fee Simple
- Total actual rent: 0
- Electric utility on property: Yes
- Road surface type: Concrete
Estimated market value
$466,100
$443,000 - $489,000
$2,906/mo
Price history
| Date | Event | Price |
|---|---|---|
| 7/17/2026 | Listed for sale | $489,900+4.2%$349/sqft |
Source:  Stellar MLS #TB8529791 Report a problem Stellar MLS #TB8529791 Report a problem | ||
| 8/1/2023 | Sold | $470,000-3.5%$335/sqft |
Source: Stellar MLS #U8200921 Report a problem | ||
| 6/17/2023 | Pending sale | $487,000$347/sqft |
Source: Stellar MLS #U8200921 Report a problem | ||
| 6/5/2023 | Price change | $487,000-2.4%$347/sqft |
Source: Stellar MLS #U8200921 Report a problem | ||
| 5/19/2023 | Listed for sale | $499,000+38.6%$355/sqft |
Source: Stellar MLS #U8200921 Report a problem | ||
| 4/13/2022 | Sold | $360,000+14.3%$256/sqft |
Source: Public Record Report a problem | ||
| 2/14/2022 | Pending sale | $315,000$224/sqft |
Source: Stellar MLS #U8151516 Report a problem | ||
| 2/8/2022 | Listed for sale | $315,000+194.4%$224/sqft |
Source: Stellar MLS #U8151516 Report a problem | ||
| 10/11/2002 | Sold | $107,000+63.4%$76/sqft |
Source: Public Record Report a problem | ||
| 6/17/1999 | Sold | $65,500+14.3%$47/sqft |
Source: Public Record Report a problem | ||
| 9/23/1998 | Sold | $57,300+8.1%$41/sqft |
Source: Public Record Report a problem | ||
| 4/16/1996 | Sold | $53,000$38/sqft |
Source: Public Record Report a problem | ||
Public tax history
| Year | Property taxes | Tax assessment |
|---|---|---|
| 2025 | $6,738 +4.9% | $385,199 +2.5% |
| 2024 | $6,425 +17.5% | $375,959 +19.8% |
| 2023 | $5,467 +13.2% | $313,870 +14% |
| 2022 | $4,829 +406.3% | $275,237 +195.2% |
| 2021 | $954 +1.1% | $93,234 +1.4% |
| 2020 | $944 +3% | $91,947 +2.3% |
| 2019 | $916 | $89,880 +1.9% |
| 2018 | $916 +2.5% | $88,204 +2.1% |
| 2017 | $894 +3.8% | $86,390 +2.1% |
| 2016 | $862 -1.7% | $84,613 +0.7% |
| 2015 | $877 +1% | $84,025 +0.8% |
| 2014 | $868 +1.4% | $83,358 +1.5% |
| 2013 | $856 +2.7% | $82,126 +1.7% |
| 2012 | $834 | $80,753 -4.5% |
| 2011 | -- | $84,548 -11.6% |
| 2010 | -- | $95,622 -13.5% |
| 2009 | -- | $110,601 -11.1% |
| 2008 | $1,876 | $124,387 -6.4% |
| 2007 | -- | $132,920 +2.5% |
| 2005 | -- | $129,700 +22.6% |
| 2004 | $1,599 +11.6% | $105,800 +16% |
| 2003 | $1,432 -17.6% | $91,200 +8.2% |
| 2002 | $1,738 | $84,300 +6.2% |
| 2001 | $1,738 +23.5% | $79,400 +22.9% |
| 2000 | $1,408 | $64,600 |
Find assessor info on the county website
Monthly payment
Est. payment
Payment breakdown
Explore the cost of this home by adjusting the details. Changes won't be saved.Climate risks
Neighborhood: 33707
Nearby schools
GreatSchools rating
- 7/10Bear Creek Elementary SchoolGrades: PK-5Distance: 0.4 mi
- 3/10Azalea Middle SchoolGrades: 6-8Distance: 2.9 mi
- 4/10Boca Ciega High SchoolGrades: 9-12Distance: 0.4 mi
Schools provided by the listing agent
- Elementary: Bear Creek Elementary-PN
- Middle: Azalea Middle-PN
- High: Boca Ciega High-PN
Source: Stellar MLS. This data may not be complete. We recommend contacting the local school district to confirm school assignments for this home.
- $464,8003 bd2 ba1.4k sqft812 60th St S, Gulfport, FL 33707Off Market

- $480,400-- bd1 ba1.6k sqft5960 9th Ave S, Gulfport, FL 33707Off Market
- $601,0005 bd4 ba2.1k sqft908 60th St S, Gulfport, FL 33707Off Market
- $337,6002 bd1 ba956 sqft914 60th St S, Gulfport, FL 33707Off Market
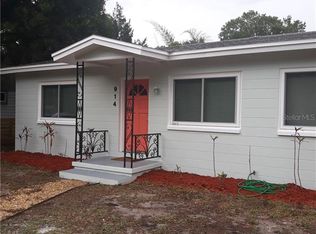
- $257,300-- bd1 ba744 sqft919 60th St S, Gulfport, FL 33707Off Market
- $384,600-- bd1 ba1.2k sqft806 60th St S, Gulfport, FL 33707Off Market
- $45,800-- bd2 ba1.3k sqft811 Gray St S, Gulfport, FL 33707Sold
- $258,6003 bd1 ba1k sqft5940 9th Ave S, Gulfport, FL 33707Off Market
A local agent can set up tours, give advice and negotiate with sellers.
A local lender can help you make sure your offer is ready when you are.
Similar homes
- $475,0003 bd3 ba1.5k sqft5813 18TH AVENUE S, GULFPORT, FL 33707For Sale
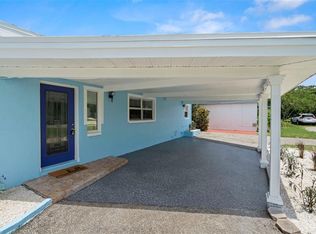
 MLS ID #A4692739, Moe Mossa, SAVVY AVENUE, LLC. Stellar MLS
 - $499,0003 bd2 ba1.6k sqft6120 9th Avenue S, Gulfport, FL 33707For Sale
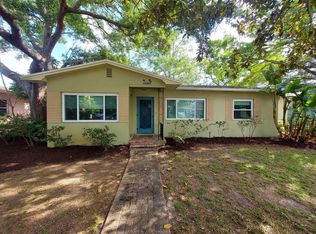
 MLS ID #R11139012, Larry T Cortez, Corant Realty Chartered. BeachesMLS
 - $499,0004 bd2 ba1.7k sqft6226 8TH AVENUE S, GULFPORT, FL 33707For Sale
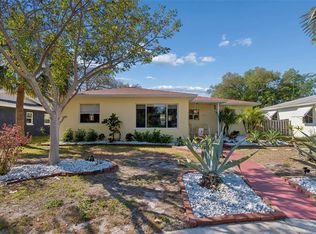 MLS ID #TB8490535, Jared McNally, CHARLES RUTENBERG REALTY INC. Stellar MLS
 - $474,9003 bd2 ba1.1k sqft5731 28TH AVENUE S, GULFPORT, FL 33707For Sale
 MLS ID #TB8531210, Susanne Jones, REDFIN CORPORATION. Stellar MLS
 - $520,0003 bd2 ba1.4k sqft5230 11TH AVENUE S, GULFPORT, FL 33707For SaleMLS ID #TB8482582, Norma Lopez, REALTY ONE GROUP INNOVATION. Stellar MLS
- $474,9003 bd2 ba1.5k sqft6765 W FLAMINGO WAY S, ST PETERSBURG, FL 33707For SaleMLS ID #TB8522093, Alfonso DiGirolamo, DIGI REALTY GROUP, INC.. Stellar MLS
- $439,0003 bd2 ba1.1k sqft1213 55TH STREET S, GULFPORT, FL 33707For SaleMLS ID #TB8517996, Stephanie Person, KINEST REALTY. Stellar MLS
- $460,0003 bd2 ba1.3k sqft5340 5TH AVENUE S, ST PETERSBURG, FL 33707For SaleMLS ID #O6409556, Bryan Berns, LOCAL CHOICE REALTY LLC. Stellar MLS
- $485,0003 bd2 ba1.6k sqft6750 W FLAMINGO WAY S, ST PETERSBURG, FL 33707For SaleMLS ID #TB8498794, Lee Nguyen, DALTON WADE INC. Stellar MLS
- $389,9503 bd2 ba896 sqft664 GRAY STREET S, ST PETERSBURG, FL 33707For SaleMLS ID #TB8530251, Ellie Lambert, REAL BROKER, LLC. Stellar MLS
- $425,0003 bd3 ba1.3k sqft6251 12TH AVE S, GULFPORT, FL 33707For SaleMLS ID #TB8519317, Justin Meyers, ORCHARD BROKERAGE, LLC. Stellar MLS
- $465,0004 bd2 ba1.1k sqft6631 ROSATI LANE S, ST PETERSBURG, FL 33707For SaleMLS ID #O6415845, Steven Koleno, BEYCOME OF FLORIDA LLC. Stellar MLS
- $450,0002 bd1 ba1.3k sqft6330 EMERSON AVENUE S, ST PETERSBURG, FL 33707For SaleMLS ID #L4962583, Gage Frier, III, S & D REAL ESTATE SERVICE LLC. Stellar MLS
- $375,0003 bd2 ba1.2k sqft1108 S 55TH STREET, GULFPORT, FL 33707For SaleMLS ID #TB8528314, Patrick DeFeo, II, EXP REALTY LLC. Stellar MLS
- $448,5002 bd1 ba1.3k sqft1902 53RD STREET S, GULFPORT, FL 33707For SaleMLS ID #TB8525542, Eddie McClure, GULFPORT REALTY. Stellar MLS
- $505,0003 bd2 ba1.9k sqft4933 NEWTON AVENUE S, GULFPORT, FL 33707For SaleMLS ID #TB8467637, Taylor Topolski, CONCI, REALTORS. Stellar MLS
- $484,9003 bd2 ba1.5k sqft249 54TH STREET N, ST PETERSBURG, FL 33710For SaleMLS ID #TB8528107, Stephanie Person, KINEST REALTY. Stellar MLS
- $500,0003 bd2 ba1.5k sqft801 61ST STREET N, ST PETERSBURG, FL 33710For SaleMLS ID #TB8527155, Lari Averbeck LLC, RE/MAX REALTY UNLIMITED. Stellar MLS
- $400,0003 bd2 ba955 sqft1714 55TH STREET S, GULFPORT, FL 33707For SaleMLS ID #TB8528313, Patrick DeFeo, II, EXP REALTY LLC. Stellar MLS
- $436,5003 bd2 ba1.3k sqft5520 20TH AVENUE S, GULFPORT, FL 33707For SaleMLS ID #TB8485962, Peter Chicouris, EQUITY REALTY SUNCOAST. Stellar MLS
