MODERN MANSION: IF YOU HAVE BEEN PATIENTLY WAITING FOR ANOTHER GETTER FINE HOMES, now is your chance. Presenting a Luxurious Home, High-End Amenities and Premium Quality Materials, Expertly Crafted w/ Grand Open Spaces w/ a Floor Plan that reflects today's Contemporary Lifestyle yet echoes the Past. Located on Michael Way, a Special Neighborhood and Community. Only 5 min. to Camano Plaza & IGA, Camaloch Golf & Restaurants. Level 2.5 acres w/ cleared area & majestic evergreens offer unlimited possibilities. Total 3060 sf rambler includes a bonus area of 380 sf., covered Vaulted Patio w/ custom built-in BBQ Station complete w/ refrigeration & beverages cooler adjoins even more patio to host large get-togethers. Impressive Great Room 24 x 42 w/ floor-to-ceiling custom-tiled fireplace and 11-foot ceilings. Spacious vaulted primary suite with double shower and soaking tub – must see! Kitchen equipped w/ upgraded THOR Appliances with 8-burner, 48” Gas Range. Kitchen Island is Beautiful QUARTZITE. Real Stone Slab is 57 x 98. Dining room has a unique built-in buffet reminiscent of a "Butler’s Pantry”, offering functionality & storage. Home is fully heated & air-conditioned w/ heat pumps. Heat pump water heater w/ circulating hot water pump. Completely insulated between all the rooms & 30-year roof. Oversized 3 car garage treated floors & work bench area + RV Parking. Wired for EV Charger Station & Generator backup system. Circular Drive accented w/ four impressive lighted pillars.
Pending inspection
Listed by: Sollid Real Estate, LLC • Jim Musser • 425-299-2735
Price cut: $50.1K (9/29)
$1,299,950
594 Michael Way, Camano Island, WA 98282
3beds
3,060sqft
Single Family Residence
Built in 2026
2.5 Acres Lot
$-- Zestimate®
$425/sqft
$63/mo HOA
What's special
- --
- on Zillow
- 472
- views
- 44
- saves
Zillow last checked:
Listing updated:
Listed by:
Jim Musser 425-299-2735 jimjeanm7@outlook.com,
Sollid Real Estate, LLC,
Jean Musser 425-387-0872,
Sollid Real Estate, LLC
Source: NWMLS as distributed by MLS GRID,MLS#: 2560527
Facts & features
Interior
Bedrooms & bathrooms
- Bedrooms: 3
- Bathrooms: 3
- Full bathrooms: 2
- 1/2 bathrooms: 1
- Main level bathrooms: 3
- Main level bedrooms: 3
Primary bedroom
- Level: Main
Bedroom
- Level: Main
Bedroom
- Level: Main
Bathroom full
- Level: Main
Bathroom full
- Level: Main
Other
- Level: Main
Bonus room
- Level: Second
Den office
- Level: Main
Dining room
- Level: Main
Entry hall
- Level: Main
Great room
- Level: Main
Kitchen with eating space
- Level: Main
Utility room
- Level: Main
Heating
- Fireplace, Ductless, Heat Pump, Recirculation Pump, Electric
Cooling
- Ductless, Heat Pump
Appliances
- Included: Dishwasher, Microwave, Refrigerator, Stove(s)/Range(s), Dishwasher(s), Microwave(s), Refrigerator(s), Water Heater: Electric, Water Heater Location: Garage
Features
- Bath Off Primary, Dining Room, Pantry
- Flooring: Vinyl Plank
- Windows: Dbl Pane/Storm Window
- Basement: None
- Number of fireplaces: 1
- Fireplace features: Electric, Main Level: 1, Fireplace
Interior area
- Total structure area: 3,060
- Total interior livable area: 3,060 sqft
Video & virtual tour
Property
Parking
- Total spaces: 3
- Parking features: Driveway, Attached Garage, RV Parking
- Has attached garage: Yes
- Covered spaces: 3
Features
- Levels: One
- Stories: 1
- Entry location: Main
- Patio & porch: Bath Off Primary, Dbl Pane/Storm Window, Dining Room, Fireplace, Pantry, SMART Wired, Vaulted Ceiling(s), Walk-In Closet(s), Water Heater, Wine/Beverage Refrigerator, Wired for Generator
- Has view: Yes
- View description: Mountain(s), Partial, Sound, Territorial
- Has water view: Yes
- Water view: Sound
Lot
- Size: 2.5 Acres
- Dimensions: 125 x 878 x 126 x 863
- Features: Paved, Electric Car Charging, Patio, RV Parking
- Topography: Level
- Residential vegetation: Garden Space
Details
- Parcel number: R231122853400
- Zoning: County
- Zoning description: Jurisdiction: County
- Special conditions: Standard
- Other equipment: Wired for Generator
Construction
Type & style
- Home type: SingleFamily
- Architectural style: Contemporary,1 Story
- Property subtype: Single Family Residence
Materials
- Cement Planked, Cement Plank
- Foundation: Poured Concrete
- Roof: Composition
Condition
- Very Good
- New construction: Yes
- Year built: 2026
Details
- Builder name: Getter Fine Homes
Utilities & green energy
- Electric: Company: PUD
- Sewer: Septic Tank
- Water: Community, Company: Green Island Hills
Community & HOA
Community
- Features: CCRs
- Subdivision: Camano Sunrise
HOA
- Services included: Water
- HOA fee: $757 annually
Location
- Region: Camano Island
Financial & listing details
- Price per square foot: $425/sqft
- Tax assessed value: $220,000
- Annual tax amount: $1,301
- Date on market: 8/7/2026
- Listing terms: Conventional,FHA
- Inclusions: Dishwasher(s), Microwave(s), Refrigerator(s), Stove(s)/Range(s)
Estimated market value
Not available
Estimated sales range
Not available
$4,150/mo
Price history
| Date | Event | Price |
|---|---|---|
| 10/11/2026 | Pending sale | $1,299,950$425/sqft |
Source:  NWMLS as distributed by MLS GRID #2560527 Report a problem NWMLS as distributed by MLS GRID #2560527 Report a problem | ||
| 9/29/2026 | Price change | $1,299,950-3.7%$425/sqft |
Source: NWMLS as distributed by MLS GRID #2560527 Report a problem | ||
| 8/7/2026 | Listed for sale | $1,350,000+371.2%$441/sqft |
Source: NWMLS as distributed by MLS GRID #2560527 Report a problem | ||
| 10/20/2025 | Sold | $286,500$94/sqft |
Source: Public Record Report a problem | ||
Public tax history
| Year | Property taxes | Tax assessment |
|---|---|---|
| 2025 | $1,441 +10.7% | $220,000 +4.8% |
| 2024 | $1,302 -0.1% | $210,000 +5% |
| 2023 | $1,303 -3.1% | $200,000 |
| 2022 | $1,345 -4.9% | $200,000 +17.6% |
| 2021 | $1,414 +10.3% | $170,000 +13.3% |
| 2020 | $1,282 +32.4% | $150,000 -6.3% |
| 2019 | $968 -29.6% | $160,000 +33.3% |
| 2018 | $1,375 +24.1% | $120,000 |
| 2017 | $1,108 +9.5% | $120,000 |
| 2016 | $1,012 +3.5% | $120,000 +7.1% |
| 2015 | $977 | $112,000 |
| 2013 | -- | $112,000 |
| 2010 | -- | -- |
| 2009 | -- | $135,000 -21.1% |
| 2008 | -- | $171,000 +22.1% |
| 2007 | -- | $140,000 +23% |
| 2006 | -- | $113,850 +39% |
| 2005 | -- | $81,885 +9.2% |
| 2002 | -- | $75,000 -5.1% |
| 2000 | $815 | $79,000 |
Find assessor info on the county website
Monthly payment
Est. payment
Payment breakdown
Explore the cost of this home by adjusting the details. Changes won't be saved.Climate risks
Neighborhood: 98282
Similar homes
- $1,250,0006 bd6 ba3.8k sqft342 Echo Ridge Way, Camano Island, WA 98282Active
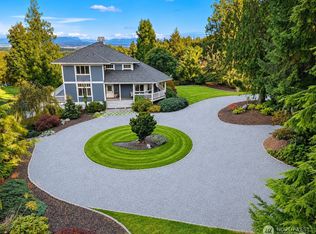 MLS ID #2594159, Julie Love. NWMLS as distributed by MLS GRID
 - $1,199,0004 bd3 ba2.5k sqftIsland County Short 82/47, Camano Island, WA 98282Active
 MLS ID #2561158, Lyle George. NWMLS as distributed by MLS GRID
 - $1,175,0003 bd3 ba2.8k sqft1777 Forest Hill Road, Camano Island, WA 98282Active
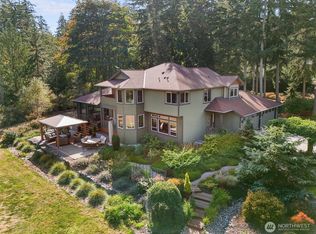 MLS ID #2581485, Jovelynne G Santos. NWMLS as distributed by MLS GRID
 - $1,325,0003 bd4 ba3.7k sqft108 Glacier Peak Drive, Camano Island, WA 98282Active
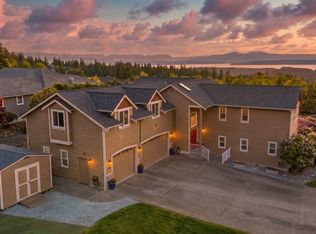 MLS ID #2517316, Kerri Jones. NWMLS as distributed by MLS GRID
