Sauganash! Step into a piece of architectural history with this strikingly beautiful 3 + bedroom French Normandy Tudor nestled on a lovely tree lined block! So visually stunning it was featured in *Chicago Home and Garden* Magazine and was also included in the Sauganash Community Association's design guide. This beauty strikes the perfect balance between vintage character and high-end modern updates.The interior immediately impresses with soaring cathedral wood beam ceilings and a charming Juliet balcony overlooking the main living space. Natural light streams through the beautiful new Palladian window, illuminating the lovely, refinished hardwood floors that flow throughout. Hosting is a dream here, whether you are gathering in the formal banquet-sized dining room, or relaxing in the expansive first floor family room which features a cozy gas fireplace, Pella windows and French door to deck and wonderful backyard. The crisp white kitchen is outfitted with all SS appliances and also has access to the deck. Upstairs you will find three generous bedrooms and a full bath along with a unique balcony overlook loft, built-in storage, and a cedar closet. The finished lower level adds versatile square footage, featuring a dedicated guest suite or quiet home office with ample storage areas. Outside the property has been newly landscaped with custom uplighting and new privacy fence. Parking is a breeze with a rare three car set up, including one attached garage and a two-car detached garage in the back. Major improvements include a brand-new metal roof on both the house and garage, new gutters, new Climate guard windows on the first level. The entire exterior was meticulously tuckpointed, with old paint removed to create a fresh, timeless look. This is a rare opportunity to own a meticulously maintained, design forward home in one of the city's most sought after pockets! Enjoy all that Sauganash offers: walking distance to top notch schools, beautiful parks, miles of forested bike trails, walk to Whole Foods, and so convenient for transportation too. Must see!
Contingent
$849,900
5940 N Knox Ave, Chicago, IL 60646
4beds
2,248sqft
Single Family Residence
Built in 1928
4,826 Square Feet Lot
$-- Zestimate®
$378/sqft
$-- HOA
What's special
Cozy gas fireplaceLovely tree lined blockUnique balcony overlook loftThree generous bedroomsNew privacy fenceBuilt-in storageBeautiful new palladian window
- --
- on Zillow |
- 1,415
- views |
- 208
- saves |
Likely to sell faster than
Zillow last checked:
Listing updated:
Listed by:
Patty Cerny 847-616-9910,
Compass,
Kristen Hack,
Compass
Source: MRED as distributed by MLS GRID,MLS#: 12706218
Facts & features
Interior
Bedrooms & bathrooms
- Bedrooms: 4
- Bathrooms: 3
- Full bathrooms: 2
- 1/2 bathrooms: 1
Rooms
- Room types: Exercise Room
Primary bedroom
- Features: Flooring (Hardwood)
- Level: Second
- Area: 195 Square Feet
- Dimensions: 15X13
Bedroom 2
- Features: Flooring (Hardwood)
- Level: Second
- Area: 180 Square Feet
- Dimensions: 15X12
Bedroom 3
- Features: Flooring (Hardwood)
- Level: Second
- Area: 130 Square Feet
- Dimensions: 13X10
Bedroom 4
- Features: Flooring (Tile)
- Level: Basement
- Area: 299 Square Feet
- Dimensions: 23X13
Dining room
- Features: Flooring (Hardwood)
- Level: Main
- Area: 234 Square Feet
- Dimensions: 18X13
Exercise room
- Level: Basement
- Area: 98 Square Feet
- Dimensions: 14X7
Family room
- Features: Flooring (Hardwood)
- Level: Main
- Area: 330 Square Feet
- Dimensions: 22X15
Kitchen
- Features: Kitchen (Eating Area-Breakfast Bar), Flooring (Ceramic Tile)
- Level: Main
- Area: 180 Square Feet
- Dimensions: 15X12
Living room
- Features: Flooring (Hardwood), Window Treatments (Palladian Windows)
- Level: Main
- Area: 273 Square Feet
- Dimensions: 21X13
Heating
- Natural Gas, Forced Air
Cooling
- Central Air
Appliances
- Included: Range, Dishwasher, Refrigerator, Washer, Dryer
Features
- Vaulted Ceiling(s), Cathedral Ceiling(s)
- Flooring: Hardwood
- Basement: Finished,Full
- Number of fireplaces: 2
- Fireplace features: Wood Burning, Gas Log, Family Room, Living Room
Interior area
- Total structure area: 0
- Total interior livable area: 2,248 sqft
Video & virtual tour
Property
Parking
- Total spaces: 3
- Parking features: Brick Driveway, Garage Door Opener, Yes, Garage Owned, Attached, Detached, Garage
- Attached garage spaces: 3
- Has uncovered spaces: Yes
Accessibility
- Accessibility features: No Disability Access
Features
- Stories: 2
- Patio & porch: Deck
- Fencing: Fenced
Lot
- Size: 4,826 Square Feet
- Dimensions: 38X127
Details
- Parcel number: 13033020130000
- Special conditions: List Broker Must Accompany
Construction
Type & style
- Home type: SingleFamily
- Architectural style: Tudor
- Property subtype: Single Family Residence
Materials
- Brick, Stucco, Stone
Condition
- New construction: No
- Year built: 1928
- Major remodel year: 2017
Details
- Builder model: English Tudor
Utilities & green energy
- Electric: Circuit Breakers, 200+ Amp Service
- Sewer: Public Sewer
- Water: Lake Michigan, Public
Community & HOA
Community
- Features: Park, Tennis Court(s)
- Subdivision: Sauganash
HOA
- Services included: None
Location
- Region: Chicago
Financial & listing details
- Price per square foot: $378/sqft
- Tax assessed value: $580,000
- Annual tax amount: $9,440
- Date on market: 7/25/2026
- Ownership: Fee Simple
Estimated market value
Not available
Estimated sales range
Not available
Not available
Price history
| Date | Event | Price |
|---|---|---|
| 4/30/2020 | Sold | $625,000-10.7%$278/sqft |
Source:  MRED as distributed by MLS GRID #10633345 Report a problem MRED as distributed by MLS GRID #10633345 Report a problem | ||
| 9/19/2018 | Listing removed | $699,900$311/sqft |
Source: Baird & Warner #09987505 Report a problem | ||
| 6/16/2018 | Price change | $699,900-3.5%$311/sqft |
Source: Baird & Warner #09987505 Report a problem | ||
| 6/6/2018 | Listed for sale | $725,000+26.1%$323/sqft |
Source: Baird & Warner #09987505 Report a problem | ||
| 3/29/2013 | Sold | $575,000-9.2%$256/sqft |
Source: MRED as distributed by MLS GRID #08268506 Report a problem | ||
| 2/28/2013 | Pending sale | $633,000$282/sqft |
Source: Koenig & Strey Real Living #08268506 Report a problem | ||
| 2/13/2013 | Listed for sale | $633,000-12.1%$282/sqft |
Source: Koenig & Strey Real Living #08268506 Report a problem | ||
| 7/17/2007 | Sold | $720,000$320/sqft |
Source: Public Record Report a problem | ||
Public tax history
| Year | Property taxes | Tax assessment |
|---|---|---|
| 2024 | $9,440 +8.4% | $58,000 +30.5% |
| 2023 | $8,706 +2.8% | $44,429 |
| 2022 | $8,465 +2.1% | $44,429 |
| 2021 | $8,292 -6.7% | $44,429 +3.7% |
| 2020 | $8,884 -0.2% | $42,845 -10% |
| 2019 | $8,905 +1.7% | $47,606 |
| 2018 | $8,753 -7.8% | $47,606 +0.6% |
| 2017 | $9,494 +5.4% | $47,334 |
| 2016 | $9,011 +9.6% | $47,334 |
| 2015 | $8,222 +22.3% | $47,334 +31.1% |
| 2014 | $6,721 +10% | $36,092 |
| 2013 | $6,108 +1.3% | $36,092 |
| 2012 | $6,029 -24.3% | $36,092 -29.4% |
| 2011 | $7,960 -0.8% | $51,142 |
| 2010 | $8,026 +4.3% | $51,142 |
| 2009 | $7,697 -0.6% | $51,142 -8.4% |
| 2008 | $7,746 +16.8% | $55,842 |
| 2007 | $6,632 -17.3% | $55,842 |
| 2006 | $8,017 +46.9% | $55,842 +57.1% |
| 2005 | $5,459 +1.9% | $35,545 |
| 2004 | $5,357 +4.5% | $35,545 |
| 2003 | $5,128 -5.4% | $35,545 +11.1% |
| 2002 | $5,422 +4.4% | $31,999 |
| 2001 | $5,191 -6.9% | $31,999 |
| 2000 | $5,578 -0.4% | $31,999 +3.1% |
| 1999 | $5,603 | $31,035 |
Find assessor info on the county website
Monthly payment
Est. payment
Payment breakdown
Explore the cost of this home by adjusting the details. Changes won't be saved.Climate risks
Neighborhood: Sauganash
Nearby schools
GreatSchools rating
- 8/10Sauganash Elementary SchoolGrades: PK-8Distance: 0.1 mi
- 6/10Taft High SchoolGrades: 7-12Distance: 2.4 mi
Schools provided by the listing agent
- Elementary: Sauganash Elementary School
- District: 299
Source: MRED as distributed by MLS GRID. This data may not be complete. We recommend contacting the local school district to confirm school assignments for this home.
- $775,8003 bd3 ba2.1k sqft5936 N Knox Ave, Chicago, IL 60646Off Market
- $1,050,0005 bd4 ba3.6k sqft5944 N Knox Ave, Chicago, IL 60646Sold
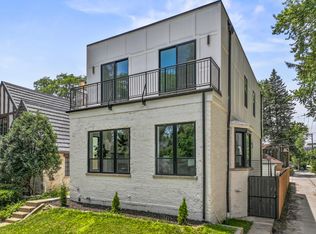
- $626,6002 bd2 ba1.8k sqft5932 N Knox Ave, Chicago, IL 60646Off Market
- $105,180-- bd-- ba-- sqft5922 N Knox Ave, Chicago, IL 60646Off Market
- $597,3003 bd3 ba2.3k sqft4665 W Peterson Ave, Chicago, IL 60646Sold
- $617,0005 bd2 ba1.7k sqft4669 W Peterson Ave, Chicago, IL 60646Off Market
- $680,1004 bd2 ba2.6k sqft5954 N Knox Ave, Chicago, IL 60646Off Market
- $803,0004 bd2 ba2.4k sqft5957 N Kilpatrick Ave, Chicago, IL 60646Off Market
A local agent can set up tours, give advice and negotiate with sellers.
A local lender can help you make sure your offer is ready when you are.
Similar homes
- $849,9004 bd4 ba2.8k sqft5801 N Kenton Ave, Chicago, IL 60646New
 MLS ID #12640811, Jaime Campos, RE/MAX LOYALTY. MRED as distributed by MLS GRID
 - $849,9004 bd2 ba3.1k sqft4454 N Kostner Ave, Chicago, IL 60630New
 MLS ID #12700871, BJ Tregoning, Redfin Corporation. MRED as distributed by MLS GRID
 - $800,0003 bd2 ba2.4k sqft1211 Harvard Ter, Evanston, IL 60202Active
 MLS ID #12708288, Margaret Finegan, Keller Williams ONEChicago. MRED as distributed by MLS GRID
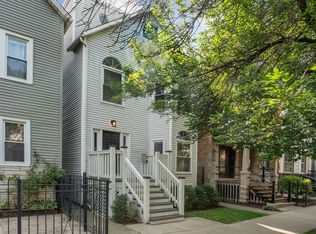
 - $899,0003 bd3 ba1.9k sqft2527 N Washtenaw Ave, Chicago, IL 60647New
 MLS ID #12685278, Christopher Everhardt, HomeSmart Connect LLC. MRED as distributed by MLS GRID
 - $999,9005 bd3 ba2.9k sqft4019 W Wellington Ave, Chicago, IL 60641NewMLS ID #12735470, Loyda Paredes, ProCasa Realty, Ltd.. MRED as distributed by MLS GRID
- $795,0004 bd3 ba2.2k sqft1527 W Juneway Ter, Chicago, IL 60626ActiveMLS ID #12715902, Curtis Hunt, Coldwell Banker Realty. MRED as distributed by MLS GRID
- $629,0004 bd4 ba1.4k sqft3829 W Addison St, Chicago, IL 60618NewMLS ID #12733455, Jose Aguilar, Realty of America, LLC. MRED as distributed by MLS GRID
- $875,0005 bd3 ba2.5k sqft9200 Lowell Ave, Skokie, IL 60076ActiveMLS ID #12723763, John Erakovich, Compass. MRED as distributed by MLS GRID
- $799,0004 bd2 ba2.2k sqft4335 Lee St, Skokie, IL 60076ActiveMLS ID #12684245, Nicole Rinaldi, RENE,SRES, Baird & Warner. MRED as distributed by MLS GRID
- $687,0004 bd3 ba2.2k sqft7028 N Oriole Ave, Chicago, IL 60631ActiveMLS ID #12728926, Mitch Masia, Percent One, LLC. MRED as distributed by MLS GRID
- $899,9005 bd3 ba3.2k sqft7349 W Ibsen St, Chicago, IL 60631ActiveMLS ID #12714885, Sue Hall, @properties Christie's International Real Estate. MRED as distributed by MLS GRID
- $850,0003 bd3 ba2.6k sqft3472 W North Shore Ave, Lincolnwood, IL 60712ActiveMLS ID #12611373, Jennifer Lapins, @properties Christie's International Real Estate. MRED as distributed by MLS GRID
- $849,0005 bd4 ba2.9k sqft2120 Shermer Rd, Northbrook, IL 60062NewMLS ID #12727355, Pauline Apostolopoulos, Redfin Corporation. MRED as distributed by MLS GRID
- $625,0004 bd2 ba2.5k sqft4658 N Kennicott Ave, Chicago, IL 60630ActiveMLS ID #12727117, Gregory Wallace, The Wallace Real Estate Group, INC.. MRED as distributed by MLS GRID
- $775,0004 bd3 ba2.7k sqft1752 McCraren Rd, Highland Park, IL 60035NewMLS ID #12734839, Matt Laricy, Americorp, Ltd. MRED as distributed by MLS GRID
- $715,0005 bd2 ba3k sqft3114 W Jerome St, Chicago, IL 60645ActiveMLS ID #12730691, Matthew Lind, Compass. MRED as distributed by MLS GRID
- $435,0003 bd2 ba1.5k sqft5704 N Major Ave, Chicago, IL 60646Price ChangeMLS ID #12716755, Niki Syllantavos, Redfin Corporation. MRED as distributed by MLS GRID
- $566,0004 bd2 ba1.8k sqft6957 N Caldwell Ave, Chicago, IL 60646For Sale By Owner
- $599,0004 bd3 ba2.4k sqft5845 W Cornelia Ave, Chicago, IL 60634ActiveMLS ID #12701425, Alexandre Stoykov, Compass. MRED as distributed by MLS GRID
- $519,0003 bd3 ba2.2k sqft3737 N Cumberland Ave, Chicago, IL 60634NewMLS ID #12733103, Robin Allotta, Compass. MRED as distributed by MLS GRID
