Charming 5bed/3bath home offers so many great features & a wonderful Arcadia Proper opportunity for new Owner! ** Please see 'Documents' section for Floor & Site Plans.**
Accepting backups
$2,195,000
5948 E CALLE DEL PAISANO --, Phoenix, AZ 85018
5beds
3,023sqft
Single Family Residence
Built in 1960
0.33 Acres Lot
$-- Zestimate®
$726/sqft
$-- HOA
What's special
- 14 days
- 1,477
- 60
Likely to sell faster than
Zillow last checked:
Listing updated:
Listed by:
Jennifer Scott 602-999-7099,
Realty ONE Group
Source: ARMLS,MLS#: 7054207
Facts & features
Interior
Bedrooms & bathrooms
- Bedrooms: 5
- Bathrooms: 3
- Full bathrooms: 3
Heating
- Natural Gas
Cooling
- Central Air, Ceiling Fan(s)
Appliances
- Included: Dryer, Washer, Reverse Osmosis, Refrigerator, Built-in Microwave, Dishwasher, Disposal, Gas Cooktop, Built-In Electric Oven
- Laundry: Inside
Features
- High Speed Internet, Granite Counters, Double Vanity, No Interior Steps, 2 Master Baths, Full Bth Master Bdrm, Separate Shwr & Tub
- Flooring: Carpet, Tile, Wood
- Windows: Double Pane Windows
- Has basement: No
- Number of fireplaces: 2
- Fireplace features: Wood Burning, Free Standing, Family Room, Master Bedroom
Interior area
- Total structure area: 3,023
- Total interior livable area: 3,023 sqft
Property
Parking
- Total spaces: 6
- Parking features: Attached, Garage Door Opener, Extended Length Garage, Direct Access, Attch'd Gar Cabinets, Storage
- Attached garage spaces: 2
- Uncovered spaces: 4
Features
- Stories: 1
- Patio & porch: Covered, Patio
- Exterior features: Storage, Built-in Barbecue
- Has private pool: Yes
- Pool features: Outdoor Pool, Play Pool
- Spa features: None
- Fencing: Back Yard,Block
- Has view: Yes
- View description: Mountain(s)
Lot
- Size: 0.33 Acres
- Features: North/South Exposure, Sprinklers In Rear, Sprinklers In Front, Grass Front, Grass Back, Auto Timer H2O Front, Auto Timer H2O Back, Irrigation Front, Irrigation Back
Details
- Additional structures: Shed(s)
- Parcel number: 12831013B
- Special conditions: Owner/Agent
Construction
Type & style
- Home type: SingleFamily
- Architectural style: Ranch
- Property subtype: Single Family Residence
Materials
- Board & Batten Siding, Wood Frame, Block
- Foundation: Slab
- Roof: Composition
Condition
- Year built: 1960
Utilities & green energy
- Sewer: Public Sewer
- Water: City Water
Green energy
- Water conservation: Tankless Ht Wtr Heat
Community & HOA
Community
- Subdivision: JOKAKE VILLA
HOA
- Has HOA: No
- Services included: No Fees
Location
- Region: Phoenix
Financial & listing details
- Price per square foot: $726/sqft
- Tax assessed value: $1,732,500
- Annual tax amount: $7,669
- Date on market: 8/14/2026
- Cumulative days on market: 14 days
- Listing terms: Cash,Conventional,VA Loan
- Ownership: Fee Simple
Estimated market value
Not available
Estimated sales range
Not available
Not available
Price history
| Date | Event | Price |
|---|---|---|
| 8/14/2026 | Listed for sale | $2,195,000+314.2%$726/sqft |
Source:  ARMLS #7054207 Report a problem ARMLS #7054207 Report a problem | ||
| 3/5/2004 | Sold | $530,000+55.9%$175/sqft |
Source: ARMLS #2092462 Report a problem | ||
| 4/1/1998 | Sold | $340,000+44.7%$112/sqft |
Source: Public Record Report a problem | ||
| 11/26/1997 | Sold | $235,000$78/sqft |
Source: Public Record Report a problem | ||
Public tax history
| Year | Property taxes | Tax assessment |
|---|---|---|
| 2025 | $7,619 +5.1% | $173,250 -2.7% |
| 2024 | $7,250 +2.2% | $178,050 +95.4% |
| 2023 | $7,093 +4% | $91,142 -18.2% |
| 2022 | $6,823 -2.2% | $111,450 +0.9% |
| 2021 | $6,979 +4.2% | $110,410 +12.8% |
| 2020 | $6,696 +4.4% | $97,860 -7.2% |
| 2019 | $6,416 | $105,420 +13.3% |
| 2018 | $6,416 +4.5% | $93,050 -2.2% |
| 2017 | $6,141 +13.3% | $95,180 +9.1% |
| 2016 | $5,420 +2.8% | $87,270 +9.9% |
| 2015 | $5,270 | $79,410 +28% |
| 2014 | -- | $62,030 +16.1% |
| 2013 | -- | $53,410 |
| 2012 | -- | $53,410 -16.5% |
| 2011 | -- | $63,980 -16.6% |
| 2010 | -- | $76,700 -3.8% |
| 2009 | -- | $79,710 -9.3% |
| 2008 | -- | $87,900 +10.2% |
| 2007 | -- | $79,750 +73.7% |
| 2006 | -- | $45,900 +29.5% |
| 2005 | -- | $35,450 +2.8% |
| 2004 | -- | $34,500 |
| 2003 | -- | $34,500 +36.6% |
| 2002 | -- | $25,250 |
Find assessor info on the county website
Monthly payment
Est. payment
Payment breakdown
Explore the cost of this home by adjusting the details. Changes won't be saved.Climate risks
Neighborhood: Camelback East
Nearby schools
Schools provided by the listing agent
- Elementary: Hopi Elementary School
- Middle: Ingleside Middle School
- High: Arcadia High School
- District: Scottsdale Unified District
Source: ARMLS. This data may not be complete. We recommend contacting the local school district to confirm school assignments for this home.
- $3,167,8005 bd4 ba3.5k sqft5937 E Paisano Cir, Phoenix, AZ 85018Off Market
- $3,317,6005 bd4 ba4.5k sqft5938 E Calle Del Paisano Cir, Phoenix, AZ 85018Off Market
- $2,440,3004 bd4 ba2.6k sqft3816 N Jokake Dr, Scottsdale, AZ 85251Off Market
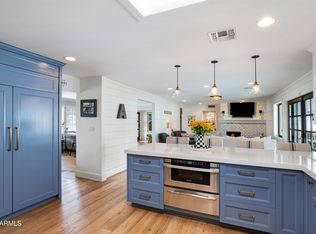
- $1,387,6004 bd3 ba2.7k sqft3816 N Jokake Rd, Scottsdale, AZ 85251Off Market
Similar homes
- $1,500,0004 bd3 ba2.7k sqft5140 E OSBORN Road, Phoenix, AZ 85018For Sale
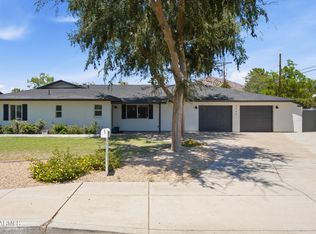 MLS ID #7064876, Karen Tejada, RETSY. ARMLS
 - $1,790,0004 bd3 ba3.1k sqft2634 N 52ND Street, Phoenix, AZ 85008For Sale
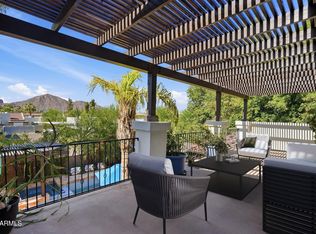 MLS ID #7055139, Nicholas Yale, Brokers Hub Realty, LLC. ARMLS
 - $1,995,6248 bd7 ba3.4k sqft3016 N 37 Street, Phoenix, AZ 85018For Sale
 MLS ID #6974495, Gregory Yurkovic, Platinum Realty Group. ARMLS
 - $2,490,0004 bd3 ba2.8k sqft6402 E FANFOL Drive, Paradise Valley, AZ 85253For Sale
 MLS ID #7049964, Lauren Rosin, eXp Realty. ARMLS
