Welcome to a ranch style with 4 bedrooms, 3 baths, 2 stall garage and walk-out basement. Features include open concept in kitchen and living room with vaulted ceiling. Three bedrooms on main floor with whirlpool tub, primary bedroom with 3/4 bathroom. Off the kitchen step out onto a composite deck and stairs that lead down to a patio and Swim Spa included. Backyard with landscaping and full privacy fence. Downstairs is new carpet and open space for relaxing and entertaining and a bedroom with full bathroom. Laundry is in the basement with lots of space and extra storage. Bonus is the oversized garage. Schedule your showing today~
Pending
Price cut: $5K (10/9)
$389,000
5948 S 81st St, Lincoln, NE 68516
4beds
2,261sqft
Single Family Residence
Built in 2001
7,840 Square Feet Lot
$-- Zestimate®
$172/sqft
$-- HOA
What's special
- 33 days
- 849
- 49
Likely to sell faster than
Zillow last checked:
Listing updated:
Listed by:
Tamera Toof 402-450-8882,
NextHome Integrity
Source: GPRMLS,MLS#: 22627370
Facts & features
Interior
Bedrooms & bathrooms
- Bedrooms: 4
- Bathrooms: 3
- Full bathrooms: 2
- 3/4 bathrooms: 1
- Main level bathrooms: 2
Primary bedroom
- Level: Main
Bedroom 2
- Level: Main
Bedroom 3
- Level: Main
Bedroom 4
- Level: Basement
Primary bathroom
- Features: 3/4
Basement
- Area: 1255
Heating
- Natural Gas, Forced Air
Cooling
- Central Air
Appliances
- Included: Range, Refrigerator, Dishwasher, Disposal
Features
- Basement: Walk-Out Access
- Number of fireplaces: 1
- Fireplace features: Direct-Vent Gas Fire, Wood Burning
Interior area
- Total structure area: 2,261
- Total interior livable area: 2,261 sqft
- Finished area above ground: 1,361
- Finished area below ground: 900
Property
Parking
- Total spaces: 2
- Parking features: Garage - Attached
- Attached garage spaces: 2
Features
- Patio & porch: Porch, Patio, Deck
- Has spa: Yes
- Spa features: Hot Tub/Spa
- Fencing: Wood,Full,Privacy
Lot
- Size: 7,840 Square Feet
- Dimensions: 120 x 77 x 120 x 56
- Features: Up to 1/4 Acre.
Details
- Parcel number: 1615202017000
Construction
Type & style
- Home type: SingleFamily
- Architectural style: Ranch
- Property subtype: Single Family Residence
Materials
- Foundation: Concrete Perimeter
Condition
- Not New and NOT a Model
- New construction: No
- Year built: 2001
Utilities & green energy
- Sewer: Public Sewer
- Water: Public
Community & HOA
Community
- Subdivision: Cheney Ridge
HOA
- Has HOA: No
Location
- Region: Lincoln
Financial & listing details
- Price per square foot: $172/sqft
- Tax assessed value: $358,900
- Annual tax amount: $4,611
- Date on market: 9/23/2026
- Listing terms: VA Loan,FHA,Conventional,Cash
- Ownership: Fee Simple
Estimated market value
Not available
Estimated sales range
Not available
Not available
Price history
| Date | Event | Price |
|---|---|---|
| 10/22/2026 | Pending sale | $389,000$172/sqft |
Source:  GPRMLS #22627370 Report a problem GPRMLS #22627370 Report a problem | ||
| 10/9/2026 | Price change | $389,000-1.3%$172/sqft |
Source: GPRMLS #22627370 Report a problem | ||
| 10/2/2026 | Price change | $394,000-1.5%$174/sqft |
Source: GPRMLS #22627370 Report a problem | ||
| 9/23/2026 | Listed for sale | $399,900+48.1%$177/sqft |
Source: GPRMLS #22627370 Report a problem | ||
| 3/24/2021 | Listing removed | -- |
Source: Owner Report a problem | ||
| 3/25/2020 | Sold | $270,000-5.3%$119/sqft |
Source: Public Record Report a problem | ||
| 1/26/2020 | Pending sale | $285,000$126/sqft |
Source: Owner Report a problem | ||
| 1/10/2020 | Listed for sale | $285,000+68.6%$126/sqft |
Source: Owner Report a problem | ||
| 9/7/2001 | Sold | $169,000+445.2%$75/sqft |
Source: Public Record Report a problem | ||
| 4/9/2001 | Sold | $31,000-8.8%$14/sqft |
Source: Public Record Report a problem | ||
| 1/11/1999 | Sold | $34,000$15/sqft |
Source: Public Record Report a problem | ||
Public tax history
| Year | Property taxes | Tax assessment |
|---|---|---|
| 2025 | $4,612 +8% | $358,900 +16.2% |
| 2024 | $4,269 -17.5% | $308,900 |
| 2023 | $5,177 -6% | $308,900 +11.6% |
| 2022 | $5,506 -0.2% | $276,900 |
| 2021 | $5,519 +20.1% | $276,900 +15.2% |
| 2020 | $4,594 -5.2% | $240,400 |
| 2019 | $4,844 +1.5% | $240,400 +1.1% |
| 2018 | $4,772 +4.5% | $237,900 |
| 2017 | $4,566 +12% | $237,900 +13.7% |
| 2016 | $4,075 | $209,300 |
| 2015 | $4,075 -0.7% | $209,300 +10.1% |
| 2014 | $4,105 +9.3% | $190,100 |
| 2013 | $3,755 | $190,100 |
| 2012 | -- | $190,100 +4.1% |
| 2011 | -- | $182,700 |
| 2010 | -- | $182,700 |
| 2009 | -- | $182,700 -5.6% |
| 2008 | -- | $193,558 |
| 2007 | -- | $193,558 |
| 2006 | -- | $193,558 |
| 2005 | $3,763 +9.5% | -- |
| 2004 | $3,437 | -- |
| 2003 | $3,437 +10.1% | -- |
| 2002 | $3,121 +359.3% | -- |
| 2001 | $679 +6.2% | -- |
| 2000 | $640 | -- |
Find assessor info on the county website
Monthly payment
Est. payment
Payment breakdown
Explore the cost of this home by adjusting the details. Changes won't be saved.Climate risks
Neighborhood: Family Acres
Nearby schools
Schools provided by the listing agent
- Elementary: Maxey
- Middle: Moore
- High: Lincoln East
- District: Lincoln Public Schools
Source: GPRMLS. This data may not be complete. We recommend contacting the local school district to confirm school assignments for this home.
Similar homes
- $375,0004 bd3 ba2.3k sqft5521 S 82nd St, Lincoln, NE 68516For Sale
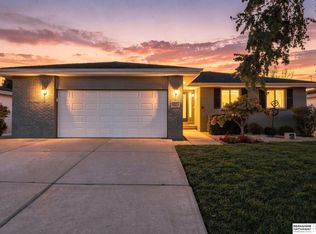
 MLS ID #22630411, Amanda Wenta, BHHS Ambassador Real Estate. GPRMLS
 - $399,8004 bd3 ba2.7k sqft5425 S 78th St, Lincoln, NE 68516For Sale
 MLS ID #22630180, Heidi Brandt, HOME Real Estate. GPRMLS
 - $379,0004 bd3 ba2.2k sqft4800 Huddersfield Ct, Lincoln, NE 68516For Sale
 MLS ID #22630416, Holly Martin, Giving Realty. GPRMLS
 - $405,0004 bd3 ba2.4k sqft6432 Blackstone Rd, Lincoln, NE 68526For Sale
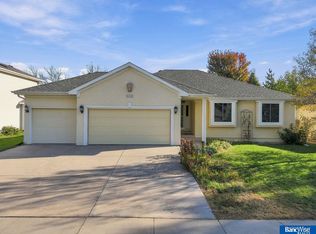 MLS ID #22630387, Jessica Walsh, BancWise Realty. GPRMLS
 - $379,9004 bd3 ba3k sqft6941 Forest Lake Blvd, Lincoln, NE 68516For SaleMLS ID #22629529, Mark Tvrdy, Woods Bros Realty. GPRMLS
- $374,9003 bd4 ba2.7k sqft7432 Grand Oaks Dr, Lincoln, NE 68516For SaleMLS ID #22628873, Johanna Rhoads, REMAX Concepts. GPRMLS
- $359,0004 bd3 ba2.5k sqft5300 S 65th Street Cir, Lincoln, NE 68516For SaleMLS ID #22630148, Stephanie Tietjen, Nebraska Realty. GPRMLS
- $515,0004 bd3 ba2.6k sqft8049 Hunters Ridge Rd, Lincoln, NE 68516For SaleMLS ID #22630216, Kari Erickson, SimpliCity Real Estate. GPRMLS
- $359,9003 bd3 ba1.8k sqft4431 S 57th St, Lincoln, NE 68516For SaleMLS ID #22630622, Janelle Crouse, Location Real Estate. GPRMLS
- $380,0003 bd3 ba2.4k sqft5310 Madalyn Rd, Lincoln, NE 68516For SaleMLS ID #22629626, Alec Cromer, Keller Williams Lincoln. GPRMLS
- $390,0004 bd3 ba1.9k sqft4723 Kirkwood Dr, Lincoln, NE 68516For SaleMLS ID #22619239, Susan Buettner, Black Tie Realty. GPRMLS
- $449,0004 bd3 ba2.4k sqft7420 Yankee Woods Dr, Lincoln, NE 68516For SaleMLS ID #22630269, Austin Yurth, Woods Bros Realty. GPRMLS
- $415,0004 bd5 ba2.8k sqft6700 Skylark Cir, Lincoln, NE 68516For SaleMLS ID #22629357, Bryan Trost, BancWise Realty. GPRMLS
- $369,0004 bd3 ba2.4k sqft6031 Skylark Ln, Lincoln, NE 68516For SaleMLS ID #22629413, Jeffrey Hagel, Jeff Hagel Broker. GPRMLS
- $429,9004 bd4 ba2.5k sqft6840 Stephanie Ln, Lincoln, NE 68516For SaleMLS ID #22628501, Molly Parde, NP Dodge RE Sales Inc Lincoln. GPRMLS
- $369,0004 bd3 ba2.3k sqft5616 Dogwood Dr, Lincoln, NE 68516For SaleMLS ID #22626387, Jane Horner, REMAX Concepts. GPRMLS
- $425,0004 bd3 ba2.3k sqft7811 Stockwell St, Lincoln, NE 68506For SaleMLS ID #22630551, Adam Wiekamp, HOME Real Estate. GPRMLS
- $429,5004 bd4 ba3k sqft4831 S 72nd St, Lincoln, NE 68516For SaleMLS ID #22620440, Emma Gonzales, Capitol Realty. GPRMLS
- $372,0004 bd3 ba2.3k sqft6041 Kenwood Rd, Lincoln, NE 68516For SaleMLS ID #22621623, Jeff Jedlicka, Giving Realty. GPRMLS
