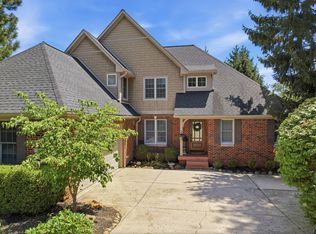
Looks like a model home, lives like a dream! From the brick wrapped exterior and beautiful curb appeal to the thoughtful open concept floor plan, this 4 bedroom, 2.5 bath home checks all the boxes for comfortable Zionsville living. Step inside to a spacious main level designed for both everyday life and entertaining, with a gourmet kitchen featuring a custom butler's pantry and planning center. It is the perfect spot for homework, household organization, or getting a little work done from home. Upstairs, you will find four generously sized bedrooms, each with its own walk in closet, plus a versatile loft that can serve as a playroom, second living area, or home office. The unfinished basement offers 9 foot ceilings and tons of potential for future living space, a home gym, media room, or whatever fits your lifestyle. Outside, the spacious corner lot delivers even more to love, with a fenced backyard and stamped concrete patio that is ready for summer evenings, backyard play, four legged family members, and entertaining friends. And then there is the location. This is where the Zionsville lifestyle really shines. Just minutes from Overley Worman Park and the Big 4 Rail Trail, you will have easy access to mountain biking trails, disc golf, a fishing pond, playgrounds, walking paths, and plenty of opportunities to get outside and enjoy the community. When it is time to head into town, the shops, restaurants, coffee spots, and charm of downtown Zionsville Village are close by. A beautiful home, a fantastic lot, and one of Zionsville's best outdoor destinations practically in your backyard. Do not miss this one!
Active
$750,000
5948 Weldra Dr, Zionsville, IN 46077
4beds
4,398sqft
:
Get pre-qualified$4,579/mo
Residential, Single Family Residence
Built in 2019
0.26 Acres Lot
$-- Zestimate®
$171/sqft
$50/mo HOA
What's special
Brick wrapped exteriorFenced backyardBeautiful curb appealFour generously sized bedroomsFantastic lotPlanning centerGourmet kitchen
- 8 hours |
- 749 |
- 40 |
Zillow last checked:
Listing updated:
Listed by:
Kristen Cambridge 317-413-8838,
@properties,
Katie Hintz 317-625-1834
Source: MIBOR as distributed by MLS GRID,MLS#: 22119202
Facts & features
Interior
Bedrooms & bathrooms
- Bedrooms: 4
- Bathrooms: 3
- Full bathrooms: 2
- 1/2 bathrooms: 1
- Main level bathrooms: 1
Primary bedroom
- Level: Upper
- Area: 256 Square Feet
- Dimensions: 16x16
Bedroom 2
- Level: Upper
- Area: 144 Square Feet
- Dimensions: 12x12
Bedroom 3
- Level: Upper
- Area: 156 Square Feet
- Dimensions: 12x13
Bedroom 4
- Level: Upper
- Area: 132 Square Feet
- Dimensions: 11x12
Dining room
- Level: Main
- Area: 143 Square Feet
- Dimensions: 11x13
Kitchen
- Level: Main
- Area: 210 Square Feet
- Dimensions: 15x14
Laundry
- Level: Upper
- Area: 42 Square Feet
- Dimensions: 7x6
Library
- Level: Main
- Area: 120 Square Feet
- Dimensions: 12x10
Living room
- Level: Main
- Area: 256 Square Feet
- Dimensions: 16x16
Loft
- Level: Upper
- Area: 180 Square Feet
- Dimensions: 15x12
Office
- Level: Main
- Area: 24 Square Feet
- Dimensions: 8x3
Sitting room
- Level: Main
- Area: 66 Square Feet
- Dimensions: 11x6
Heating
- Forced Air, Natural Gas
Cooling
- High Efficiency (SEER 16 +)
Appliances
- Included: Gas Cooktop, Dishwasher, Dryer, Disposal, Exhaust Fan, Electric Water Heater
- Laundry: Laundry Room
Features
- Attic Access
- Basement: Unfinished
- Attic: Access Only
- Number of fireplaces: 1
- Fireplace features: Family Room
Interior area
- Total structure area: 4,398
- Total interior livable area: 4,398 sqft
- Finished area below ground: 0
Property
Parking
- Total spaces: 3
- Parking features: Attached
- Attached garage spaces: 3
Features
- Levels: Two
- Stories: 2
- Patio & porch: Covered
Lot
- Size: 0.26 Acres
- Features: Corner Lot
Details
- Parcel number: 060411000029099029
- Horse amenities: None
Construction
Type & style
- Home type: SingleFamily
- Architectural style: Traditional
- Property subtype: Residential, Single Family Residence
Materials
- Brick, Cement Siding
- Foundation: Block, Concrete Perimeter
Condition
- Updated/Remodeled
- New construction: No
- Year built: 2019
Utilities & green energy
- Water: Public
- Utilities for property: Electricity Connected
Community & HOA
Community
- Subdivision: Vonterra
HOA
- Has HOA: Yes
- Amenities included: Maintenance, Park, Playground, Snow Removal
- Services included: Maintenance, ParkPlayground, Snow Removal
- HOA fee: $600 annually
- HOA phone: 317-706-1706
Location
- Region: Zionsville
Financial & listing details
- Price per square foot: $171/sqft
- Tax assessed value: $670,000
- Annual tax amount: $7,290
- Date on market: 8/11/2026
- Cumulative days on market: 1 day
- Electric utility on property: Yes
Estimated market value
Not available
Estimated sales range
Not available
Not available
Price history
| Date | Event | Price |
|---|---|---|
| 8/11/2026 | Listed for sale | $750,000$171/sqft |
Source:  MIBOR as distributed by MLS GRID #22119202 Report a problem MIBOR as distributed by MLS GRID #22119202 Report a problem | ||
Public tax history
| Year | Property taxes | Tax assessment |
|---|---|---|
| 2025 | $7,475 +8.2% | $670,000 +2.8% |
| 2024 | $6,910 +14.1% | $651,600 +5.4% |
| 2023 | $6,053 +11.7% | $618,500 +15.3% |
| 2022 | $5,419 +3.7% | $536,400 +17.9% |
| 2021 | $5,226 | $454,900 +2.5% |
| 2020 | -- | $443,700 |
Find assessor info on the county website
Monthly payment
Est. payment
Payment breakdown
Explore the cost of this home by adjusting the details. Changes won't be saved.Climate risks
Neighborhood: 46077
Nearby schools
GreatSchools rating
- 9/10Eagle Elementary SchoolGrades: PK-4Distance: 1.4 mi
- 8/10Zionsville West Middle SchoolGrades: PK-8Distance: 4.1 mi
- 10/10Zionsville Community High SchoolGrades: 9-12Distance: 1.8 mi
Schools provided by the listing agent
- Elementary: Eagle Elementary School
- Middle: Zionsville Middle School
- High: Zionsville Community High School
Source: MIBOR as distributed by MLS GRID. This data may not be complete. We recommend contacting the local school district to confirm school assignments for this home.
- $685,2005 bd3 ba3.1k sqft5940 Weldra Dr, Zionsville, IN 46077Off Market
- $891,4005 bd5 ba3.6k sqft5934 Weldra Dr, Zionsville, IN 46077Off Market
- $780,2003 bd2 ba2.8k sqft5937 Muscadine Way, Zionsville, IN 46077Off Market
- $723,1004 bd2 ba2.8k sqft5925 Muscadine Way, Zionsville, IN 46077Off Market
- $789,0004 bd5 ba4.1k sqft10314 Pigato Dr, Zionsville, IN 46077Sold
- $835,6005 bd4 ba3.7k sqft10310 Pigato Dr, Zionsville, IN 46077Off Market
- $885,0006 bd6 ba5.3k sqft5943 Weldra Dr, Zionsville, IN 46077Sold
- $869,9005 bd4 ba3.2k sqft5955 Weldra Dr, Zionsville, IN 46077Off Market
A local agent can set up tours, give advice and negotiate with sellers.
A local lender can help you make sure your offer is ready when you are.
Similar homes
- $835,0004 bd4 ba3.7k sqft5521 Turkey Foot Rd, Zionsville, IN 46077Active
 MLS ID #22116880, Nathan Pfahler, Weichert REALTORS® Cooper Group Indy. MIBOR as distributed by MLS GRID
 - $749,9005 bd4 ba4.9k sqft1565 Village Walk Dr, Zionsville, IN 46077Active
 MLS ID #22114539, Melissa Brown, F.C. Tucker Company. MIBOR as distributed by MLS GRID
 - $699,0004 bd3 ba3.7k sqft220 Governors Ln, Zionsville, IN 46077Active
 MLS ID #22099169, Ashton Harris, The Stewart Home Group. MIBOR as distributed by MLS GRID
 - $775,0003 bd4 ba3.7k sqft10486 Dusty Rose Dr, Zionsville, IN 46077Active
 MLS ID #22107535, Stacy Barry, CENTURY 21 Scheetz. MIBOR as distributed by MLS GRID
 - $650,0004 bd3 ba3.3k sqft871 Franklin Trce, Zionsville, IN 46077ActiveMLS ID #22117268, Adam Arsich, Prime Advisors LLC. MIBOR as distributed by MLS GRID
- $739,9004 bd4 ba3k sqft10472 Lower Garden Way, Zionsville, IN 46077ActiveMLS ID #22100223, Pam Jones, CENTURY 21 Scheetz. MIBOR as distributed by MLS GRID
- $949,9004 bd5 ba4.6k sqft2790 W High Grove Cir, Zionsville, IN 46077ActiveMLS ID #22119398, Russ Lawrence, F.C. Tucker Company. MIBOR as distributed by MLS GRID
- $785,0003 bd3 ba5.4k sqft3579 Sugar Pine Ln, Zionsville, IN 46077ActiveMLS ID #22116874, Jamie Carmosino, Carpenter, REALTORS®. MIBOR as distributed by MLS GRID
- $570,0004 bd3 ba2.7k sqft651 Spring Hills Dr, Zionsville, IN 46077ActiveMLS ID #22117782, Louise Bergmann, F.C. Tucker Company. MIBOR as distributed by MLS GRID
- $785,0004 bd4 ba5.6k sqft8819 Shetland Ln, Indianapolis, IN 46278ActiveMLS ID #22116634, Justin Capps, Ferris Property Group. MIBOR as distributed by MLS GRID
- $690,0004 bd4 ba3.1k sqft11495 Langton Walk, Zionsville, IN 46077ActiveMLS ID #22117029, Robbin Edwards, Encore Sotheby's International. MIBOR as distributed by MLS GRID
- $670,0004 bd4 ba3.7k sqft80 Williamsburg Ct, Zionsville, IN 46077ActiveMLS ID #22086073, Laura Heigl, CENTURY 21 Scheetz. MIBOR as distributed by MLS GRID
- $595,0004 bd4 ba3.9k sqft7808 Hedgehop Dr, Zionsville, IN 46077ActiveMLS ID #22111955, Rashelle Howe, CENTURY 21 Scheetz. MIBOR as distributed by MLS GRID
- $725,0005 bd5 ba4.7k sqft13268 Salamone Way, Carmel, IN 46074ActiveMLS ID #22116570, Kathryn Lory, F.C. Tucker Company. MIBOR as distributed by MLS GRID
- $499,0004 bd3 ba2.3k sqft70 Village Pl, Zionsville, IN 46077For Sale By Owner
- $830,0005 bd4 ba4.8k sqft8752 Windpointe Pass, Zionsville, IN 46077ActiveMLS ID #22112539, Laura Heigl, CENTURY 21 Scheetz. MIBOR as distributed by MLS GRID
- $819,9004 bd4 ba4.7k sqft5378 Rose Dr, Zionsville, IN 46077ActiveMLS ID #22099034, Malinda Springston, F.C. Tucker Company. MIBOR as distributed by MLS GRID
- $695,0003 bd2 ba2.5k sqft11923 Avedon Way, Zionsville, IN 46077ActiveMLS ID #22112180, Traci Garontakos, The Agency Indy. MIBOR as distributed by MLS GRID
- $857,0005 bd4 ba5k sqft4445 Evergreen Trl, Carmel, IN 46074ActiveMLS ID #22110596, Ning-Ning Wei, CENTURY 21 Scheetz. MIBOR as distributed by MLS GRID
- $864,2464 bd3 ba3.3k sqft6052 Salisbury St, Zionsville, IN 46077New ConstructionDavid Weekley Homes
