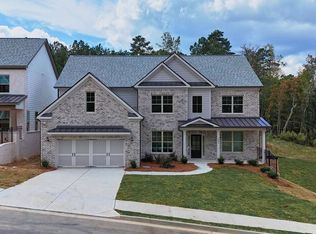
New Construction in North Gwinnett High School District! Rated 10/10 by GreatSchools. Creekside Landing is an outstanding community of 41 homes in one of Georgia’s top school districts. This home is located in top rated North Gwinnett High School and North Gwinnett Middle School, a rare new construction opportunity for these great schools! UNDER CONSTRUCTION in Creekside Landing, where every home is stunning and thoughtfully designed, this very popular SUWANEE floor plan is your dream home! This plan greets you with a bright two-story entry foyer, flanked by a versatile living room or home office and an elegant formal dining room. The foyer flows into a soaring two-story family room with open views of a bright, stunning kitchen and breakfast area. The kitchen boasts a large center island, lots of cabinets, quartz countertops, a fabulous walk-in pantry, stainless steel appliances, a gas cooktop, a microwave/oven combo, a mudroom and a Butler's Pantry leading to the Dining Room. The breakfast area exterior door leads the back patio overlooking a lovely backyard backed by a natural tree line at the rear of the yard. The mudroom, conveniently located at the garage entry, offers a half bath and a niche for a hall tree. This exceptional family plan features five bedrooms, including a guest suite on the main level with a full bath featuring a tub, quartz countertops, trench sink and tiled flooring. Upstairs you will find three spacious secondary bedrooms—one with a private bath and two sharing a hall bath. The expansive primary suite includes a luxurious bathroom retreat with a garden tub, a frameless fully tiled shower and a large closet. All bathrooms feature quartz or granite countertops, trench sinks, tiled floors and tile-surround showers or bathtubs. This home is estimated to be ready to close in SEP-OCT, 2026....still early enough to make selections! North Gwinnett High is rated in the Top Ten in public high schools in Georgia and the Top 2 in both college readiness and Best High School in Gwinnett County!
Active
$799,900
5957 Creek Indian Dr, Sugar Hill, GA 30518
5beds
3,500sqft
Single Family Residence, Residential
Built in 2026
10,018 Square Feet Lot
$791,800 Zestimate®
$229/sqft
$54/mo HOA
What's special
Large center islandBright stunning kitchenStainless steel appliancesFabulous walk-in pantryBright two-story entry foyerLarge closetFrameless fully tiled shower
- 1 day |
- 16 |
- 1 |
Zillow last checked:
Listing updated:
Listed by:
Rebecka Mendenhall,
GCS Realty, LLC. 404-379-4859
Source: FMLS GA,MLS#: 7823674
Facts & features
Interior
Bedrooms & bathrooms
- Bedrooms: 5
- Bathrooms: 5
- Full bathrooms: 4
- 1/2 bathrooms: 1
- Main level bathrooms: 1
- Main level bedrooms: 1
Rooms
- Room types: Attic, Dining Room, Great Room, Kitchen, Laundry, Living Room, Master Bathroom, Master Bedroom, Other
Other
- Description: Mudroom entry from garage.
- Level: Main
Heating
- Central, Forced Air, Natural Gas
Cooling
- Ceiling Fan(s), Central Air, Heat Pump, Zoned
Appliances
- Included: Dishwasher, Disposal, Electric Oven, Gas Cooktop, Gas Water Heater, Microwave, Self Cleaning Oven
- Laundry: In Hall, Laundry Room, Upper Level
Features
- Bookcases, Cathedral Ceiling(s), Crown Molding, Double Vanity, Entrance Foyer 2 Story, High Ceilings 9 ft Main, High Ceilings 9 ft Upper, Tray Ceiling(s), Walk-In Closet(s)
- Flooring: Carpet, Ceramic Tile, Hardwood, Tile
- Windows: Double Pane Windows
- Basement: None
- Attic: Pull Down Stairs
- Number of fireplaces: 1
- Fireplace features: Blower Fan, Gas Log, Gas Starter, Glass Doors, Great Room
- Common walls with other units/homes: No Common Walls
Interior area
- Total structure area: 3,500
- Total interior livable area: 3,500 sqft
- Finished area above ground: 3,500
- Finished area below ground: 0
Property
Parking
- Total spaces: 2
- Parking features: Attached, Garage, Garage Door Opener, Garage Faces Front, Kitchen Level
- Attached garage spaces: 2
Accessibility
- Accessibility features: None
Features
- Levels: Two
- Stories: 2
- Patio & porch: Covered, Front Porch, Patio
- Exterior features: Rain Gutters, Other, No Dock
- Pool features: None
- Spa features: None
- Fencing: None
- Has view: Yes
- View description: Trees/Woods
- Waterfront features: None
- Body of water: None
Lot
- Size: 10,018 Square Feet
- Dimensions: 70x144x70x144
- Features: Back Yard, Cleared, Landscaped, Rectangular Lot, Wooded
Details
- Additional structures: None
- Special conditions: Third Party Approval
- Other equipment: None
- Horse amenities: None
Construction
Type & style
- Home type: SingleFamily
- Architectural style: Craftsman,Traditional
- Property subtype: Single Family Residence, Residential
Materials
- Blown-In Insulation, Brick Front, Cement Siding
- Foundation: Slab
- Roof: Composition,Metal,Ridge Vents,Shingle
Condition
- Under Construction
- New construction: Yes
- Year built: 2026
Details
- Builder name: Creekside Communities Georgia
- Warranty included: Yes
Utilities & green energy
- Electric: 110 Volts, 220 Volts in Garage, 220 Volts in Laundry
- Sewer: Public Sewer
- Water: Public
- Utilities for property: Cable Available, Electricity Available, Natural Gas Available, Phone Available, Underground Utilities, Water Available, Other
Green energy
- Energy efficient items: Insulation, Roof, Thermostat, Windows
- Energy generation: None
Community & HOA
Community
- Features: Curbs, Homeowners Assoc, Near Schools, Near Shopping, Near Trails/Greenway, Sidewalks, Street Lights
- Security: Carbon Monoxide Detector(s), Fire Alarm, Smoke Detector(s)
- Subdivision: Creekside Landing
HOA
- Has HOA: Yes
- HOA fee: $650 annually
Location
- Region: Sugar Hill
Financial & listing details
- Price per square foot: $229/sqft
- Date on market: 8/18/2026
- Ownership: Fee Simple
- Electric utility on property: Yes
- Road surface type: Asphalt
Estimated market value
$791,800
$752,000 - $831,000
$3,967/mo
Price history
| Date | Event | Price |
|---|---|---|
| 8/19/2026 | Listed for sale | $799,900-3.6%$229/sqft |
Source:  FMLS GA #7823674 Report a problem FMLS GA #7823674 Report a problem | ||
| 6/10/2026 | Listing removed | $829,900$237/sqft |
Source: FMLS GA #7781526 Report a problem | ||
| 6/3/2026 | Listed for sale | $829,900$237/sqft |
Source: FMLS GA #7781526 Report a problem | ||
| 6/3/2026 | Listing removed | $829,900$237/sqft |
Source: FMLS GA #7777213 Report a problem | ||
| 5/27/2026 | Listed for sale | $829,900$237/sqft |
Source: FMLS GA #7777213 Report a problem | ||
| 5/27/2026 | Listing removed | $829,900$237/sqft |
Source: FMLS GA #7773966 Report a problem | ||
| 5/20/2026 | Listed for sale | $829,900$237/sqft |
Source: FMLS GA #7773966 Report a problem | ||
| 5/20/2026 | Listing removed | $829,900$237/sqft |
Source: FMLS GA #7771803 Report a problem | ||
| 5/15/2026 | Listed for sale | $829,900$237/sqft |
Source: FMLS GA #7771803 Report a problem | ||
| 5/15/2026 | Listing removed | $829,900$237/sqft |
Source: FMLS GA #7764933 Report a problem | ||
| 5/5/2026 | Listed for sale | $829,900$237/sqft |
Source: FMLS GA #7764933 Report a problem | ||
| 5/5/2026 | Listing removed | $829,900$237/sqft |
Source: FMLS GA #7760816 Report a problem | ||
| 4/28/2026 | Listed for sale | $829,900$237/sqft |
Source: FMLS GA #7760816 Report a problem | ||
Public tax history
Tax history is unavailable.
Monthly payment
Est. payment
Payment breakdown
Explore the cost of this home by adjusting the details. Changes won't be saved.Climate risks
Neighborhood: 30518
Nearby schools
GreatSchools rating
- 10/10Riverside Elementary SchoolGrades: PK-5Distance: 1.4 mi
- 10/10North Gwinnett Middle SchoolGrades: 6-8Distance: 2.6 mi
- 10/10North Gwinnett High SchoolGrades: 9-12Distance: 1.9 mi
Schools provided by the listing agent
- Elementary: Riverside - Gwinnett
- Middle: North Gwinnett
- High: North Gwinnett
Source: FMLS GA. This data may not be complete. We recommend contacting the local school district to confirm school assignments for this home.
- $781,5005 bd5 ba3.4k sqft5886 Creek Indian Dr, Buford, GA 30518Off Market
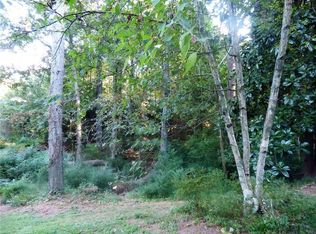
- $--12.41 acres5788 Suwanee Dam Rd LOT 0, Buford, GA 30518Off Market
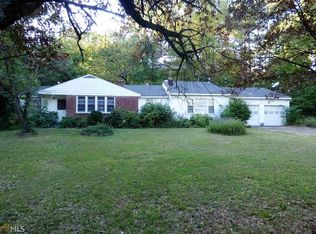
- $505,8003 bd1 ba1.5k sqft5778 Suwanee Dam Rd, Buford, GA 30518Off Market
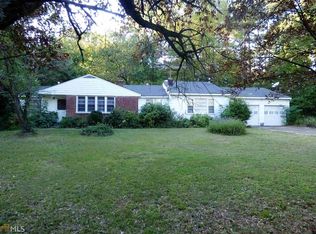
- $444,0003 bd1 ba1.5k sqft5778 Suwanee Dam Rd #0, Sugar Hill, GA 30518Off Market
- $729,9005 bd3 ba3.2k sqft5827 Creek Indian Dr, Sugar Hill, GA 30158Sold
- $729,9005 bd3 ba3k sqft5907 Creek Indian Dr, Sugar Hill, GA 30518New Construction
- $729,9005 bd3 ba3k sqft5917 Creek Indian Dr, Sugar Hill, GA 30518New Construction
- $649,9005 bd3 ba2.8k sqft5807 Creek Indian Dr, Sugar Hill, GA 30518New Construction
A local agent can set up tours, give advice and negotiate with sellers.
Similar homes
- $729,9005 bd3 ba3k sqft5917 Creek Indian Dr, Sugar Hill, GA 30518New ConstructionMLS ID #7823683, Rebecka Mendenhall, GCS Realty, LLC.. FMLS GA
- $649,9005 bd3 ba2.8k sqft5807 Creek Indian Dr, Sugar Hill, GA 30518New Construction
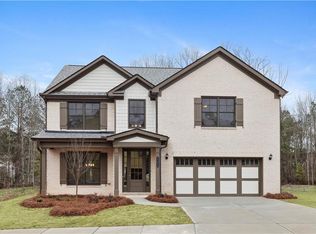
 MLS ID #7823664, Rebecka Mendenhall, GCS Realty, LLC.. FMLS GA
 - $729,9005 bd3 ba3k sqft5907 Creek Indian Dr, Sugar Hill, GA 30518New Construction
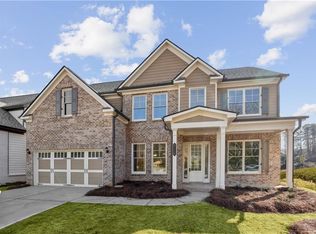 MLS ID #7809513, Rebecka Mendenhall, GCS Realty, LLC.. FMLS GA
 - $699,9005 bd4 ba3.3k sqft4867 Hunters Grove Way, Sugar Hill, GA 30518For Sale
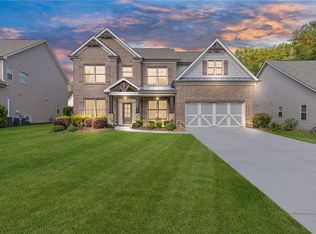 MLS ID #7810431, Danilo Silva, Drake Realty of GA, Inc.. FMLS GA
 - $750,0004 bd3 ba3k sqft3281 Bennett Creek Ln, Suwanee, GA 30024For SaleMLS ID #7817072, Carol Kyungeui Sung, Heritage GA. Realtors. FMLS GA
- $781,6414 bd4 ba2.5k sqft1803 Piney Bend Dr, Buford, GA 30518Active
 MLS ID #10805675, Robyn Strickland, Hill Wood Realty. GAMLS
 - $831,0854 bd4 ba2.9k sqft1833 Piney Bend Dr, Buford, GA 30518ActiveMLS ID #10797565, Robyn Strickland, Hill Wood Realty. GAMLS
- $853,2185 bd4 ba3.3k sqft1813 Piney Bend Dr, Buford, GA 30518ActiveMLS ID #10800871, Robyn Strickland, Hill Wood Realty. GAMLS
- $850,0004 bd3 ba2.8k sqft240 Wilbanks St, Buford, GA 30518ActiveMLS ID #10819367, Cindy S Girardeau, Hill Wood Realty. GAMLS
- $550,0004 bd4 ba3.7k sqft734 Binkley Walk, Sugar Hill, GA 30518For SaleMLS ID #7813243, Hersh Shah Group, Keller Williams Realty Intown ATL. FMLS GA
- $699,9005 bd4 ba3.3k sqft6234 Kismet Rd, Buford, GA 30518New ConstructionFMLS GA
- $774,9005 bd5 ba3k sqft8125 Wallace Tatum Rd, Cumming, GA 30028ActiveMLS ID #10824923, Tim Baldus, LLane & Co.. GAMLS
- $759,9994 bd4 ba2.4k sqft110 Poplar, Buford, GA 30518New ConstructionMLS ID #7748099, Susan Cheeley, Virtual Properties Realty. Biz. FMLS GA
- $615,9904 bd4 ba2.4k sqft386 Sunset Hollow St, Sugar Hill, GA 30518New ConstructionFMLS GA
- $769,9005 bd5 ba3k sqft8315 Creekside Overlook Dr, Gainesville, GA 30506ActiveGAMLS
- $775,0004 bd5 ba4k sqft2410 Wildlife Ct, Buford, GA 30519For SaleMLS ID #7772637, Nick Findoliya, Virtual Properties Realty. Biz. FMLS GA
- $799,0005 bd5 ba3.4k sqft1177 Ridgeview Rd, Woodstock, GA 30188New ConstructionFMLS GA
- $875,0004 bd4 ba3.4k sqft8155 Heardsville Ct, Cumming, GA 30028ActiveMLS ID #10824861, Cindy S Girardeau, Hill Wood Realty. GAMLS
- $789,0005 bd4 ba3.7k sqft7615 Blacks Mill Rd, Dawsonville, GA 30534For SaleMLS ID #7759627, Paige Smith, Maximum One Premier Realtors. FMLS GA
- $635,0005 bd4 ba3.3k sqft3332 Grace Farm Ln, Buford, GA 30519For SaleMLS ID #7810054, jane ghori, Wealthpoint Realty, LLC.. FMLS GA
