PRICE IMPROVED AND READY TO MOVE!
Rare opportunity in New Hudson! This beautifully maintained 4-bedroom, 3.5-bath home sits on 1.49 private acres and features an in-ground pool—perfect for summer entertaining. Over 2,700 sq ft of living space includes a spacious open-concept kitchen with granite counters, stainless steel appliances, and hardwood floors throughout. The family room offers a cozy fireplace, while the primary suite features a walk-in closet and updated bath. Enjoy the expansive backyard oasis with patio, pool, and mature trees for privacy. Partially finished walkout basement, 3-car attached garage, and newer mechanicals. Located near top-rated South Lyon schools, parks, and expressways. Move-in ready and just in time for pool season!
We are looking for highest and best offers by Sunday July 12, 2026.
Pending
Price cut: $40K (7/1)
$545,000
59663 Pettengill Dr, New Hudson, MI 48165
4beds
3,618sqft
:
Get pre-qualified$3,609/mo
Single Family Residence
Built in 1978
1.49 Acres Lot
$628,000 Zestimate®
$151/sqft
$-- HOA
What's special
- 31 days |
- 381 |
- 18 |
Zillow last checked:
Listing updated:
Listed by:
Tarita Boone 734-308-3007,
Real Estate by Rita 313-363-0389
Source: Realcomp II,MLS#: 20261047181
Facts & features
Interior
Bedrooms & bathrooms
- Bedrooms: 4
- Bathrooms: 4
- Full bathrooms: 3
- 1/2 bathrooms: 1
Primary bedroom
- Level: Entry
- Area: 240
- Dimensions: 12 X 20
Bedroom
- Level: Entry
- Area: 120
- Dimensions: 10 X 12
Bedroom
- Level: Entry
- Area: 156
- Dimensions: 13 X 12
Bedroom
- Level: Entry
- Area: 144
- Dimensions: 12 X 12
Primary bathroom
- Level: Entry
- Area: 100
- Dimensions: 10 X 10
Other
- Level: Basement
- Area: 54
- Dimensions: 6 X 9
Other
- Level: Entry
- Area: 90
- Dimensions: 9 X 10
Other
- Level: Entry
- Area: 100
- Dimensions: 10 X 10
Kitchen
- Level: Entry
- Area: 300
- Dimensions: 25 X 12
Laundry
- Level: Entry
- Area: 90
- Dimensions: 9 X 10
Heating
- Forced Air, Natural Gas
Cooling
- Central Air
Appliances
- Included: Dryer, Stainless Steel Appliances, Washer
- Laundry: Laundry Room
Features
- Basement: Partially Finished
- Has fireplace: No
Interior area
- Total interior livable area: 3,618 sqft
- Finished area above ground: 2,718
- Finished area below ground: 900
Property
Parking
- Total spaces: 3
- Parking features: Three Car Garage, Attached
- Garage spaces: 3
Features
- Levels: One
- Stories: 1
- Entry location: GroundLevelwSteps
- Pool features: In Ground
Lot
- Size: 1.49 Acres
Details
- Parcel number: 2105252006
- Special conditions: Short Sale No,Standard
Construction
Type & style
- Home type: SingleFamily
- Architectural style: Ranch,Traditional
- Property subtype: Single Family Residence
Materials
- Brick
- Foundation: Basement, Poured
Condition
- New construction: No
- Year built: 1978
Utilities & green energy
- Sewer: Septic Tank
- Water: Well
Community & HOA
Community
- Subdivision: SUNSET VIEW
HOA
- Has HOA: No
Location
- Region: New Hudson
Financial & listing details
- Price per square foot: $151/sqft
- Tax assessed value: $155,770
- Annual tax amount: $4,761
- Date on market: 6/22/2026
- Cumulative days on market: 415 days
- Listing agreement: Exclusive Right To Sell
- Listing terms: Cash,Conventional,FHA,Va Loan
Estimated market value
$628,000
$597,000 - $659,000
$5,475/mo
Price history
| Date | Event | Price |
|---|---|---|
| 8/5/2026 | Pending sale | $545,000$151/sqft |
Source:  Realcomp II #20261047181 Report a problem Realcomp II #20261047181 Report a problem | ||
| 7/1/2026 | Price change | $545,000-6.8%$151/sqft |
Source: Realcomp II #20261047181 Report a problem | ||
| 6/22/2026 | Listed for sale | $585,000$162/sqft |
Source: Realcomp II #20261047181 Report a problem | ||
| 6/2/2026 | Listing removed | $585,000$162/sqft |
Source: Realcomp II #20250034509 Report a problem | ||
| 12/5/2025 | Price change | $585,000-0.7%$162/sqft |
Source: Realcomp II #20250034509 Report a problem | ||
| 10/29/2025 | Price change | $589,000-0.2%$163/sqft |
Source: Realcomp II #20250034509 Report a problem | ||
| 9/22/2025 | Price change | $589,999-1.7%$163/sqft |
Source: Realcomp II #20250034509 Report a problem | ||
| 7/18/2025 | Price change | $599,999-4%$166/sqft |
Source: Realcomp II #20250034509 Report a problem | ||
| 6/30/2025 | Price change | $625,000-3.7%$173/sqft |
Source: Realcomp II #20250034509 Report a problem | ||
| 5/19/2025 | Listed for sale | $649,000+146.6%$179/sqft |
Source: Realcomp II #20250034509 Report a problem | ||
| 12/26/2024 | Sold | $263,137-17.8%$73/sqft |
Source: Public Record Report a problem | ||
| 12/17/2001 | Sold | $320,000$88/sqft |
Source: Public Record Report a problem | ||
Public tax history
| Year | Property taxes | Tax assessment |
|---|---|---|
| 2025 | $4,878 +5.9% | $235,130 +6.7% |
| 2024 | $4,606 +5% | $220,450 +5.5% |
| 2023 | $4,387 +9.5% | $208,920 +9.5% |
| 2022 | $4,008 +0.8% | $190,730 +3% |
| 2021 | $3,978 | $185,250 +0.3% |
| 2020 | -- | $184,700 -5.2% |
| 2019 | $4,046 +0.4% | $194,840 +5.3% |
| 2018 | $4,032 -0.4% | $185,120 +1.4% |
| 2017 | $4,048 | $182,480 +2.4% |
| 2016 | $4,048 | $178,130 +10.5% |
| 2015 | -- | $161,250 +15.5% |
| 2014 | -- | $139,640 +14.3% |
| 2011 | -- | $122,160 +7.7% |
| 2010 | $3,509 -11.8% | $113,380 -17.8% |
| 2009 | $3,977 +15.9% | $137,860 -60% |
| 2005 | $3,431 | $344,670 +100.4% |
| 2003 | -- | $171,950 +11.3% |
| 2002 | -- | $154,540 +27.9% |
| 2001 | $3,465 +6.6% | $120,820 +3.2% |
| 2000 | $3,250 | $117,080 |
Find assessor info on the county website
Monthly payment
Est. payment
Payment breakdown
Explore the cost of this home by adjusting the details. Changes won't be saved.Climate risks
Neighborhood: 48165
Nearby schools
GreatSchools rating
- 8/10Kent Lake Elementary SchoolGrades: K-5Distance: 1 mi
- 8/10Centennial Middle SchoolGrades: 6-8Distance: 4.8 mi
- 8/10South Lyon East High SchoolGrades: 9-12Distance: 5.4 mi
- $470,6003 bd3 ba2.2k sqft59521 Pettengill Dr, New Hudson, MI 48165Off Market
- $--3 bd2 ba1.2k sqft59760 Pettengill Dr S, New Hudson, MI 48165Off Market
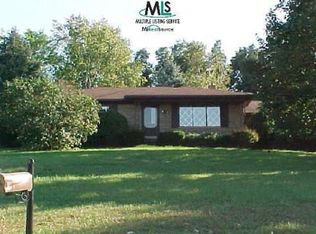
- $334,4003 bd1 ba1.2k sqft59760 Pettengill Dr, New Hudson, MI 48165Off Market
- $557,9004 bd4 ba2.7k sqft59685 Pettengill Dr, New Hudson, MI 48165Off Market
- $438,4004 bd3 ba2.1k sqft59711 Pettengill Dr, New Hudson, MI 48165Off Market
- $551,5006 bd6 ba4.4k sqft59615 Pettengill Dr, New Hudson, MI 48165Off Market
- $402,7003 bd2 ba1.8k sqft59580 Pettengill Dr, New Hudson, MI 48165Off Market
- $528,3004 bd2 ba2.8k sqft59650 Twin Pines Dr, New Hudson, MI 48165Off Market
A local agent can set up tours, give advice and negotiate with sellers.
Similar homes
- $524,9005 bd4 ba3.4k sqft58767 Hunters Ct, South Lyon, MI 48178For Sale

 MLS ID #20261063922, Mike Hines, Real Broker LLC - The Binkley Group. Realcomp II
 - $515,0004 bd3 ba3.2k sqft25932 Cobblers Ln, South Lyon, MI 48178For Sale
 MLS ID #20261050561, Krishna Narasareddy, Community Choice Realty Associates, LLC. Realcomp II
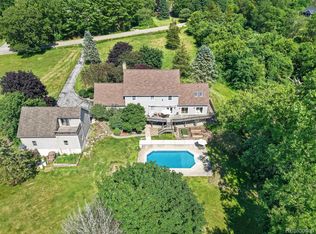
 - $599,9004 bd5 ba4.5k sqft8114 Chilson Rd, Pinckney, MI 48169For Sale
 MLS ID #20261059350, Marissa Foos, KW Realty Livingston. Realcomp II
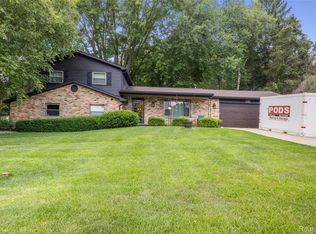
 - $499,9004 bd3 ba1.8k sqft6180 Meyer Ave, Brighton, MI 48116For Sale
 MLS ID #20261055247, William Maniaci, KW Realty Livingston. Realcomp II
 - $645,0004 bd4 ba4.1k sqft1162 Gentry Dr, South Lyon, MI 48178For SaleMLS ID #20261054352, Jennifer Hubenschmidt, 3DX Real Estate LLC. Realcomp II
- $529,9006 bd4 ba4.2k sqft7447 Ore Lake Rd, Brighton, MI 48116For SaleMLS ID #20261059152, Melissa A Chronister, 3DX Real Estate LLC. Realcomp II
- $530,0004 bd3 ba2.5k sqft1174 Horseshoe Dr, South Lyon, MI 48178For SaleMLS ID #20261008110, Lisa Soulliere, KW Realty Livingston. Realcomp II
- $625,0004 bd3 ba3.3k sqft6214 Lazy K Ln, Pinckney, MI 48169For SaleMLS ID #20261059091, Joe Barnwell, KW Realty Livingston. Realcomp II
- $538,0004 bd3 ba2.5k sqft21422 Navarra Dr, South Lyon, MI 48178For SaleMLS ID #20261051409, Constance N Naber, Avera Realty. Realcomp II
- $683,9003 bd3 ba2.8k sqft2601 Old Plank Rd, Milford, MI 48381For SaleMLS ID #20261053664, Todd A Rall, Keller Williams Ann Arbor Market Center. Realcomp II
- $595,0004 bd4 ba3.9k sqft27966 Trailwood Ct, Farmington Hills, MI 48331For SaleMLS ID #20261030576, Michael Perna, EXP Realty The Perna Team. Realcomp II
- $499,0003 bd2 ba2.3k sqft2725 Cooley Lake Rd, Highland, MI 48356For SaleMLS ID #20261032949, Renee L Orlewicz, Cedarwood Realty LLC, a Michigan LLC. Realcomp II
- $514,9004 bd4 ba2.8k sqft28264 Bayberry Rd, Farmington Hills, MI 48331For SaleMLS ID #20261048173, Sanar F Yaldo, Michigan United Realty. Realcomp II
- $624,9004 bd3 ba3.3k sqft22649 Foxmoor Dr, Novi, MI 48374For SaleMLS ID #20261061607, Todd S Taliaferro, EXP Realty. Realcomp II
- $635,0004 bd3 ba3.5k sqft5336 Urbana Dr, Brighton, MI 48116For SaleMLS ID #20261049363, Ian Whitelaw, Central Properties Group LLC. Realcomp II
- $639,9004 bd4 ba3k sqft343 Amelia Cir, South Lyon, MI 48178For SaleMLS ID #20261052794, Hari K Kakumanu, Community Choice Realty Associates, LLC. Realcomp II
- $614,9005 bd4 ba2.6k sqft7435 Saint Auburn Dr, Bloomfield Hills, MI 48301For SaleMLS ID #20261062791, Kathryn Paulon, KW Domain. Realcomp II
- $650,0004 bd3 ba3.6k sqft8655 Joey Dr, Pinckney, MI 48169For SaleMLS ID #20261046089, Rick Beaudin, KW Realty Livingston. Realcomp II
- $599,9003 bd4 ba3.9k sqft38808 Lancaster Dr, Farmington Hills, MI 48331For SaleMLS ID #20261059641, Holly Drouin, Realty of America. Realcomp II
- $475,0004 bd3 ba3.1k sqft35810 Fredericksburg Rd, Farmington Hills, MI 48331For SaleMLS ID #20261054756, Joseph Chidiac, EXP Realty - Mark White & Associates. Realcomp II
