Welcome Home! This beautiful 4 Bedroom / 4 Full Bath home. YES...4 Full Baths! Home sits on a full unfinshed basement waiting for you to complete the finishing touches. Home is located in the sought after Subdivison of Bentwater at Winding Creek. This large home is located outside of the larger part of Bentwater. Access to all amenities and Golf Course are still available! North Paulding County Schools! Home features beautiful hardwood floors on the main level. Carpet upstairs. Large Open floor plan makes this home very easy to entertain and great for large families! Private wooded back yard that backs up to a creek and wooded area. Endless Opportunities with this home! Come see it soon! Please note that the Family is in process of moving out so please keep that in mind when viewing.
Pending
$524,900
597 Lincolnwood Ln, Acworth, GA 30101
4beds
3,119sqft
:
Get pre-qualified$3,582/mo
Single Family Residence, Residential
Built in 2006
0.25 Acres Lot
$520,000 Zestimate®
$168/sqft
$75/mo HOA
What's special
- 219 days |
- 392 |
- 14 |
Zillow last checked:
Listing updated:
Listed by:
CATINA MICHELLE ROSE,
HomeSmart 678-462-2879
Source: FMLS GA,MLS#: 7695052
Facts & features
Interior
Bedrooms & bathrooms
- Bedrooms: 4
- Bathrooms: 4
- Full bathrooms: 4
- Main level bathrooms: 1
Rooms
- Room types: Basement, Bonus Room, Office, Sun Room
Primary bedroom
- Features: Oversized Master, Sitting Room
- Level: Oversized Master, Sitting Room
Bedroom
- Features: Oversized Master, Sitting Room
Primary bathroom
- Features: Double Vanity, Separate Tub/Shower
Dining room
- Features: Open Concept, Separate Dining Room
Kitchen
- Features: Breakfast Bar, Cabinets Stain, Eat-in Kitchen, Kitchen Island, Pantry, Solid Surface Counters, View to Family Room
Heating
- Central, Electric, Forced Air, Natural Gas
Cooling
- Central Air, Electric
Appliances
- Included: Dishwasher, Gas Cooktop, Gas Oven
- Laundry: In Hall, Laundry Room, Upper Level
Features
- Crown Molding, Double Vanity, Entrance Foyer, Entrance Foyer 2 Story, High Ceilings, High Ceilings 10 ft Main, His and Hers Closets, Walk-In Closet(s)
- Flooring: Carpet, Hardwood, Tile
- Windows: Double Pane Windows, Plantation Shutters
- Basement: Bath/Stubbed,Daylight,Exterior Entry,Interior Entry,Unfinished,Walk-Out Access
- Attic: Pull Down Stairs
- Number of fireplaces: 1
- Fireplace features: Brick, Family Room, Gas Log
- Common walls with other units/homes: No Common Walls
Interior area
- Total structure area: 3,119
- Total interior livable area: 3,119 sqft
Video & virtual tour
Property
Parking
- Total spaces: 3
- Parking features: Attached, Driveway, Garage, Garage Faces Front, Kitchen Level, Level Driveway, Parking Pad
- Attached garage spaces: 2
- Has uncovered spaces: Yes
Accessibility
- Accessibility features: None
Features
- Levels: Three Or More
- Patio & porch: Covered, Deck, Front Porch, Rear Porch
- Exterior features: None
- Pool features: None
- Spa features: None
- Fencing: None
- Has view: Yes
- View description: Creek/Stream, Neighborhood, Trees/Woods
- Has water view: Yes
- Water view: Creek/Stream
- Waterfront features: None
- Body of water: None
Lot
- Size: 0.25 Acres
- Features: Back Yard, Creek On Lot, Cul-De-Sac, Front Yard
Details
- Additional structures: None
- Parcel number: 068364
- Other equipment: None
- Horse amenities: None
Construction
Type & style
- Home type: SingleFamily
- Architectural style: Contemporary,Craftsman
- Property subtype: Single Family Residence, Residential
Materials
- Brick, HardiPlank Type
- Foundation: Brick/Mortar, Pillar/Post/Pier
- Roof: Composition,Shingle
Condition
- Resale
- New construction: No
- Year built: 2006
Utilities & green energy
- Electric: 220 Volts, 220 Volts in Garage
- Sewer: Public Sewer
- Water: Public
- Utilities for property: Cable Available, Electricity Available, Natural Gas Available, Phone Available, Sewer Available, Water Available
Green energy
- Energy efficient items: None
- Energy generation: None
Community & HOA
Community
- Features: Clubhouse, Dog Park, Golf, Homeowners Assoc, Lake, Near Schools, Near Shopping, Near Trails/Greenway, Park, Playground, Pool, Tennis Court(s)
- Security: Smoke Detector(s)
- Subdivision: Bentwater / Winding Creek
HOA
- Has HOA: Yes
- Services included: Maintenance Grounds, Maintenance Structure, Security, Tennis
- HOA fee: $900 annually
- HOA phone: 770-575-0943
Location
- Region: Acworth
Financial & listing details
- Price per square foot: $168/sqft
- Tax assessed value: $538,370
- Annual tax amount: $5,357
- Date on market: 12/22/2025
- Cumulative days on market: 205 days
- Listing terms: Cash,Conventional
- Electric utility on property: Yes
- Road surface type: Asphalt
Estimated market value
$520,000
$494,000 - $546,000
$2,852/mo
Price history
| Date | Event | Price |
|---|---|---|
| 7/25/2026 | Pending sale | $524,900$168/sqft |
Source:  FMLS GA #7695052 Report a problem FMLS GA #7695052 Report a problem | ||
| 2/6/2026 | Price change | $524,900-4.6%$168/sqft |
Source: FMLS GA #7695052 Report a problem | ||
| 12/23/2025 | Listed for sale | $550,000+111.5%$176/sqft |
Source: FMLS GA #7695052 Report a problem | ||
| 6/23/2016 | Sold | $260,000-18.5%$83/sqft |
Source: Public Record Report a problem | ||
| 11/7/2006 | Sold | $318,900$102/sqft |
Source: Public Record Report a problem | ||
Public tax history
| Year | Property taxes | Tax assessment |
|---|---|---|
| 2025 | $5,357 -1.5% | $215,348 +0.6% |
| 2024 | $5,437 -0.9% | $214,092 +1.7% |
| 2023 | $5,486 +6.1% | $210,436 +18.3% |
| 2022 | $5,169 +25.9% | $177,888 +28.7% |
| 2021 | $4,105 +2.9% | $138,200 +4.4% |
| 2020 | $3,989 +7.8% | $132,384 +9.3% |
| 2018 | $3,699 +5.5% | $121,080 +4.4% |
| 2017 | $3,506 +9.2% | $115,960 +7.3% |
| 2016 | $3,212 | $108,080 +1.4% |
| 2015 | $3,212 | $106,560 +2.6% |
| 2014 | -- | $103,840 +16.5% |
| 2013 | $3,219 | $89,160 |
| 2012 | -- | -- |
| 2011 | -- | -- |
| 2010 | -- | -- |
| 2009 | -- | $110,920 -10.9% |
| 2008 | -- | $124,456 +0% |
| 2007 | -- | $124,452 |
Find assessor info on the county website
Monthly payment
Est. payment
Payment breakdown
Explore the cost of this home by adjusting the details. Changes won't be saved.Climate risks
Neighborhood: 30101
Nearby schools
GreatSchools rating
- 6/10Burnt Hickory Elementary SchoolGrades: PK-5Distance: 2.5 mi
- 8/10Sammy Mcclure Sr. Middle SchoolGrades: 6-8Distance: 2.6 mi
- 7/10North Paulding High SchoolGrades: 9-12Distance: 2.8 mi
Schools provided by the listing agent
- Elementary: Burnt Hickory
- Middle: Sammy McClure Sr.
- High: North Paulding
Source: FMLS GA. This data may not be complete. We recommend contacting the local school district to confirm school assignments for this home.
- $539,3005 bd4 ba3k sqft577 Lincolnwood Ln, Acworth, GA 30101Off Market
- $461,2004 bd3 ba2.2k sqft617 Lincolnwood Ln, Acworth, GA 30101Off Market
- $470,0004 bd3 ba2.5k sqft563 Lincolnwood Ln, Acworth, GA 30101Sold
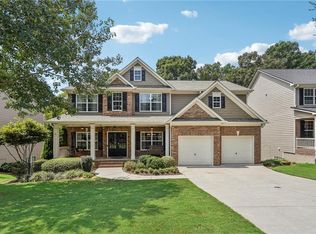
- $469,8005 bd3 ba2.7k sqft633 Lincolnwood Ln, Acworth, GA 30101Off Market
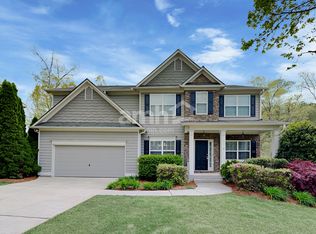
- $570,8006 bd4 ba4.5k sqft594 Lincolnwood Ln, Acworth, GA 30101Off Market
- $534,9006 bd3 ba3.9k sqft582 Lincolnwood Ln, Acworth, GA 30101Off Market
- $510,0004 bd3 ba2.9k sqft551 Lincolnwood Ln, Acworth, GA 30101Sold
- $560,4004 bd4 ba3.8k sqft602 Lincolnwood Ln, Acworth, GA 30101Off Market
A local agent can set up tours, give advice and negotiate with sellers.
Similar homes
- $529,0005 bd3 ba2.1k sqft28 McEvers Branch Ct, Acworth, GA 30101For Sale
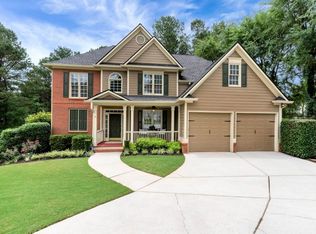
 MLS ID #7730998, RUSS L ROBINSON, Atlanta Communities. FMLS GA
 - $479,9004 bd3 ba2.3k sqft43 Ivy Mist Ln, Acworth, GA 30101Active

 MLS ID #10784606, Jenifer Stewart, REMAX Around Atlanta. GAMLS
 - $539,9995 bd4 ba3.1k sqft4542 Amysaye Walk NW, Acworth, GA 30101Active
 MLS ID #10808220, Tiffany Rogers, Atlanta Communities. GAMLS
 - $549,9005 bd4 ba3.1k sqft12 Heatherwood Trce, Acworth, GA 30101For Sale
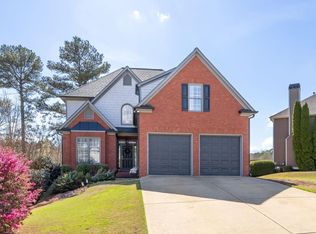 MLS ID #7734743, CAROLINE RUSSELL, REMAX Around Atlanta. FMLS GA
 - $530,0004 bd3 ba3.4k sqft706 Braidwood Rdg NW, Acworth, GA 30101ActiveMLS ID #10787758, Jennifer Barnes, Keller Williams Realty. GAMLS
- $479,9005 bd4 ba3k sqft759 Blackberry Run Trl, Dallas, GA 30132Active Under ContractMLS ID #10803123, Amy Cochran, The Roberts Realty Group LLC. GAMLS
- $575,0005 bd4 ba2.8k sqft1308 Double Branches Ln, Dallas, GA 30132ActiveMLS ID #10810991, Jackie Rollizo, Compass. GAMLS
- $449,0005 bd3 ba2.4k sqft3848 Laurel Dr NW, Acworth, GA 30101ActiveMLS ID #10807334, Annamaria Stalker, Maximum One Community Realtors. GAMLS
- $629,9005 bd5 ba3.5k sqft5539 Hedge Brooke Dr NW, Acworth, GA 30101For SaleMLS ID #7793826, JACKIE PRESSLEY, Club Realty Associates, Inc.. FMLS GA
- $750,0005 bd4 ba4k sqft63 Fairway View Xing, Acworth, GA 30101Active Under ContractMLS ID #10803884, Jennifer Reed, Atlanta Communities. GAMLS
- $625,0005 bd4 ba3.9k sqft1328 Benbrooke Ln NW, Acworth, GA 30101ActiveMLS ID #10799363, Janice Overbeck, Keller Williams Realty Atlanta North. GAMLS
- $529,9004 bd3 ba2.7k sqft4229 Sheffield Ct NW, Kennesaw, GA 30144ActiveMLS ID #10806479, Stacy H Corley, Atlanta Communities. GAMLS
- $729,0005 bd4 ba3.9k sqft151 Misty View Ln, Acworth, GA 30101ActiveMLS ID #10739301, Patti A Loveless, Vineyard Real Estate Group. GAMLS
- $575,0006 bd4 ba3.6k sqft99 White Magnolia Way, Dallas, GA 30132ActiveMLS ID #10791383, Lyssette Navarra, Atlanta Communities. GAMLS
- $699,9006 bd4 ba4k sqft107 Blazing Ridge Way, Acworth, GA 30101ActiveMLS ID #10780148, Summer R Brady, Mainstay Brokerage. GAMLS
- $499,9994 bd3 ba2.4k sqft35 Bridgestone Way SE, Cartersville, GA 30120For SaleMLS ID #7807153, Matt Cochran, Samantha Lusk & Associates Realty, Inc.. FMLS GA
- $534,9004 bd3 ba2.6k sqft1429 Tamarack Lakes Dr, Powder Springs, GA 30127For SaleMLS ID #7802861, Jotham McCauley, Around Atlanta Realty. FMLS GA
- $509,0005 bd3 ba3k sqft804 Springs Crest Dr, Dallas, GA 30157ActiveMLS ID #10811530, Dany Drouin, Century 21 Results. GAMLS
- $540,0004 bd3 ba2.9k sqft9 Hillshire Dr, Cartersville, GA 30120For SaleMLS ID #7744301, Jake Hilderbrand, Exit Grassroots Realty. FMLS GA
- $665,0005 bd4 ba3.3k sqft5472 Heatherbrooke Dr NW, Acworth, GA 30101ActiveMLS ID #10717107, Annemarie Johns, Atlanta Communities. GAMLS
