NEW PRICE! An exceptional value with motivated sellers ready to make a deal in sought-after Ellendale Farm. At just 99 per square foot, this spacious 4,400 sq ft home offers an incredible amount of living space for the price. Recent updates include a new roof, water heater, and sump pump. These along with a Generac generator will provide peace of mind for years to come. This spacious 4,400 sq ft home offers 3 bedrooms, 4 bathrooms, and a floor plan designed for comfortable living and entertaining. The main level features hardwood floors throughout, a primary bedroom complete with full ensuite bath and walk-in closet, a welcoming living room highlighted by a fireplace, a dining room with walkout access to the deck, a well-appointed kitchen, breakfast room, main-floor laundry, and a relaxing screened-in porch. Upstairs you'll find two sizeable bedrooms and a full bath, providing accommodations for family or guests. The finished basement offers a large rec room, a spacious workshop/storage area, and a craft room complete with cabinets. Conveniently located near downtown Crown Point.
Active
Price cut: $5K (8/28)
$434,900
597 O'Hagan Dr, Crown Point, IN 46307
3beds
4,464sqft
Single Family Residence
Built in 2006
8,755 Square Feet Lot
$430,300 Zestimate®
$97/sqft
$44/mo HOA
What's special
Main-floor laundryBreakfast roomRelaxing screened-in porchWell-appointed kitchenNew roofHardwood floors throughout
- 103 days
- 796
- 61
Zillow last checked:
Listing updated:
Listed by:
Steven Kral,
McColly Real Estate 219-462-2411
Source: NIRA as distributed by MLS GRID,MLS#: 841006
Facts & features
Interior
Bedrooms & bathrooms
- Bedrooms: 3
- Bathrooms: 4
- Full bathrooms: 2
- 3/4 bathrooms: 1
- 1/2 bathrooms: 1
Rooms
- Room types: Bonus Room, Other Room, Primary Bedroom, Living Room, Laundry, Kitchen, Dining Room, Bedroom 3, Bedroom 2
Primary bedroom
- Description: Walk-in Closet, Full ensuite
- Level: Main
- Area: 208
- Dimensions: 16.0 x 13.0
Bedroom 2
- Level: Upper
- Area: 300
- Dimensions: 20.0 x 15.0
Bedroom 3
- Level: Upper
- Area: 280
- Dimensions: 20.0 x 14.0
Bonus room
- Level: Basement
- Area: 1292
- Dimensions: 38.0 x 34.0
Breakfast room
- Level: Main
- Area: 120
- Dimensions: 10.0 x 12.0
Dining room
- Level: Main
- Area: 195
- Dimensions: 15.0 x 13.0
Kitchen
- Level: Main
- Area: 130
- Dimensions: 13.0 x 10.0
Laundry
- Level: Main
- Area: 45
- Dimensions: 9.0 x 5.0
Living room
- Description: Fireplace
- Level: Main
- Area: 308
- Dimensions: 22.0 x 14.0
Other
- Description: Craft Room
- Level: Basement
- Area: 100
- Dimensions: 10.0 x 10.0
Other
- Description: Screened Porch
- Level: Main
- Area: 90
- Dimensions: 10.0 x 9.0
Heating
- Forced Air, Natural Gas
Appliances
- Included: Dryer, Washer, Refrigerator, Microwave, Dishwasher
Features
- Ceiling Fan(s), Recessed Lighting, High Ceilings
- Basement: Daylight,Sump Pump,Full,Finished
- Number of fireplaces: 1
- Fireplace features: Gas, Living Room
Interior area
- Total structure area: 4,464
- Total interior livable area: 4,464 sqft
- Finished area above ground: 2,946
Property
Parking
- Total spaces: 2.5
- Parking features: Garage
- Garage spaces: 2.5
Features
- Levels: Two
- Has view: Yes
- View description: Neighborhood
Lot
- Size: 8,755 Square Feet
- Features: Back Yard, Landscaped, Front Yard
Details
- Parcel number: 451607451001000042
- Special conditions: None
Construction
Type & style
- Home type: SingleFamily
- Property subtype: Single Family Residence
Condition
- New construction: No
- Year built: 2006
Utilities & green energy
- Sewer: Public Sewer
- Water: Public
Community & HOA
Community
- Subdivision: Ellendale Farm 07
HOA
- Has HOA: Yes
- Amenities included: Management
- HOA fee: $264 semi-annually
- HOA name: 1st American Management
- HOA phone: 219-464-3536
Location
- Region: Crown Point
Financial & listing details
- Price per square foot: $97/sqft
- Tax assessed value: $491,200
- Annual tax amount: $5,143
- Date on market: 6/20/2026
- Listing agreement: Exclusive Right To Sell
- Listing terms: Cash,VA Loan,FHA,Conventional
Estimated market value
$430,300
$409,000 - $452,000
$3,972/mo
Price history
| Date | Event | Price |
|---|---|---|
| 9/17/2026 | Listed for sale | $434,900$97/sqft |
Source:  NIRA as distributed by MLS GRID #841006 Report a problem NIRA as distributed by MLS GRID #841006 Report a problem | ||
| 9/8/2026 | Pending sale | $434,900$97/sqft |
Source: NIRA as distributed by MLS GRID #841006 Report a problem | ||
| 8/28/2026 | Price change | $434,900-1.1%$97/sqft |
Source: NIRA as distributed by MLS GRID #841006 Report a problem | ||
| 7/23/2026 | Price change | $439,900-8.2%$99/sqft |
Source: NIRA as distributed by MLS GRID #841006 Report a problem | ||
| 7/16/2026 | Price change | $479,000-3.8%$107/sqft |
Source: NIRA as distributed by MLS GRID #841006 Report a problem | ||
| 6/20/2026 | Listed for sale | $498,000+24.5%$112/sqft |
Source: NIRA as distributed by MLS GRID #841006 Report a problem | ||
| 12/28/2021 | Sold | $400,000+0%$90/sqft |
Source: NIRA as distributed by MLS GRID #499390 Report a problem | ||
| 11/3/2021 | Price change | $399,999-2.2%$90/sqft |
Source: NIRA as distributed by MLS GRID #499390 Report a problem | ||
| 10/25/2021 | Price change | $409,000-2.4%$92/sqft |
Source: NIRA as distributed by MLS GRID #499390 Report a problem | ||
| 10/17/2021 | Price change | $419,000-1.4%$94/sqft |
Source: NIRA as distributed by MLS GRID #499390 Report a problem | ||
| 10/7/2021 | Listed for sale | $425,000+19.7%$95/sqft |
Source: NIRA as distributed by MLS GRID #499390 Report a problem | ||
| 12/27/2019 | Sold | $355,000$80/sqft |
Source:  MRED as distributed by MLS GRID #10440187 Report a problem MRED as distributed by MLS GRID #10440187 Report a problem | ||
Public tax history
| Year | Property taxes | Tax assessment |
|---|---|---|
| 2025 | $5,207 +10.5% | $491,200 +4% |
| 2024 | $4,712 +4.5% | $472,200 +11.2% |
| 2023 | $4,511 +11.7% | $424,600 +5.4% |
| 2022 | $4,040 +1.4% | $402,900 +11.5% |
| 2021 | $3,983 +1% | $361,400 +1.4% |
| 2020 | $3,942 -23.1% | $356,400 +1% |
| 2019 | $5,123 +9.3% | $352,800 -1% |
| 2018 | $4,688 +13.7% | $356,200 +9.1% |
| 2017 | $4,125 | $326,500 +1.5% |
| 2016 | $4,125 +0.3% | $321,800 +5.8% |
| 2014 | $4,112 +3.4% | $304,200 +3.9% |
| 2013 | $3,975 -14.3% | $292,800 -3.1% |
| 2012 | $4,636 +7.4% | $302,100 +5.8% |
| 2011 | $4,317 +6% | $285,600 -4% |
| 2010 | $4,074 | $297,600 |
| 2009 | -- | $297,600 +8.4% |
| 2007 | -- | $274,600 +91433.3% |
| 2006 | -- | $300 |
| 2005 | -- | $300 |
Find assessor info on the county website
Monthly payment
Est. payment
Payment breakdown
Explore the cost of this home by adjusting the details. Changes won't be saved.Climate risks
Neighborhood: Ellendale Farm
Similar homes
- $438,0004 bd3 ba2.6k sqft340 W 126th Pl, Crown Point, IN 46307For Sale
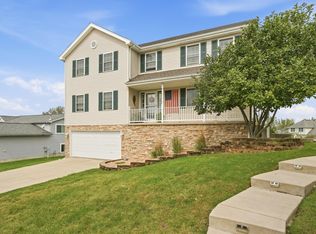
 MLS ID #846042, Shawn Smead, Better Homes and Gardens Real. NIRA as distributed by MLS GRID
 - $439,9003 bd2 ba2.4k sqft360 E 123rd Pl, Crown Point, IN 46307For Sale
 MLS ID #845274, Tiffany Dowling, Keller Williams Preferred Real. NIRA as distributed by MLS GRID
 - $475,0004 bd4 ba2.9k sqft1587 Brackenbury Ln, Crown Point, IN 46307For Sale
 MLS ID #842914, Heather Bahl, Better Homes and Gardens Real. NIRA as distributed by MLS GRID
 - $399,9004 bd3 ba2.5k sqft12819 Grant St, Crown Point, IN 46307For Sale
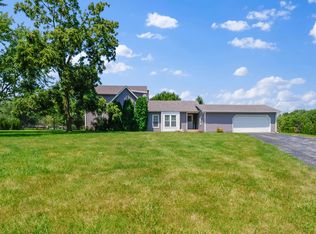 MLS ID #835134, Jason Moon, Trueblood Real Estate, LLC. NIRA as distributed by MLS GRID
 - $579,9004 bd4 ba3.2k sqft12211 S Williams Ct, Crown Point, IN 46307For SaleMLS ID #845941, Kenneth Hoffman, Hoffman REALTORS LLC. NIRA as distributed by MLS GRID
- $625,0004 bd3 ba3.3k sqft673 Davis Cir, Crown Point, IN 46307For SaleMLS ID #842636, George Georgeff, McColly Real Estate. NIRA as distributed by MLS GRID
- $439,9005 bd4 ba4.6k sqft2212 Elm Tree Ln, Crown Point, IN 46307For SaleMLS ID #837660, Richard Tokarz, Advanced Real Estate, LLC. NIRA as distributed by MLS GRID
- $525,0003 bd3 ba3.9k sqft14807 Reeder Rd, Crown Point, IN 46307For SaleMLS ID #844471, Kelly ONeill, Realty Executives Premier. NIRA as distributed by MLS GRID
- $424,9993 bd3 ba3.3k sqft12806 Fawn Ct, Cedar Lake, IN 46303For SaleMLS ID #841958, Jeannine LaBelle, Listing Leaders. NIRA as distributed by MLS GRID
- $549,9003 bd3 ba4.3k sqft1240 Waterside Ln, Crown Point, IN 46307For SaleMLS ID #842117, Roger Pace, BHHS Executive Realty. NIRA as distributed by MLS GRID
- $449,9004 bd3 ba2.9k sqft10621 Erie Dr, Crown Point, IN 46307For SaleMLS ID #843685, Nathan Banga, Banga Realty, LLC. NIRA as distributed by MLS GRID
- $395,0005 bd3 ba2.6k sqft7420 W 92nd Ave, Crown Point, IN 46307For SaleMLS ID #842272, Amy Blanton, Better Homes and Gardens Real. NIRA as distributed by MLS GRID
- $289,0003 bd2 ba2.2k sqft322 Oriole Ave, Crown Point, IN 46307For SaleMLS ID #843654, Kathleen Keilman, Better Homes and Gardens Real. NIRA as distributed by MLS GRID
- $389,9993 bd2 ba6.2k sqft10331 Nelson St, Winfield, IN 46307For SaleMLS ID #843321, Kimberly Hicks, Exit Strategy Realty. NIRA as distributed by MLS GRID
- $424,9003 bd3 ba2.3k sqft12641 W 108th Pl, Saint John, IN 46373For SaleMLS ID #845082, Stephani Nydam, Realty Executives Premier. NIRA as distributed by MLS GRID
- $330,0003 bd2 ba2.5k sqft9523 Cleveland St, Crown Point, IN 46307For SaleMLS ID #845140, Eliana Matos, Realty Executives Premier. NIRA as distributed by MLS GRID
- $629,9005 bd4 ba4.6k sqft600 Morningside Dr, Crown Point, IN 46307For SaleMLS ID #840827, Troy Hill, Realty Executives Premier. NIRA as distributed by MLS GRID
- $375,0004 bd4 ba2.8k sqft12465 Shelby Pl, Crown Point, IN 46307For SaleMLS ID #842215, Kiyah Marshall, Property Boss. NIRA as distributed by MLS GRID
- $342,9004 bd3 ba3k sqft11081 Miami St, Winfield, IN 46307For SaleMLS ID #841884, Melissa Grah, Better Homes and Gardens Real. NIRA as distributed by MLS GRID
