Motivated Seller!! This beautiful 5-bedroom, 2.5-bath brick home sits on just over half an acre in Arlington. Featuring an open floor plan, the home offers a spacious eat-in kitchen with stainless steel appliances, large bedrooms, and a dedicated theater room. A versatile bonus room can serve as an additional bedroom or flex space. Step outside to a gorgeous backyard with an in-ground pool—just in time for enjoying summer days!! Seller willing to make concessions including closing cost, rate buy down or towards upgrades as you see fit with acceptable offer.
Pending
$509,999
5970 Ticer Dr, Arlington, TN 38002
5beds
3,365sqft
Single Family Residence
Built in 1999
0.51 Acres Lot
$505,500 Zestimate®
$152/sqft
$-- HOA
What's special
Gorgeous backyardIn-ground poolOpen floor planStainless steel appliancesSpacious eat-in kitchenVersatile bonus roomLarge bedrooms
- 105 days |
- 110 |
- 2 |
Zillow last checked:
Listing updated:
Listed by:
Ronald L Sandefer,
Emmett Baird Realty, LLC 901-257-9420
Source: MAAR,MLS#: 10218782
Facts & features
Interior
Bedrooms & bathrooms
- Bedrooms: 5
- Bathrooms: 3
- Full bathrooms: 2
- 1/2 bathrooms: 1
Primary bedroom
- Area: 208
- Dimensions: 13 x 16
Bedroom 2
- Area: 180
- Dimensions: 12 x 15
Bedroom 3
- Area: 195
- Dimensions: 13 x 15
Bedroom 4
- Area: 144
- Dimensions: 12 x 12
Bedroom 5
- Area: 169
- Dimensions: 13 x 13
Dining room
- Area: 154
- Dimensions: 11 x 14
Kitchen
- Features: Updated/Renovated Kitchen
- Area: 168
- Dimensions: 12 x 14
Living room
- Features: Separate Living Room
- Area: 324
- Dimensions: 18 x 18
Office
- Area: 168
- Dimensions: 12 x 14
Den
- Dimensions: 0 x 0
Heating
- Central, Natural Gas
Cooling
- Central Air
Features
- 1 or More BR Down, Primary Down, Luxury Primary Bath, Separate Tub & Shower, Smooth Ceiling, Square Feet Source: AutoFill (MAARdata) or Public Records (Cnty Assessor Site)
- Flooring: Part Hardwood, Part Carpet, Tile
- Number of fireplaces: 1
Interior area
- Total interior livable area: 3,365 sqft
Property
Parking
- Total spaces: 2
- Parking features: Driveway/Pad, Garage Faces Side
- Has garage: Yes
- Covered spaces: 2
- Has uncovered spaces: Yes
Features
- Stories: 1.5
- Patio & porch: Patio
- Has private pool: Yes
- Pool features: In Ground
- Fencing: Wood,Wood Fence
Lot
- Size: 0.51 Acres
- Dimensions: 22059 SF 100 x 217
- Features: Some Trees, Professionally Landscaped, Wooded Grounds, Well Landscaped Grounds
Details
- Parcel number: A0142N D00017
Construction
Type & style
- Home type: SingleFamily
- Architectural style: Traditional
- Property subtype: Single Family Residence
Materials
- Brick Veneer
Condition
- New construction: No
- Year built: 1999
Community & HOA
Community
- Subdivision: Snyder Plantation Section D
Location
- Region: Arlington
Financial & listing details
- Price per square foot: $152/sqft
- Tax assessed value: $480,600
- Annual tax amount: $4,590
- Price range: $510K - $510K
- Date on market: 4/8/2026
- Cumulative days on market: 106 days
Estimated market value
$505,500
$480,000 - $531,000
$3,773/mo
Price history
| Date | Event | Price |
|---|---|---|
| 6/21/2026 | Pending sale | $509,999$152/sqft |
Source:  MAAR #10218782 Report a problem MAAR #10218782 Report a problem | ||
| 6/8/2026 | Price change | $509,9990%$152/sqft |
Source: MAAR #10218782 Report a problem | ||
| 5/18/2026 | Price change | $510,000-2.9%$152/sqft |
Source: MAAR #10218782 Report a problem | ||
| 4/20/2026 | Price change | $525,500-3.6%$156/sqft |
Source: MAAR #10218782 Report a problem | ||
| 4/8/2026 | Listed for sale | $545,000+150%$162/sqft |
Source: MAAR #10218782 Report a problem | ||
| 3/9/2000 | Sold | $218,000$65/sqft |
Source: Public Record Report a problem | ||
Public tax history
| Year | Property taxes | Tax assessment |
|---|---|---|
| 2025 | $4,590 +17.5% | $120,150 +43.6% |
| 2024 | $3,908 | $83,675 |
| 2023 | $3,908 | $83,675 |
| 2022 | -- | $83,675 |
| 2021 | -- | $83,675 +18.4% |
| 2020 | $969 | $70,700 |
| 2019 | $969 -66.2% | $70,700 |
| 2018 | $2,863 -23% | $70,700 |
| 2017 | $3,719 +393% | $70,700 +7.8% |
| 2016 | $754 | $65,600 |
| 2014 | -- | $65,600 |
| 2013 | -- | $65,600 -1.2% |
| 2012 | -- | $66,425 |
| 2011 | -- | $66,425 |
| 2010 | -- | $66,425 |
| 2009 | -- | $66,425 +9.7% |
| 2008 | -- | $60,525 |
| 2007 | -- | $60,525 |
| 2006 | -- | $60,525 |
| 2005 | -- | $60,525 +3.5% |
| 2004 | -- | $58,500 |
| 2003 | -- | $58,500 |
| 2002 | -- | $58,500 +5.4% |
| 2001 | -- | $55,525 -10.2% |
| 2000 | -- | $61,825 |
Find assessor info on the county website
Monthly payment
Est. payment
Payment breakdown
Explore the cost of this home by adjusting the details. Changes won't be saved.Climate risks
Neighborhood: 38002
Nearby schools
GreatSchools rating
- 9/10Arlington Elementary SchoolGrades: PK-5Distance: 0.8 mi
- 7/10Arlington Middle SchoolGrades: 6-8Distance: 2.3 mi
- 8/10Arlington High SchoolGrades: 9-12Distance: 1.3 mi
- $538,3005 bd4 ba3.6k sqft12258 Calvin Creek Dr, Arlington, TN 38002Off Market
- $447,2005 bd3 ba2.5k sqft12255 Longhorn Dr, Arlington, TN 38002Off Market
- $455,0005 bd3 ba2.8k sqft12245 Longhorn Dr, Arlington, TN 38002Sold
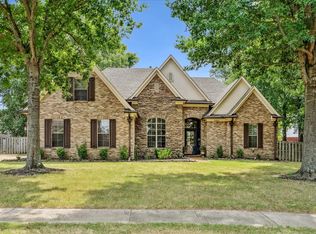
- $409,5004 bd2 ba2.6k sqft12270 Calvin Creek Dr, Arlington, TN 38002Off Market

- $467,1004 bd3 ba2.9k sqft12267 Longhorn Dr, Lakeland, TN 38002Off Market
- $449,2004 bd3 ba3.1k sqft5969 Ticer Dr, Arlington, TN 38002Off Market
- $478,5004 bd4 ba3.2k sqft5959 Ticer Dr, Arlington, TN 38002Off Market
- $451,7003 bd3 ba3k sqft5959 Arlington Oak Cv, Arlington, TN 38002Off Market
A local agent can set up tours, give advice and negotiate with sellers.
Similar homes
- $525,0005 bd3 ba2.9k sqft6396 Anglia Valley Dr, Arlington, TN 38002For Sale
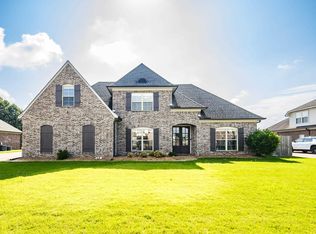 MLS ID #10225876, Jennifer A Arendale, Coldwell Banker Collins-Maury. MAAR
 - $469,9005 bd3 ba2.6k sqft11199 Bernadette Cv, Arlington, TN 38002For Sale
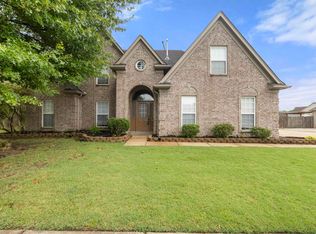 MLS ID #10225902, Michael J Bryan, Bryan Realty Group. MAAR
 - $477,5004 bd3 ba2.6k sqft5621 Heather Oak Dr, Lakeland, TN 38002For Sale
 MLS ID #10222605, Mary Grayson Caradine, Coldwell Banker Collins-Maury. MAAR
 - $434,9004 bd3 ba2.8k sqft6025 Garrett Valley Ln, Arlington, TN 38002For Sale
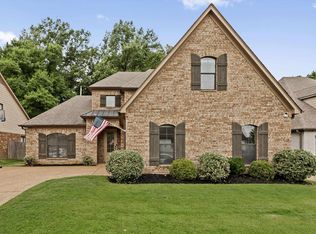 MLS ID #10222445, Billy C Rodgers, Crye-Leike, Inc., REALTORS. MAAR
 - $435,0003 bd3 ba2.4k sqft12311 Afton Pl, Arlington, TN 38002For SaleMLS ID #10224619, Stephanie S Moulder, Groome & Co.. MAAR
- $495,0004 bd4 ba2.6k sqft8740 Old Brownsville Rd, Arlington, TN 38002For SaleMLS ID #10224666, Billy R Groome, Groome & Co.. MAAR
- $515,0004 bd3 ba2.7k sqft10259 Herons Nest Cv E, Arlington, TN 38002For SaleMLS ID #10225297, Rachel B Gilliam, Crye-Leike, Inc., REALTORS. MAAR
- $400,0004 bd3 ba2.4k sqft11634 Belle Manor Dr, Arlington, TN 38002For SaleMLS ID #10224771, Angie Kelley, Compass RE. MAAR
- $425,0004 bd3 ba3.6k sqft310 Walnut Bend Rd, Arlington, TN 38002For SaleMLS ID #10213632, Cole E Stonebrook, Stonebrook REALTORS, LLC. MAAR
- $543,5004 bd4 ba3k sqft10511 Lawrenceburg Ln N, Arlington, TN 38002For SaleMLS ID #10223689, Alli Echlin, Bluff City Realty Group, LLC. MAAR
- $525,0005 bd4 ba3.6k sqft130 Woodmont Dr, Eads, TN 38028For SaleMLS ID #10224871, Jonathan S Loveless, Crye-Leike, Inc., REALTORS. MAAR
- $445,0004 bd4 ba3.1k sqft10255 Old Brownsville Rd, Lakeland, TN 38002For SaleMLS ID #10222673, Edwin N Scruggs, BHHS Taliesyn Realty. MAAR
- $575,0004 bd4 ba4k sqft9694 Leeward Slopes Dr, Lakeland, TN 38002For SaleMLS ID #10223473, Kevin E Muller, Keller Williams. MAAR
- $360,0003 bd2 ba1.9k sqft11779 Village Center St, Arlington, TN 38002For SaleMLS ID #10225062, Christine Lundy, Key Connect Group, LLC. MAAR
- $444,0004 bd3 ba2.8k sqft4669 Shira Dr, Arlington, TN 38002For SaleMLS ID #10219797, Ginia Williams, Centric Realty LLC. MAAR
- $449,0004 bd3 ba3.1k sqft4553 Craddle Hill Dr, Bartlett, TN 38002For SaleMLS ID #10219958, Frank Lowry, Bill Lowry Realty Co.. MAAR
- $435,0005 bd4 ba3.1k sqft5032 Will Fall Rd, Arlington, TN 38002For SaleMLS ID #10223697, Natasha J McDaniel, JASCO Realty. MAAR
- $525,0005 bd3 ba3.2k sqft2031 Dowden Cv, Germantown, TN 38139For SaleMLS ID #10226405, Scott Park, Crye-Leike, Inc., REALTORS. MAAR
- $525,0005 bd4 ba3.8k sqft687 Windy Knoll Cv, Collierville, TN 38017For SaleMLS ID #10219868, Jolynna Morales, Groome & Co.. MAAR
- $394,9004 bd2 ba2.3k sqft6510 Royal Valley Dr, Bartlett, TN 38135For SaleMLS ID #10226673, Hannah C Smith, Bluff City Realty Group, LLC. MAAR
