Hill Country Modern estate with European soul on 2 private acres beneath legacy oaks in Creek Road Ranch. Designed by Herron Design Studio and built around a central pool courtyard, it lives like a gated private compound. The 2-bed/2.5-bath main residence (3310 sqft) is joined by a detached 1-bed/1-bath guest home (301 sqft) and an oversized 3-car garage. At its heart, a resort-style pool and courtyard anchor the home, framed by limestone, brick terraces, oaks, and glass fencing, opening to the water from the main spaces. Materials feel collected, not selected: reclaimed longleaf pine floors, reclaimed Chicago brick, doors from Denmark, Belgian chandeliers, and a Paris-sourced freestanding tub. A custom Presidio pivot front door opens into a glass-walled entry gallery with the pool framed straight ahead and oaks behind; five more iron-and-glass doors draw in light and landscape. Inside, a massive open great room joins living, dining, and kitchen under soaring beamed ceilings, with walls of windows framing the oaks and a floor-to-ceiling fireplace. The kitchen is anchored by a large island and outfitted with an 8-burner Wolf range with double ovens and dual glass-front Sub-Zero refrigeration, including a wine fridge and ice maker. A lounge includes a full bar, glass shelving, a kegerator, an ice maker, and glass walls overlooking the pool and outdoors. The primary suite lives like its own wing, opening to the pool with vaulted ceilings, a Chicago brick accent wall, dual walk-in closets, and an intimate screened porch with stone fireplace. The bath features the Paris tub, steam shower, and cantilevered sinks. The guest home adds flexibility for guests, office or multigenerational living. Grounds include a fire pit, fountains, garden paths, two raised garden beds, and a chicken coop. Spray-foam insulation, tankless water heaters, three AC units, and a mini-split in the guest home. Highly regarded Dripping Springs schools, wineries, and easy Austin access.
Active under contract
$2,500,000
599 Dario Dr, Dripping Springs, TX 78620
3beds
3,611sqft
:
Get pre-qualified$16,805/mo
Single Family Residence
Built in 2018
2 Acres Lot
$-- Zestimate®
$692/sqft
$75/mo HOA
What's special
Floor-to-ceiling fireplaceGarden pathsCentral pool courtyardGated private compoundSoaring beamed ceilingsResort-style pool and courtyardChicken coop
- 41 days |
- 1,521 |
- 152 |
Zillow last checked:
Listing updated:
Listed by:
Mark Clausen (512) 853-0846,
Compass RE Texas, LLC (512) 575-3644,
France Clausen (512) 853-0847,
Compass RE Texas, LLC
Source: Unlock MLS,MLS#: 8797469
Facts & features
Interior
Bedrooms & bathrooms
- Bedrooms: 3
- Bathrooms: 4
- Full bathrooms: 3
- 1/2 bathrooms: 1
- Main level bedrooms: 3
Heating
- Central
Cooling
- Ceiling Fan(s), Central Air
Appliances
- Included: Bar Fridge, Built-In Gas Oven, Built-In Gas Range, Built-In Refrigerator, Dishwasher, Exhaust Fan, Ice Maker, Stainless Steel Appliance(s), Tankless Water Heater, Wine Refrigerator
Features
- Bar, Breakfast Bar, Ceiling Fan(s), Beamed Ceilings, Cathedral Ceiling(s), High Ceilings, Chandelier, Quartz Counters, Double Vanity, Entrance Foyer, French Doors, In-Law Floorplan, Kitchen Island, Multiple Living Areas, No Interior Steps, Open Floorplan, Pantry, Primary Bedroom on Main, Recessed Lighting, Soaking Tub, Walk-In Closet(s), Wired for Sound
- Flooring: Tile, Wood
- Windows: Double Pane Windows, Window Treatments
- Number of fireplaces: 2
- Fireplace features: Great Room, Primary Bedroom
Interior area
- Total interior livable area: 3,611 sqft
Video & virtual tour
Property
Parking
- Total spaces: 3
- Parking features: Attached, Circular Driveway, Direct Access, Door-Multi, Driveway, Electric Gate, Garage Faces Side, Gated, Inside Entrance
- Attached garage spaces: 3
Accessibility
- Accessibility features: None
Features
- Levels: One
- Stories: 1
- Patio & porch: Arbor, Covered, Front Porch, Patio
- Exterior features: Garden, Gutters Full, Lighting, No Exterior Steps, Private Yard
- Has private pool: Yes
- Pool features: Filtered, Gunite, In Ground, Outdoor Pool
- Spa features: Gunite, Hot Tub, In Ground
- Fencing: Fenced
- Has view: Yes
- View description: Hill Country, Pool, Trees/Woods
- Waterfront features: None
Lot
- Size: 2 Acres
- Features: Back Yard, Front Yard, Garden, Landscaped, Sprinkler - Automatic, Sprinkler - In-ground, Trees-Large (Over 40 Ft), Trees-Medium (20 Ft - 40 Ft), Views
Details
- Additional structures: Guest House
- Parcel number: 1121850000004004
- Special conditions: Standard
Construction
Type & style
- Home type: SingleFamily
- Property subtype: Single Family Residence
Materials
- Foundation: Slab
- Roof: Metal
Condition
- Resale
- New construction: No
- Year built: 2018
Utilities & green energy
- Sewer: Aerobic Septic
- Water: Public
- Utilities for property: Electricity Connected, Other, Propane, Sewer Connected, Underground Utilities, Water Connected
Community & HOA
Community
- Features: None
- Subdivision: Creek Road Ranch
HOA
- Has HOA: Yes
- Services included: Common Area Maintenance
- HOA fee: $900 annually
- HOA name: Creek Road Ranch Homeowners Association
Location
- Region: Dripping Springs
Financial & listing details
- Price per square foot: $692/sqft
- Tax assessed value: $1,740,660
- Annual tax amount: $21,372
- Date on market: 6/29/2026
- Listing terms: Cash,Conventional
- Electric utility on property: Yes
Estimated market value
Not available
Estimated sales range
Not available
Not available
Price history
| Date | Event | Price |
|---|---|---|
| 8/8/2026 | Contingent | $2,500,000$692/sqft |
Source:  Unlock MLS #8797469 Report a problem Unlock MLS #8797469 Report a problem | ||
| 6/29/2026 | Listed for sale | $2,500,000+1566.7%$692/sqft |
Source: Unlock MLS #8797469 Report a problem | ||
| 9/28/2016 | Listing removed | $150,000$42/sqft |
Source: Dripping Springs Realty #4322304 Report a problem | ||
| 7/30/2016 | Pending sale | $150,000$42/sqft |
Source: Dripping Springs Realty #4322304 Report a problem | ||
| 3/10/2016 | Price change | $150,000+0.1%$42/sqft |
Source: Dripping Springs Realty #4322304 Report a problem | ||
| 8/22/2015 | Price change | $149,900-0.1%$42/sqft |
Source: Dripping Springs Realty #2254378 Report a problem | ||
| 2/6/2015 | Listed for sale | $150,000$42/sqft |
Source: Dripping Springs Realty #5151070 Report a problem | ||
Public tax history
| Year | Property taxes | Tax assessment |
|---|---|---|
| 2025 | -- | $1,306,944 +10% |
| 2024 | $17,435 +14.9% | $1,188,131 +10% |
| 2023 | $15,169 -6.4% | $1,080,119 +10% |
| 2022 | $16,199 +2.7% | $981,926 +10% |
| 2021 | $15,771 +5.1% | $892,660 +11.4% |
| 2020 | $14,998 -2.3% | $801,660 +2.4% |
| 2019 | $15,344 +475.5% | $782,640 +505.3% |
| 2018 | $2,666 -0.6% | $129,290 |
| 2017 | $2,681 +26.5% | $129,290 +27.5% |
| 2016 | $2,120 +1.8% | $101,440 |
| 2015 | $2,082 | $101,440 +2% |
| 2014 | $2,082 | $99,450 |
| 2013 | -- | $99,450 |
| 2012 | -- | $99,450 |
| 2011 | -- | $99,450 |
| 2010 | -- | $99,450 |
| 2009 | -- | $99,450 |
Find assessor info on the county website
Monthly payment
Est. payment
Payment breakdown
Explore the cost of this home by adjusting the details. Changes won't be saved.Climate risks
Neighborhood: 78620
Nearby schools
GreatSchools rating
- 9/10Walnut Springs Elementary SchoolGrades: PK-5Distance: 1.9 mi
- 8/10Dripping Springs Middle SchoolGrades: 6-8Distance: 1.8 mi
- 7/10Dripping Springs High SchoolGrades: 9-12Distance: 2.5 mi
Schools provided by the listing agent
- Elementary: Walnut Springs
- Middle: Dripping Springs Middle
- High: Dripping Springs
- District: Dripping Springs ISD
Source: Unlock MLS. This data may not be complete. We recommend contacting the local school district to confirm school assignments for this home.
- $--6 bd5 ba5.1k sqft571 Dario Dr, Dripping Springs, TX 78620Sold

- $325,0002 acres623 Dario Dr, Dripping Springs, TX 78620Lot/Land
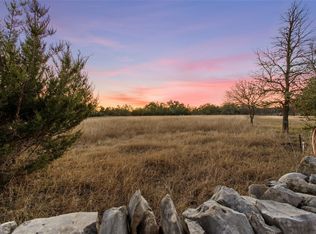
- $450,0002.75 acres523 Dario Dr, Dripping Springs, TX 78620Lot/Land

- $1,777,8005 bd4 ba4.5k sqft645 Dario Dr, Dripping Springs, TX 78620Off Market
- $3,290-- bd-- ba-- sqftDario Dr, Dripping springs, TX 78620Off Market
- $1,846,7272.34 acres530 Dario Dr, Dripping Springs, TX 78620Off Market
- $2,135,500-- bd-- ba5.5k sqft606 Dario Dr, Dripping Springs, TX 78620Off Market
- $1,213,800-- bd-- ba2.9k sqft652 Dario Dr, Dripping Springs, TX 78620Off Market
A local agent can set up tours, give advice and negotiate with sellers.
A local lender can help you make sure your offer is ready when you are.
Similar homes
- $2,499,0004 bd4 ba3.6k sqft103 Victorian Oaks Ln, Dripping Springs, TX 78620Active
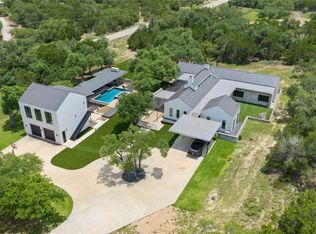
 MLS ID #1112536, Anya Whaley, NestHaven Properties. Unlock MLS
 - $2,490,0004 bd4 ba3.5k sqft329 Calvary Cv, Dripping Springs, TX 78620Active
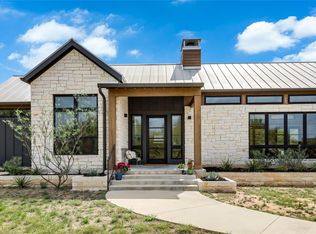 MLS ID #3595068, Amy Sims, Compass RE Texas, LLC. Unlock MLS
 - $3,650,0004 bd4 ba3.8k sqft3870B Creek Rd, Dripping Springs, TX 78620Active
 MLS ID #8086782, Gary Dolch, Compass RE Texas, LLC. Unlock MLS
 - $2,500,0003 bd3 ba4k sqft306 Napa Ct, Driftwood, TX 78619Active
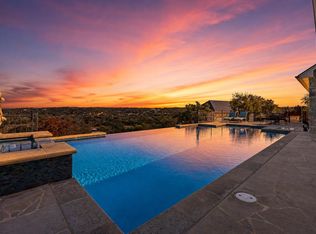 MLS ID #2888449, Josh Friedman, Friedman Real Estate, Inc.. Unlock MLS
 - $2,090,0004 bd4 ba3.1k sqft333 Stallion Ln, Dripping Springs, TX 78620ActiveMLS ID #2036095, Lindsey Daniels, Keller Williams Realty. Unlock MLS
- $1,395,0005 bd4 ba3.7k sqft495 Bunker Ranch Blvd, Dripping Springs, TX 78620ActiveMLS ID #8554648, Dave Murray, Keller Williams Realty. Unlock MLS
- $2,500,0004 bd5 ba4.5k sqft3706 Tuscany Dr, Driftwood, TX 78619ActiveMLS ID #9651549, Benee Arndt, Christies Intl Real Estate Lone Star. Unlock MLS
- $1,699,0004 bd5 ba3.7k sqft743 Drifting Wind Run, Dripping Springs, TX 78620ActiveMLS ID #8481437, Ben Morton, Moreland Properties. Unlock MLS
- $2,395,0004 bd4 ba4.4k sqft11778 Rim Rock Trl, Austin, TX 78737ActiveMLS ID #9432967, Kristen Jacobs, Compass RE Texas, LLC. Unlock MLS
- $1,775,0004 bd3 ba3.1k sqft294 Hidden Creek Dr, Dripping Springs, TX 78620ActiveMLS ID #1250764, Garrett Beem, NestHaven Properties. Unlock MLS
- $2,499,9005 bd5 ba3.8k sqft401 Trail Ridge Rd, Wimberley, TX 78676ActiveMLS ID #1152725, Kym Wunsch, Berkshire Hathaway TX Realty. Unlock MLS
- $2,500,0004 bd5 ba3.3k sqft1121 Hidden Valley Rd, Wimberley, TX 78676ActiveMLS ID #9709423, Jonathan Bailey, Hills Of Texas Sky Realty. Unlock MLS
- $2,350,0004 bd4 ba4.2k sqft7825 Lynchburg Dr, Austin, TX 78738ActiveMLS ID #4684426, Lauren Powell, Kuper Sotheby's Int'l Realty. Unlock MLS
- $1,650,0005 bd4 ba3.5k sqft1296 Trebled Waters Trl, Driftwood, TX 78619ActiveMLS ID #2377217, Miranda Molen, Compass RE Texas, LLC. Unlock MLS
- $2,295,0004 bd4 ba3.6k sqft1832 Windy Walk Cv, Spicewood, TX 78669ActiveMLS ID #9027440, Crystal Weigle, eXp Realty LLC. Unlock MLS
- $1,450,0003 bd3 ba2.6k sqft220 Sundance Trl, Dripping Springs, TX 78620ActiveMLS ID #4802407, Lee Abraham, eXp Realty LLC. Unlock MLS
- $2,690,0003 bd3 ba4.3k sqft700 Rancho Grande Dr, Wimberley, TX 78676ActiveMLS ID #2509497, Mardee Calkins, Bramlett Partners. Unlock MLS
- $1,295,0004 bd4 ba3.4k sqft140 Vincas Shadow Ct, Driftwood, TX 78619ActiveMLS ID #6258224, Anna Yekaterynenko, Austin Marketing + Development. Unlock MLS
- $1,775,0004 bd4 ba3.7k sqft8075 Mount Sharp Rd, Wimberley, TX 78676ActiveMLS ID #5199424, Brande Draper, Christies Intl Real Estate Lone Star. Unlock MLS
- $2,690,0005 bd4 ba4.6k sqft13213 Meridian Park Blvd, Austin, TX 78739ActiveMLS ID #7755023, Hillary Deck, Kuper Sotheby's Int'l Realty. Unlock MLS
