Discover the perfect blend of elegance, comfort, and California indoor-outdoor living in this exceptional Coventry home. Offering 4 bedrooms and 3 full bathrooms located on a cul-de-sac, this beautifully updated residence is filled with natural light and showcases soaring ceilings, fresh interior paint, and stylish new flooring throughout. The thoughtfully designed floor plan features three spacious bedrooms upstairs and a convenient downstairs bedroom that is ideal for guests, a home office, or multigenerational living. Enjoy views of the sparkling backyard oasis from the formal dining room, while the updated island kitchen with refreshed cabinetry opens seamlessly to the inviting family room. A generous living room, abundant storage, and a three-car garage provide both functionality and flexibility for modern living. Step outside to your own private resort, complete with a saltwater pool and spa, a charming pergola with built-in seating, and a fully equipped outdoor barbeque area—creating the ultimate setting for entertaining, relaxing, and making lasting memories. Ideally located in Livermore’s highly desirable Coventry neighborhood, this move-in-ready home offers an exceptional lifestyle in one of the area’s most sought-after communities.
Pending
$1,724,999
5996 Melanie Ct, Livermore, CA 94550
4beds
2,515sqft
:
Get pre-qualified$11,391/mo
Residential, Single Family Residence
Built in 1998
0.29 Acres Lot
$1,718,400 Zestimate®
$686/sqft
$-- HOA
What's special
Saltwater pool and spaThree-car garagePrivate resortLocated on a cul-de-sacStylish new flooring throughoutConvenient downstairs bedroomFresh interior paint
- 38 days |
- 485 |
- 19 |
Zillow last checked:
Listing updated:
Listed by:
Michael Malliarys DRE #01942489 510-388-8250,
Kam Financial & Rlty
Source: Bay East AOR,MLS#: 41137150
Facts & features
Interior
Bedrooms & bathrooms
- Bedrooms: 4
- Bathrooms: 3
- Full bathrooms: 3
Rooms
- Room types: 1 Bedroom, 1 Bath, Main Entry, 3 Bedrooms, 2 Baths, Primary Bedrm Suite - 1, Family Room, Office, Dining Room, Kitchen, Laundry, Living Room, Primary Bathroom, Primary Bedroom, Attic
Kitchen
- Features: Stone Counters, Dishwasher, Double Oven, Disposal, Gas Range/Cooktop, Ice Maker Hookup, Kitchen Island, Microwave, Oven Built-in, Refrigerator, Self-Cleaning Oven, Updated Kitchen
Heating
- Natural Gas, Hot Water, Central, Fireplace(s)
Cooling
- Ceiling Fan(s), Central Air
Appliances
- Included: Dishwasher, Double Oven, Gas Range, Plumbed For Ice Maker, Microwave, Oven, Refrigerator, Self Cleaning Oven, Dryer, Washer, Gas Water Heater
- Laundry: Laundry Room, Cabinets, Common Area
Features
- Formal Dining Room, Updated Kitchen
- Flooring: Concrete, Vinyl, Carpet, See Remarks
- Doors: Mirrored Closet Door(s)
- Windows: Window Coverings
- Number of fireplaces: 1
- Fireplace features: Family Room
Interior area
- Total structure area: 2,515
- Total interior livable area: 2,515 sqft
Property
Parking
- Total spaces: 3
- Parking features: Attached, Garage Door Opener
- Garage spaces: 3
Features
- Levels: Two
- Stories: 2
- Entry location: No Steps to Entry
- Patio & porch: Covered, Porch
- Exterior features: Garden, Storage, Entry Gate, Private Entrance
- Has private pool: Yes
- Pool features: In Ground, Fenced, Pool/Spa Combo, Outdoor Pool
- Has spa: Yes
- Spa features: Heated
- Fencing: Fenced,Full,Wood
Lot
- Size: 0.29 Acres
- Features: Cul-De-Sac, Level, Back Yard, Front Yard, Landscaped, Sprinklers In Rear, Side Yard, Landscape Back, Landscape Front
Details
- Additional structures: Shed(s)
- Parcel number: 99A292224
- Special conditions: Standard
- Other equipment: Irrigation Equipment
Construction
Type & style
- Home type: SingleFamily
- Architectural style: Contemporary
- Property subtype: Residential, Single Family Residence
Materials
- Stucco
- Foundation: Slab
- Roof: Tile
Condition
- Existing
- New construction: No
- Year built: 1998
Utilities & green energy
- Electric: No Solar
- Sewer: Public Sewer
- Water: Public
- Utilities for property: Cable Available, Internet Available, Natural Gas Connected, Individual Electric Meter, Individual Gas Meter
Community & HOA
Community
- Security: Fire Sprinkler System, Security System Owned, Double Strapped Water Heater, Smoke Detector(s)
- Subdivision: Coventry
HOA
- Has HOA: No
Location
- Region: Livermore
Financial & listing details
- Price per square foot: $686/sqft
- Tax assessed value: $886,454
- Price range: $1.7M - $1.7M
- Date on market: 6/17/2026
- Listing agreement: Excl Right
- Listing terms: Cash,Conventional
Estimated market value
$1,718,400
$1.63M - $1.80M
$5,377/mo
Price history
| Date | Event | Price |
|---|---|---|
| 6/30/2026 | Pending sale | $1,724,999$686/sqft |
Source:  Bay East AOR #41137150 Report a problem Bay East AOR #41137150 Report a problem | ||
| 6/17/2026 | Listed for sale | $1,724,999+219.4%$686/sqft |
Source: Bay East AOR #41137150 Report a problem | ||
| 6/14/2000 | Sold | $540,000+36.2%$215/sqft |
Source: CCAR #11049220 Report a problem | ||
| 6/12/1998 | Sold | $396,500$158/sqft |
Source: Public Record Report a problem | ||
Public tax history
| Year | Property taxes | Tax assessment |
|---|---|---|
| 2025 | -- | $886,454 +2% |
| 2024 | $11,334 +1.5% | $869,076 +2% |
| 2023 | $11,165 +1.6% | $852,037 +2% |
| 2022 | $10,994 +2% | $835,334 +2% |
| 2021 | $10,784 +3.5% | $818,958 +1% |
| 2020 | $10,421 -1.2% | $810,566 +2% |
| 2019 | $10,543 +5.1% | $794,676 +2% |
| 2018 | $10,029 | $779,098 +2% |
| 2017 | $10,029 +3.6% | $763,824 +2% |
| 2016 | $9,682 +8.2% | $748,850 +1.5% |
| 2015 | $8,948 | $737,603 +2% |
| 2014 | $8,948 | $723,155 +0.5% |
| 2013 | -- | $719,891 +2% |
| 2012 | -- | $705,777 +2% |
| 2011 | -- | $691,940 +0.8% |
| 2010 | -- | $686,772 -0.2% |
| 2009 | -- | $688,405 +2% |
| 2008 | -- | $674,908 +2% |
| 2007 | -- | $661,677 +8.9% |
| 2006 | -- | $607,331 +2% |
| 2005 | -- | $595,424 +2% |
| 2004 | -- | $583,751 +1.9% |
| 2003 | -- | $573,053 +2% |
| 2002 | -- | $561,816 +2% |
| 2001 | $6,602 | $550,800 |
Find assessor info on the county website
Monthly payment
Est. payment
Payment breakdown
Explore the cost of this home by adjusting the details. Changes won't be saved.Climate risks
Neighborhood: 94550
Nearby schools
GreatSchools rating
- 7/10Arroyo Seco Elementary SchoolGrades: K-5Distance: 0.6 mi
- 7/10East Avenue Middle SchoolGrades: 6-8Distance: 1.9 mi
- 8/10Livermore High SchoolGrades: 9-12Distance: 2.4 mi
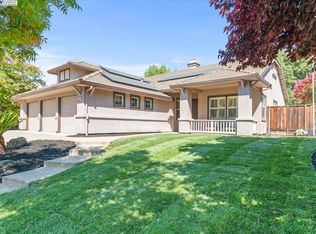
- $1,375,0003 bd2 ba1.8k sqft1312 Melanie Way, Livermore, CA 94550Sold
- $2,026,9005 bd4 ba3.1k sqft5958 Melanie Ct, Livermore, CA 94550Off Market
- $1,661,3004 bd3 ba2.2k sqft5910 Melanie Ct, Livermore, CA 94550Off Market
- $1,613,9004 bd3 ba2.5k sqft1262 Melanie Way, Livermore, CA 94550Off Market
- $1,640,1004 bd3 ba2.5k sqft1279 Melanie Way, Livermore, CA 94550Off Market
- $1,444,6003 bd2 ba1.8k sqft1327 Melanie Way, Livermore, CA 94550Off Market
- $1,460,3004 bd3 ba2.2k sqft1246 Melanie Way, Livermore, CA 94550Off Market
- $1,821,4004 bd2 ba2.7k sqft1233 Melanie Way, Livermore, CA 94550Off Market
A local agent can set up tours, give advice and negotiate with sellers.
Similar homes
- $1,799,9994 bd4 ba3k sqft242 Prairie Way, Livermore, CA 94550For Sale
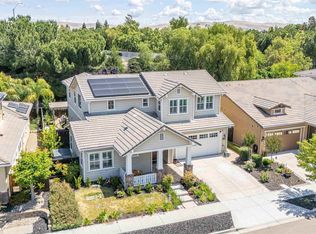 MLS ID #41136372, John Fondnazio. CCAR
 - $1,399,0004 bd3 ba2.2k sqft783 Via Del Sol, Livermore, CA 94550For Sale
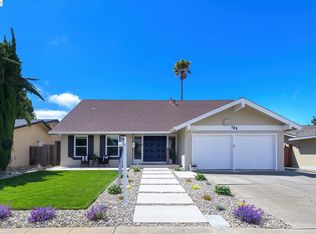 MLS ID #41140260, Stephany Jenkins. Bay East AOR
 - $1,449,0004 bd3 ba2.1k sqft1274 Echo Summit St, Livermore, CA 94551For Sale
 MLS ID #41140842, Lucy Ramos. Bay East AOR
 - $1,750,0004 bd3 ba2.7k sqft204 Lasso Cir, San Ramon, CA 94583For Sale
 MLS ID #41142382, A.J. Cohen. CCAR
 - $1,699,0004 bd3 ba2.1k sqft3411 Park Pl, Pleasanton, CA 94588For SaleMLS ID #41137160, Katie Moe. Bay East AOR
- $1,679,8004 bd3 ba2.1k sqft4454 Irisview Pl, San Ramon, CA 94582For SaleMLS ID #41142759, Lisa Doyle. CCAR
- from $1,230,0004 bd4 ba2.3k sqftResidence 2 Plan, Verdello at Arroyo Crossings, Livermore, CA 94551New ConstructionTrumark Homes
- $1,895,0004 bd3 ba2k sqft4183 Hall Ct, Pleasanton, CA 94566For SaleMLS ID #41141969, Timothy McGuire. Bay East AOR
- $1,729,9994 bd3 ba2.3k sqft9519 Broadmoor Dr, San Ramon, CA 94583For SaleMLS ID #41141555, Cristina Bales. Bay East AOR
- $1,899,0004 bd3 ba2.4k sqft3208 Touriga Dr, Pleasanton, CA 94566For SaleMLS ID #41139347, Kim Deol. Bay East AOR
- $949,0004 bd4 ba2.1k sqftVineyard Terrace, Livermore, CA 94550For SaleMLS ID #41133821, Max Manatt. Bay East AOR
- $950,0003 bd4 ba1.8k sqft2928 Worthing Cmn, Livermore, CA 94550For SaleMLS ID #41140753, Jo Ann Luisi. Bay East AOR
- $1,799,0004 bd3 ba2.3k sqft3653 Pimlico Dr, Pleasanton, CA 94588For SaleMLS ID #41134664, Amanjot Hundal. Bay East AOR
- $1,095,0004 bd4 ba1.9k sqft2850 Saltpond Cmn, Livermore, CA 94550For SaleMLS ID #41137725, Christina Serpa. CCAR
- $1,548,0004 bd3 ba2k sqft104 Scarboro Pl, San Ramon, CA 94583For SaleMLS ID #41141837, Adam Golden. Bay East AOR
- $1,749,0004 bd3 ba1.9k sqft385 Century Cir, Danville, CA 94526For SaleMLS ID #41139044, Zach Knapp. CCAR
- $1,649,0004 bd3 ba2.5k sqft2704 Mohawk Cir, San Ramon, CA 94583For SaleMLS ID #41138773, Trish Grima. bridgeMLS/CCAR/Bay East AOR
- $1,799,0005 bd3 ba2.6k sqft34469 Valley Oaks Loop, Union City, CA 94587For SaleMLS ID #41142341, Ellen Hui. bridgeMLS/CCAR/Bay East AOR
- $1,790,0004 bd3 ba2.5k sqft1024 Belleterre Dr, Danville, CA 94506For SaleMLS ID #41140952, Debra McMurphy. Bay East AOR
- $1,898,0004 bd4 ba2.7k sqft230 Latera Ct, San Ramon, CA 94582For SaleMLS ID #41142069, Keri Fryer. CCAR
Local buyer's agents are ready to help
