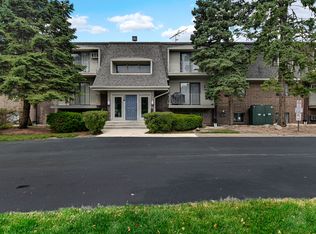
Rarely available 2-bedroom, 2-bath condo in desirable Pebblewood Estates! This spacious unit features an open-concept layout, granite countertops, stainless steel appliances, 42" cabinets, and a private balcony. The primary suite offers its own full bath, while concrete construction provides added privacy and reduced noise between floors. Rentals are permitted, making this an attractive option for both homeowners and investors. HOA includes water, gas, exterior maintenance, lawn care, and snow removal. Conveniently located near shopping, dining, parks, and all that Naperville has to offer. Don't miss this opportunity to own one of the few 2-bedroom, 2-bath units in the community!
Contingent
$200,000
5S066 Pebblewood Ln APT B12, Naperville, IL 60563
2beds
1,050sqft
Condominium, Single Family Residence
Built in 1980
-- sqft lot
$-- Zestimate®
$190/sqft
$549/mo HOA
What's special
Private balconyOpen-concept layoutGranite countertopsSpacious unitStainless steel appliances
- --
- on Zillow |
- 1,983
- views |
- 83
- saves |
Likely to sell faster than
Zillow last checked:
Listed by:
John Barnak (630)439-6385,
Real Broker, LLC
Source: MRED as distributed by MLS GRID,MLS#: 12678820
Facts & features
Interior
Bedrooms & bathrooms
- Bedrooms: 2
- Bathrooms: 2
- Full bathrooms: 2
Rooms
- Room types: No additional rooms
Primary bedroom
- Features: Flooring (Hardwood), Bathroom (Full, Shower Only)
- Level: Third
- Area: 168 Square Feet
- Dimensions: 14X12
Bedroom 2
- Features: Flooring (Hardwood)
- Level: Third
- Area: 154 Square Feet
- Dimensions: 14X11
Dining room
- Features: Flooring (Hardwood), Window Treatments (Blinds)
- Level: Third
- Dimensions: COMBO
Kitchen
- Features: Kitchen (Eating Area-Breakfast Bar, Galley, Granite Counters, SolidSurfaceCounter, Updated Kitchen), Flooring (Hardwood)
- Level: Third
- Area: 187 Square Feet
- Dimensions: 17X11
Living room
- Features: Flooring (Hardwood), Window Treatments (Blinds)
- Level: Third
- Area: 440 Square Feet
- Dimensions: 22X20
Heating
- Natural Gas, Forced Air
Cooling
- Central Air
Appliances
- Included: Range, Microwave, Dishwasher, Refrigerator, High End Refrigerator, Stainless Steel Appliance(s), ENERGY STAR Qualified Appliances, Gas Cooktop, Gas Oven
- Laundry: Common Area
Features
- Built-in Features
- Flooring: Hardwood
- Basement: None
Interior area
- Total structure area: 0
- Total interior livable area: 1,050 sqft
Property
Parking
- Total spaces: 2
- Parking features: Unassigned, Guest, Parking Lot, Yes, Other
Accessibility
- Accessibility features: No Disability Access
Features
- Exterior features: Balcony
Details
- Parcel number: 0709220024
- Special conditions: None
Construction
Type & style
- Home type: Condo
- Property subtype: Condominium, Single Family Residence
Materials
- Brick
Condition
- New construction: No
- Year built: 1980
Utilities & green energy
- Electric: Circuit Breakers
- Sewer: Public Sewer
- Water: Lake Michigan, Public
Community & HOA
Community
- Security: Carbon Monoxide Detector(s)
- Subdivision: Pebblewood
HOA
- Has HOA: Yes
- Amenities included: Coin Laundry, Storage
- Services included: Heat, Water, Gas, Parking, Insurance, Security, Exterior Maintenance, Lawn Care, Scavenger, Snow Removal
- HOA fee: $549 monthly
Location
- Region: Naperville
Financial & listing details
- Price per square foot: $190/sqft
- Tax assessed value: $52,607
- Annual tax amount: $2,046
- Ownership: Condo
Estimated market value
Not available
Estimated sales range
Not available
Not available
Price history
| Date | Event | Price |
|---|---|---|
| 7/22/2026 | Contingent | $200,000$190/sqft |
Source:  MRED as distributed by MLS GRID #12678820 Report a problem MRED as distributed by MLS GRID #12678820 Report a problem | ||
| 7/1/2026 | Listed for sale | $200,000+25.1%$190/sqft |
Source: MRED as distributed by MLS GRID #12678820 Report a problem | ||
| 11/9/2023 | Listing removed | -- |
Source: Zillow Rentals Report a problem | ||
| 10/29/2023 | Listed for rent | $2,110+2.4%$2/sqft |
Source: Zillow Rentals Report a problem | ||
| 9/3/2023 | Listing removed | -- |
Source: Zillow Rentals Report a problem | ||
| 8/21/2023 | Price change | $2,060+8.4%$2/sqft |
Source: Zillow Rentals Report a problem | ||
| 8/13/2023 | Listed for rent | $1,900$2/sqft |
Source: Zillow Rentals Report a problem | ||
| 5/28/2021 | Sold | $159,900$152/sqft |
Source: MRED as distributed by MLS GRID #10975800 Report a problem | ||
| 5/25/2021 | Pending sale | $159,900$152/sqft |
Source: MRED as distributed by MLS GRID #10975800 Report a problem | ||
| 4/30/2021 | Contingent | $159,900$152/sqft |
Source: MRED as distributed by MLS GRID #10975800 Report a problem | ||
| 4/16/2021 | Price change | $159,900-3%$152/sqft |
Source: MRED as distributed by MLS GRID #10975800 Report a problem | ||
| 4/2/2021 | Price change | $164,900-2.9%$157/sqft |
Source: MRED as distributed by MLS GRID #10975800 Report a problem | ||
| 3/21/2021 | Price change | $169,900-2.9%$162/sqft |
Source: MRED as distributed by MLS GRID #10975800 Report a problem | ||
| 1/21/2021 | Listed for sale | $174,900+61.9%$167/sqft |
Source: MRED as distributed by MLS GRID #10975800 Report a problem | ||
| 1/7/2021 | Sold | $108,000$103/sqft |
Source: Public Record Report a problem | ||
| 10/2/2020 | Sold | $108,000-8.1%$103/sqft |
Source: MRED as distributed by MLS GRID #10802453 Report a problem | ||
| 9/1/2020 | Pending sale | $117,500$112/sqft |
Source: Keller Williams Infinity #10802453 Report a problem | ||
| 7/31/2020 | Listed for sale | $117,500-8.9%$112/sqft |
Source: Keller Williams Infinity #10802453 Report a problem | ||
| 7/5/2005 | Sold | $129,000+20.6%$123/sqft |
Source: Public Record Report a problem | ||
| 7/9/2003 | Sold | $107,000+51.8%$102/sqft |
Source: Public Record Report a problem | ||
| 8/31/1999 | Sold | $70,500$67/sqft |
Source: Public Record Report a problem | ||
Public tax history
| Year | Property taxes | Tax assessment |
|---|---|---|
| 2024 | $2,046 -14.2% | $52,607 +11.3% |
| 2023 | $2,384 +7.6% | $47,270 +13.2% |
| 2022 | $2,216 +4.1% | $41,740 +3.7% |
| 2021 | $2,128 +0.1% | $40,250 |
| 2020 | $2,125 +4.8% | $40,250 +5.1% |
| 2019 | $2,028 +20.6% | $38,280 +18.9% |
| 2018 | $1,681 +3.3% | $32,190 +3.5% |
| 2017 | $1,628 +2.7% | $31,100 +4.2% |
| 2016 | $1,586 +2.1% | $29,850 +5.3% |
| 2015 | $1,553 +36% | $28,340 +29.1% |
| 2014 | $1,142 -0.2% | $21,960 -0.7% |
| 2013 | $1,144 -20.2% | $22,110 -18.7% |
| 2012 | $1,434 +0% | $27,190 -6.4% |
| 2011 | $1,434 -12.1% | $29,060 -14.6% |
| 2010 | $1,632 +3.4% | $34,020 -4% |
| 2009 | $1,577 +1.1% | $35,430 +1.8% |
| 2008 | $1,560 +4.7% | $34,800 +5.8% |
| 2007 | $1,490 -30.5% | $32,890 -24.5% |
| 2006 | $2,145 +5.5% | $43,560 +8.8% |
| 2005 | $2,032 +13% | $40,050 +14.2% |
| 2004 | $1,798 +5% | $35,080 +11.1% |
| 2003 | $1,712 +14.6% | $31,580 +13.1% |
| 2002 | $1,494 +10.6% | $27,910 +10% |
| 2001 | $1,351 +6.4% | $25,380 +4.4% |
| 2000 | $1,269 | $24,310 |
Find assessor info on the county website
Monthly payment
Est. payment
Payment breakdown
Explore the cost of this home by adjusting the details. Changes won't be saved.Climate risks
Neighborhood: 60563
Nearby schools
GreatSchools rating
- 8/10Brookdale Elementary SchoolGrades: K-5Distance: 0.9 mi
- 8/10Thayer J Hill Middle SchoolGrades: 6-8Distance: 0.6 mi
- 9/10Metea Valley High SchoolGrades: 9-12Distance: 1.7 mi
Schools provided by the listing agent
- Elementary: Brookdale Elementary School
- Middle: Hill Middle School
- High: Metea Valley High School
- District: 204
Source: MRED as distributed by MLS GRID. This data may not be complete. We recommend contacting the local school district to confirm school assignments for this home.
- $2,4002 bd1 ba-- sqft5S066 Pebblewood Ln, Naperville, IL 60563For Rent
- $151,2001 bd1 ba780 sqft5S066 Pebblewood Ln APT A11, Naperville, IL 60563Off Market
- $160,4001 bd1 ba780 sqft5S066 Pebblewood Ln APT A12, Naperville, IL 60563Off Market
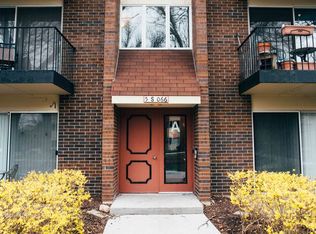
- $162,0001 bd1 ba780 sqft5S066 Pebblewood Ln APT B1, Naperville, IL 60563Sold
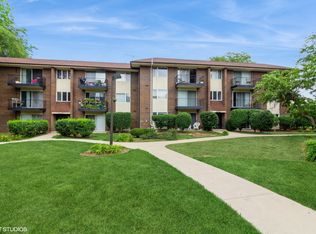
- $155,3001 bd1 ba840 sqft5S066 Pebblewood Ln APT B2, Naperville, IL 60563Off Market
- $196,1002 bd2 ba939 sqft5S066 Pebblewood Ln APT B3, Naperville, IL 60563Off Market
- $192,8002 bd1 ba927 sqft5S066 Pebblewood Ln APT B4, Naperville, IL 60563Off Market
- $159,0001 bd1 ba780 sqft5S066 Pebblewood Ln APT B5, Naperville, IL 60563Off Market
- $154,7001 bd1 ba780 sqft5S066 Pebblewood Ln APT B6, Naperville, IL 60563Off Market
A local agent can set up tours, give advice and negotiate with sellers.
Similar homes
- $199,9992 bd2 ba927 sqft138 E Bailey Rd APT M, Naperville, IL 60565Active
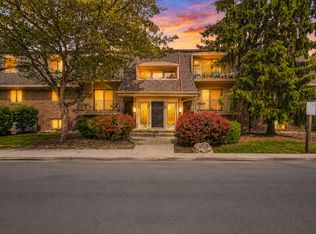 MLS ID #12692730, Mike Musa, Keller Williams Preferred Rlty. MRED as distributed by MLS GRID
 - $185,7862 bd2 ba1.1k sqft1320A Lore Ln APT 101, Lombard, IL 60148New
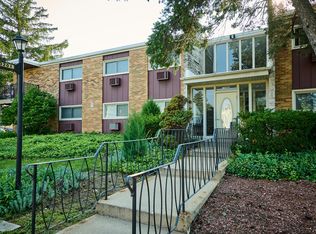 MLS ID #12711987, Lavinia Shimkus, SFR, City Habitat Realty LLC. MRED as distributed by MLS GRID
 - $209,9002 bd2 ba845 sqft210 Klein Creek Ct APT 5E, Carol Stream, IL 60188New
 MLS ID #12712046, Rutul Parekh, ARNI Realty Incorporated. MRED as distributed by MLS GRID
 - $205,0002 bd2 ba885 sqft228 E Bailey Rd APT A, Naperville, IL 60565Active
 MLS ID #12674888, Suma Prasad, Property Economics Inc.. MRED as distributed by MLS GRID
 - $210,0002 bd1 ba895 sqft1225 Whispering Hills Ct APT 3B, Naperville, IL 60540ActiveMLS ID #12542965, Ehteram Mohammed, Guidance Realty. MRED as distributed by MLS GRID
- $179,9001 bd1 ba760 sqft1056 N Mill St APT 107, Naperville, IL 60563ActiveMLS ID #12619992, Amy Duong, Compass. MRED as distributed by MLS GRID
- $219,9002 bd2 ba990 sqft5500 Hillcrest Ln APT 4L, Lisle, IL 60532ActiveMLS ID #12706358, Joseph Cavanaugh, J. Family Realty LLC. MRED as distributed by MLS GRID
- $218,5002 bd1 ba882 sqft419 Sidney Ave Unit C, Glendale Heights, IL 60139NewMLS ID #12709749, Sheila Zisk, HomeSmart Connect LLC. MRED as distributed by MLS GRID
- $245,0002 bd2 ba927 sqft138 E Bailey Rd APT H, Naperville, IL 60565ActiveMLS ID #12621583, Steve Rollins, Compass. MRED as distributed by MLS GRID
- $214,9932 bd1 ba862 sqft411 Sidney Ave Unit D, Glendale Heights, IL 60139NewMLS ID #12709091, Mike McCurry, Compass. MRED as distributed by MLS GRID
- $219,9992 bd3 ba1.1k sqft613 E 3rd St APT 3, Lockport, IL 60441NewMLS ID #12711166, Jake Wirtz, Wirtz Real Estate Group Inc.. MRED as distributed by MLS GRID
- $225,0002 bd1 ba1k sqft1720 Lakecliffe Dr #4305-C, Wheaton, IL 60189ActiveMLS ID #12674757, Sheila Yakutis, RE/MAX 10. MRED as distributed by MLS GRID
- $225,0002 bd2 ba1k sqft8025 Woodglen Ln APT 403, Downers Grove, IL 60516NewMLS ID #12707796, Kimberly Heller, ABR,CNC, Baird & Warner. MRED as distributed by MLS GRID
- $179,0002 bd2 ba1k sqft1313B S Rebecca Rd APT 210, Lombard, IL 60148ActiveMLS ID #12705583, Priya Maini, john greene, Realtor. MRED as distributed by MLS GRID
- $214,9992 bd2 ba1.1k sqft33 N Main St APT 5B, Lombard, IL 60148ActiveMLS ID #12702534, Clariza Favela-Varney, Compass. MRED as distributed by MLS GRID
- $190,0003 bd2 ba1.1k sqft1315 Monomoy St APT C, Aurora, IL 60506Re-activatedMLS ID #12662664, Roberto Morales-Corona, Coldwell Banker Realty. MRED as distributed by MLS GRID
- $195,0001 bd1 ba640 sqft5801 Oakwood Dr APT F, Lisle, IL 60532ActiveMLS ID #12678015, Frank Perez, Berkshire Hathaway HomeServices Chicago. MRED as distributed by MLS GRID
- $279,0002 bd1 ba1k sqft1623 Salisbury Ct APT C, Wheaton, IL 60189NewMLS ID #12700289, Adam Stary, eXp Realty. MRED as distributed by MLS GRID
- $197,0002 bd2 ba1.3k sqft1730 W Galena Blvd APT 305W, Aurora, IL 60506ActiveMLS ID #12668442, Martha Dorfler, CSC, RE/MAX All Pro - St Charles. MRED as distributed by MLS GRID
- $189,9902 bd2 ba1k sqft450 W Downer Pl APT 4C, Aurora, IL 60506ActiveMLS ID #12699976, Brian Hilgen, Legacy Properties, A Sarah Leonard Company, LLC. MRED as distributed by MLS GRID
