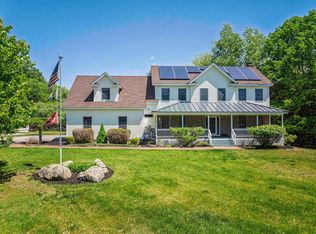
Space, Style & an Exceptional Durham Location! Beautifully maintained, thoughtfully updated, and ideally located, 6 Ambler Way is the kind of Durham home that doesn’t come along often. Set on nearly an acre in an established neighborhood, this spacious 4-bedroom, 2.5-bath home offers approximately 2,700 square feet of living space, generous room sizes, abundant natural light, and the flexibility buyers are looking for today. From the moment you step inside, the home feels bright, welcoming, and comfortable. Large windows fill the living spaces with wonderful natural light, highlighting the home's spacious layout and creating an inviting atmosphere throughout. The large, updated kitchen provides plenty of room for cooking, gathering, and everyday living, while multiple living areas offer flexibility for entertaining, relaxing, working from home, or simply spreading out. Updated bathrooms add to the home's move-in-ready appeal, while the character and generous proportions of an earlier era give the home a sense of warmth and personality that is increasingly hard to find. For those who need space for vehicles, hobbies, equipment, or storage, the three-car garage is a standout feature, offering tremendous versatility and functionality. Outside, the nearly one-acre lot provides plenty of room to enjoy the seasons, with space for play, gardening, outdoor entertainment, or simply relaxing in a peaceful setting. The spacious backyard is a wonderful extension of the home's living space and offers plenty of possibilities for its next owners. And the location is exceptional. 6 Ambler Way is in the highly desirable Oyster River Cooperative School District, serving Durham, Lee, and Madbury. Moharimet Elementary School is just 3 miles away, while Oyster River Middle School and Oyster River High School are within walking distance. It's a rare combination of convenience, community, and access to one of the area's most sought-after school systems. Don't wait!
Pending
Listed by: Duston Leddy Real Estate • Jamieson Duston • 603-610-8285
$899,900
6 AMBLER Way, Durham, NH 03824
4beds
2,866sqft
Single Family Residence
Built in 1972
0.93 Acres Lot
$901,100 Zestimate®
$314/sqft
$-- HOA
What's special
Generous room sizesBeautifully maintainedLarge updated kitchenThoughtfully updatedUpdated bathroomsAbundant natural lightInviting atmosphere throughout
- 58 days
- 75
- 0
Zillow last checked:
Listing updated:
Listed by:
Jamieson Duston,
Duston Leddy Real Estate Cell:603-365-5848
Source: PrimeMLS,MLS#: 5106529
Facts & features
Interior
Bedrooms & bathrooms
- Bedrooms: 4
- Bathrooms: 3
- Full bathrooms: 2
- 1/2 bathrooms: 1
Heating
- Propane, Hot Water
Cooling
- None
Features
- Basement: Full,Partially Finished,Storage Space,Walk-Up Access
Interior area
- Total structure area: 3,057
- Total interior livable area: 2,866 sqft
- Finished area above ground: 2,560
- Finished area below ground: 306
Video & virtual tour
Property
Parking
- Total spaces: 3
- Parking features: Paved
- Garage spaces: 3
Features
- Levels: Two
- Stories: 2
- Frontage length: Road frontage: 180
Lot
- Size: 0.93 Acres
- Features: Wooded
Details
- Parcel number: DRHMM10B6L3
- Zoning description: RB
- Special conditions: Standard
Construction
Type & style
- Home type: SingleFamily
- Architectural style: Colonial
- Property subtype: Single Family Residence
Materials
- Brick Veneer Exterior, Wood Siding
- Foundation: Poured Concrete
- Roof: Architectural Shingle
Condition
- New construction: No
- Year built: 1972
Utilities & green energy
- Electric: 200+ Amp Service
- Sewer: 1000 Gallon, Concrete, Private Sewer, Public Sewer at Street
- Utilities for property: Cable, Sewer Available
Community & HOA
Location
- Region: Durham
Financial & listing details
- Price per square foot: $314/sqft
- Tax assessed value: $630,400
- Annual tax amount: $11,896
- Date on market: 8/25/2026
Estimated market value
$901,100
$856,000 - $946,000
$5,311/mo
Price history
| Date | Event | Price |
|---|---|---|
| 10/18/2026 | Pending sale | $899,900$314/sqft |
Source:  PrimeMLS #5106529 Report a problem PrimeMLS #5106529 Report a problem | ||
| 8/25/2026 | Listed for sale | $899,900$314/sqft |
Source: PrimeMLS #5106529 Report a problem | ||
Public tax history
| Year | Property taxes | Tax assessment |
|---|---|---|
| 2024 | $9,420 | $339,700 |
| 2023 | $9,420 | $339,700 |
| 2022 | $9,420 | $339,700 |
| 2021 | $9,420 | $339,700 |
| 2020 | $9,420 +1.1% | $339,700 |
| 2019 | $9,318 +2.4% | $339,700 |
| 2018 | $9,104 -5.5% | $339,700 +8.1% |
| 2017 | $9,630 +3.1% | $314,300 |
| 2016 | $9,344 -0.4% | $314,300 |
| 2015 | $9,382 -2.2% | $314,300 |
| 2014 | $9,592 +0.4% | $314,300 |
| 2013 | $9,558 +0.6% | $314,300 -6.7% |
| 2011 | $9,501 +3.4% | $336,900 |
| 2010 | $9,191 +1% | $336,900 |
| 2009 | $9,096 +1.2% | $336,900 |
| 2008 | $8,985 +3.2% | $336,900 +9.3% |
| 2007 | $8,704 | $308,200 |
Find assessor info on the county website
Monthly payment
Est. payment
Payment breakdown
Explore the cost of this home by adjusting the details. Changes won't be saved.Climate risks
Neighborhood: 03824
Nearby schools
Schools provided by the listing agent
- Elementary: Moharimet School
- Middle: Oyster River Middle School
- High: Oyster River High School
- District: Oyster River Cooperative
Source: PrimeMLS. This data may not be complete. We recommend contacting the local school district to confirm school assignments for this home.
Similar homes
- $799,9004 bd3 ba3k sqft172 Packers Falls Road, Durham, NH 03824Active
 MLS ID #5110296, Foss & Russell Group. PrimeMLS
 - $898,5004 bd3 ba2.8k sqft144 Boxwood Lane, Dover, NH 03820Active
 MLS ID #5102428, Dan Hickman. PrimeMLS
 - $749,9994 bd3 ba2.9k sqft3 Foxtail Ridge, Dover, NH 03820Active
 MLS ID #5114195, Peggy Carter. PrimeMLS
 - $799,0003 bd3 ba2.7k sqft177 Columbus Ave, Dover, NH 03820For Sale
 MLS ID #73577329, Tami Mallett, Cameron Prestige - Amesbury. MLS PIN
 - $899,0003 bd2 ba2.1k sqft87 Darcy Road, York, ME 03909Active
 MLS ID #1681031, Abigail Douris Real EstateLLC. Maine Listings
 - $949,9004 bd2 ba1.6k sqft41 Kings Court, Wells, ME 04090ActiveMLS ID #1685156, Coldwell Banker Realty. Maine Listings
- $725,0004 bd3 ba3.5k sqft663 Beech Ridge Road, North Berwick, ME 03906ActiveMLS ID #1684881, Keller Williams Coastal and Lakes & Mountains Realty. Maine Listings
- $729,0003 bd3 ba2k sqft33 Log N Rock Road, Eliot, ME 03903ActiveMLS ID #1683627, Parmley Properties. Maine Listings
- $995,0004 bd4 ba2.5k sqft5 Winterbrook Drive, York, ME 03909ActiveMLS ID #1670288, Keller Williams Coastal and Lakes & Mountains Realty. Maine Listings
