Welcome to 6 Arbor Glen Lane! Offering a cul-de-sac setting, an outstanding commuter location, and inviting spaces inside and out make this three-bedroom, two-and-a-half-bath home a wonderful place to call your own. Set in a fantastic neighborhood, this property brings together the features you want for everyday living with plenty of room to relax and entertain. The living room welcomes you with hardwood flooring and a wood-burning fireplace that adds warmth and character. Whether you’re gathering with guests or settling in for a quiet evening, this comfortable space offers an inviting backdrop. Hardwood floors throughout portions of the home enhance its timeless appeal. The upgraded kitchen features upgraded cabinetry, stainless steel appliances, and a center island that provides additional workspace and a convenient gathering spot. From preparing everyday meals to hosting special occasions, this kitchen offers a practical and attractive setting for the heart of the home. The spacious primary suite provides a private retreat, complete with its own full bathroom and a generously sized walk-in closet. Two additional bedrooms offer flexibility for guests, a home office, or other needs, while the home’s two-and-a-half bathrooms add everyday convenience. A finished family room in the lower level expands your living space and opens possibilities for a media room, game room, workout area, or a comfortable spot to unwind. This additional gathering space gives you options to make the home work for your lifestyle. Outside, a large vinyl deck overlooks the fenced backyard, creating a welcoming setting for outdoor dining, summer gatherings, or simply enjoying some fresh air. The fenced yard offers room for gardening, recreation, and outdoor enjoyment, while the cul-de-sac location adds to the property’s neighborhood appeal. A one-car garage rounds out the home’s practical features, providing covered parking and additional storage options. With an upgraded kitchen, a private primary suite, a cozy fireplace, finished lower-level living space, and an inviting backyard, this home offers a thoughtful combination of comfort and convenience. Enjoy a fantastic neighborhood setting with an excellent commuter location that makes this property an opportunity you won’t want to miss!
Pending
$684,900
6 Arbor Glen Ln, Methuen, MA 01844
3beds
2,048sqft
Single Family Residence
Built in 1985
0.35 Acres Lot
$683,000 Zestimate®
$334/sqft
$-- HOA
What's special
Wood-burning fireplaceOne-car garageUpgraded kitchenInviting backyardCul-de-sac settingTwo-and-a-half bathroomsPrivate retreat
- 50 days
- 55
- 1
Zillow last checked:
Listing updated:
Listed by:
Kerry Nicolls 978-375-0943,
Foundation Brokerage Group 800-983-1945
Source: MLS PIN,MLS#: 73585482
Facts & features
Interior
Bedrooms & bathrooms
- Bedrooms: 3
- Bathrooms: 3
- Full bathrooms: 2
- 1/2 bathrooms: 1
Primary bedroom
- Features: Bathroom - Full, Flooring - Wall to Wall Carpet
- Level: Second
- Area: 200.74
- Dimensions: 16.17 x 12.42
Bedroom 2
- Features: Flooring - Wall to Wall Carpet
- Level: Second
- Area: 194.17
- Dimensions: 19.42 x 10
Bedroom 3
- Features: Flooring - Wall to Wall Carpet
- Level: Second
- Area: 144.89
- Dimensions: 13.58 x 10.67
Primary bathroom
- Features: Yes
Bathroom 1
- Level: First
Bathroom 2
- Level: Second
Bathroom 3
- Level: Second
Dining room
- Features: Flooring - Hardwood
- Level: First
- Area: 12857.5
- Dimensions: 1110 x 11.58
Family room
- Features: Flooring - Wall to Wall Carpet
- Level: Basement
- Area: 245.33
- Dimensions: 21.33 x 11.5
Kitchen
- Features: Flooring - Vinyl, Kitchen Island, Cabinets - Upgraded, Deck - Exterior, Recessed Lighting
- Level: First
- Area: 245
- Dimensions: 21 x 11.67
Living room
- Features: Flooring - Hardwood
- Level: First
- Area: 434.2
- Dimensions: 25.42 x 17.08
Heating
- Forced Air, Natural Gas
Cooling
- Central Air
Appliances
- Included: Tankless Water Heater, Range, Dishwasher, Microwave, Refrigerator, Washer, Dryer
- Laundry: First Floor
Features
- Flooring: Vinyl, Carpet, Hardwood
- Basement: Full,Partially Finished
- Number of fireplaces: 1
- Fireplace features: Living Room
Interior area
- Total structure area: 2,048
- Total interior livable area: 2,048 sqft
- Finished area above ground: 1,800
- Finished area below ground: 248
Video & virtual tour
Property
Parking
- Total spaces: 5
- Parking features: Under, Garage Door Opener, Paved Drive, Off Street
- Attached garage spaces: 1
- Uncovered spaces: 4
Features
- Patio & porch: Deck - Vinyl
- Exterior features: Deck - Vinyl, Rain Gutters, Storage, Fenced Yard, Garden
- Fencing: Fenced/Enclosed,Fenced
Lot
- Size: 0.35 Acres
Details
- Parcel number: M:0812 B:0080 L:006E,2045688
- Zoning: RC
Construction
Type & style
- Home type: SingleFamily
- Architectural style: Colonial
- Property subtype: Single Family Residence
Materials
- Frame
- Foundation: Concrete Perimeter
- Roof: Shingle
Condition
- Year built: 1985
Utilities & green energy
- Electric: 200+ Amp Service
- Sewer: Public Sewer
- Water: Public
Community & HOA
Community
- Features: Public Transportation, Shopping, Golf, Highway Access
HOA
- Has HOA: No
Location
- Region: Methuen
Financial & listing details
- Price per square foot: $334/sqft
- Tax assessed value: $570,500
- Annual tax amount: $5,933
- Date on market: 10/3/2026
Estimated market value
$683,000
$649,000 - $717,000
$3,888/mo
Price history
| Date | Event | Price |
|---|---|---|
| 10/19/2026 | Pending sale | $684,900$334/sqft |
Source: MLS PIN #73585482 Report a problem | ||
| 10/5/2026 | Contingent | $684,900$334/sqft |
Source: MLS PIN #73585482 Report a problem | ||
| 10/1/2026 | Listed for sale | $684,900$334/sqft |
Source: MLS PIN #73585482 Report a problem | ||
Public tax history
| Year | Property taxes | Tax assessment |
|---|---|---|
| 2025 | $5,748 +0.8% | $543,300 +3.4% |
| 2024 | $5,705 +4.1% | $525,300 +12.2% |
| 2023 | $5,478 | $468,200 |
| 2022 | $5,478 +13.6% | $468,200 +28.1% |
| 2021 | $4,822 +0.7% | $365,600 +2.6% |
| 2020 | $4,789 +1.6% | $356,300 +7.2% |
| 2019 | $4,715 +2.6% | $332,300 +3.2% |
| 2018 | $4,594 +2.5% | $321,900 +5.3% |
| 2017 | $4,480 0% | $305,800 +1.1% |
| 2016 | $4,482 +3.6% | $302,600 +2.2% |
| 2015 | $4,325 +7.1% | $296,200 +8.9% |
| 2014 | $4,039 +3.2% | $272,000 +0.1% |
| 2013 | $3,912 +4.1% | $271,700 -5.7% |
| 2012 | $3,758 +5.2% | $288,200 +2.4% |
| 2011 | $3,571 +0.8% | $281,400 -5.8% |
| 2010 | $3,543 +2.7% | $298,700 -6.4% |
| 2009 | $3,449 -1% | $319,100 -6.1% |
| 2008 | $3,483 +6.2% | $339,800 |
| 2007 | $3,279 +5.8% | $339,800 +1.8% |
| 2006 | $3,098 +3.7% | $333,800 +12.2% |
| 2005 | $2,987 -2.4% | $297,500 +14% |
| 2004 | $3,060 -0.1% | $260,900 |
| 2003 | $3,063 +9.2% | $260,900 +40% |
| 2001 | $2,805 -0.4% | $186,400 +0.4% |
| 2000 | $2,816 -14.9% | $185,600 +26.2% |
| 1998 | $3,310 | $147,100 |
Find assessor info on the county website
Monthly payment
Est. payment
Payment breakdown
Explore the cost of this home by adjusting the details. Changes won't be saved.Climate risks
Neighborhood: 01844
Nearby schools

Similar homes
- $749,9004 bd3 ba2.7k sqft41 Riverview Ave, Methuen, MA 01844For Sale
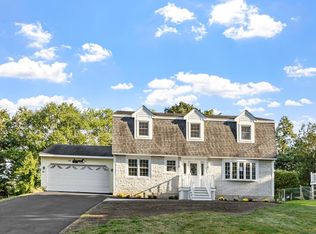 MLS ID #73580439, Fermin Group, Century 21 North East. MLS PIN
- $640,0003 bd3 ba1.8k sqft3 Smith Ave, Methuen, MA 01844For Sale
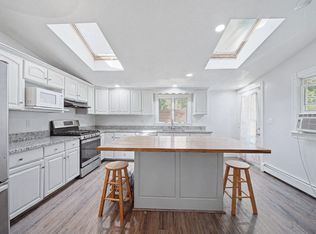 MLS ID #73558135, Daptfanim Martinez, eXp Realty LLC. MLS PIN
- $649,0003 bd3 ba1.8k sqft22 Brandy Ln, Pelham, NH 03076For Sale
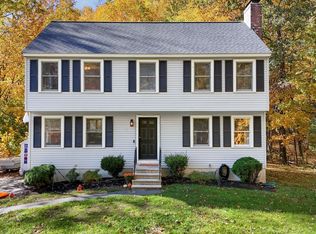 MLS ID #73593862, Priscilla Fitzgerald, Fitzgerald & Associates. MLS PIN
- $749,0004 bd2 ba2k sqft68 Concord Rd, Dracut, MA 01826For Sale
 MLS ID #73600026, Ron Cardillo, LAER Realty Partners. MLS PIN
