Welcome to 6 Prom Brian in Saint-Antoine! This inviting bungalow features three bedrooms and two full bathrooms on the main floor, an attached double garage and a partially finished basement. Stone accents and a covered front porch give the home a welcoming look and offer a sheltered spot to enjoy your morning coffee. Step inside to a spacious tiled foyer that opens to the dining room, where decorative columns and a large front window create a bright setting for everyday meals and special occasions. The kitchen features warm wood cabinetry, a tiled backsplash, ample cupboard space and a centre island with seating for casual meals or conversation while you cook. The adjoining living room is filled with natural light and features a tray ceiling, crown moulding and a stone-surround fireplace with a wood mantel. Patio doors lead directly to the back deck, making it easy to take supper outside on warm evenings. The primary suite is tucked away on one side of the home and features a generous walk-in closet and a private four-piece ensuite with a soaker tub and separate glass shower. On the opposite side, two additional bedrooms share a full bathroom. One of the bedrooms features a vaulted ceiling and a large window with an arched transom. Downstairs, several windows brighten the finished family room, with plenty of space for a movie area and a play corner. A second, partially finished recreation room gives you room to set up a home gym, games room or hobby space. A non-conforming bedroom, a two-piece bathroom and dedicated storage areas complete the lower level. Outside, the back deck overlooks the fenced backyard, with room to play and enjoy the outdoors. Mature trees, including an apple tree, add character to the property. A wide paved driveway leads to the attached double garage, with direct access to the home for easy grocery runs in any weather.
For sale
C$549,900
6 Brian, Saint Antoine, NB E4V 3L7
3beds
2,128sqft
SingleFamily
Built in 2012
1,241 Square Feet Lot
$-- Zestimate®
C$258/sqft
C$-- HOA
What's special
Three bedroomsAttached double garageStone accentsCovered front porchSpacious tiled foyerTiled backsplashAmple cupboard space
- 1 day
- 5
- 0
Zillow last checked:
Listing updated:
Listed by:
Renee Goguen, Salesperson 170637,
Keller Williams Capital Realty Brokerage,
Claude Bastarache, Salesperson 169702,
Keller Williams Capital Realty
Source: New Brunswick Real Estate Board,MLS®#: NB151508
Facts & features
Interior
Bedrooms & bathrooms
- Bedrooms: 3
- Bathrooms: 3
- Full bathrooms: 2
- 1/2 bathrooms: 1
Bedroom
- Level: Main
Bedroom
- Level: Main
Other
- Level: Main
Other
- Level: Main
Other
- Level: Main
Other
- Level: Lower
Other
- Level: Lower
Dining room
- Level: Main
Foyer
- Level: Main
Kitchen
- Level: Main
Living room
- Level: Main
Rec room
- Level: Lower
Rec room
- Level: Lower
Walk in closet
- Level: Main
Heating
- Baseboard, Electric, Forced Air, Heat Pump
Cooling
- Electric, Heat Pump
Features
- Flooring: Ceramic Tile, Tile
- Basement: Full,Partially Finished
- Has fireplace: No
Interior area
- Total structure area: 2,128
- Total interior livable area: 2,128 sqft
- Finished area above ground: 1,469
Video & virtual tour
Property
Parking
- Parking features: Asphalt, Garage
- Has garage: Yes
- Has uncovered spaces: Yes
Features
- Levels: One
Lot
- Size: 1,241 Square Feet
- Features: Under 0.5 Acres
Details
- Parcel number: 25425992
Construction
Type & style
- Home type: SingleFamily
- Architectural style: Bungalow
Materials
- Cultured Stone, Vinyl Siding
- Foundation: Concrete
- Roof: Asphalt
Condition
- Year built: 2012
Utilities & green energy
- Sewer: Municipal
- Water: Municipal
Community & HOA
Location
- Region: Saint Antoine
Financial & listing details
- Price per square foot: C$258/sqft
- Annual tax amount: C$6,063
- Date on market: 11/19/2026
- Ownership: Freehold
Price history
Price history is unavailable.
Public tax history
Tax history is unavailable.
Climate risks
Neighborhood: E4V
Nearby schools
GreatSchools rating
No schools nearby
We couldn't find any schools near this home.

Similar homes
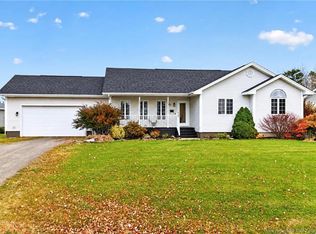
- C$459,9004 bd2 ba1.9k sqft22 Joey St, Saint Antoine, NB E4V 3L5For Sale
 MLS ID #NB136997, Felix LeBlanc, Salesperson, Real Broker Brokerage. New Brunswick Real Estate Board
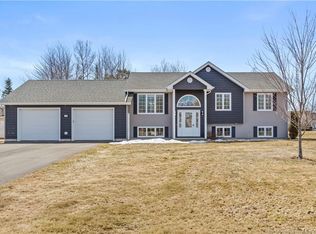
- C$639,9003 bd2 ba1.7k sqft500 Kay Rd, Saint Mary, NB E4V 0C5For Sale
 MLS ID #NB147637, Renee Goguen, Salesperson, Keller Williams Capital Realty Brokerage. New Brunswick Real Estate Board
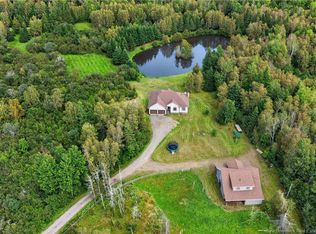
- C$445,0004 bd2 ba2.3k sqft27 Clement Ave, Saint Antoine, NB E4V 1E2For Sale
 MLS ID #NB138595, Brent Ryan, Associate Manager, Keller Williams Capital Realty Brokerage. New Brunswick Real Estate Board
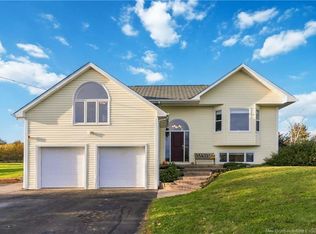
- C$599,9003 bd3 ba2.3k sqft336 Scotch Settlement Rd, Moncton, NB E1H 1R1For Sale
 MLS ID #NB149976, Mike Doiron, Salesperson, EXIT Realty Associates Brokerage. New Brunswick Real Estate Board
