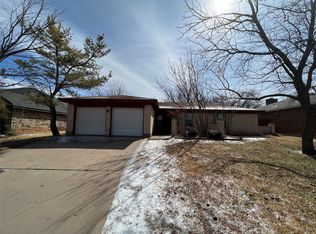
Discover the perfect blend of comfort and style in this delightful three-bedroom, two-bathroom residence with its inviting brick exterior, landscaped lawn, and a spacious two-car garage, this property exudes curb appeal and practicality. Step inside to experience an open-concept design that effortlessly combines the living, dining, and kitchen areas, creating a welcoming environment for relaxation and entertainment. The cozy, brick fireplace serves as the focal point of the living room, providing warmth and charm during cooler Texas nights. Ample natural light floods the space, enhancing its warmth and inviting ambiance. Retire to the primary suite, a haven of tranquility featuring ample closet space and a private ensuite bathroom with dual sinks, providing both privacy and convenience. Two additional bedrooms offer flexibility for guest accommodations, home office space, or a creative studio, complemented by a well-appointed second bathroom. The roof was replaced in 2023 after leak from the back side of the chimney went into kitchen ceiling. The backyard is an outdoor oasis, perfect for enjoying sunny Texas days. Located within a friendly neighborhood, this home is conveniently situated close to local amenities, Wylie schools, offering a perfect balance of community and accessibility. Experience all that Abilene has to offer in this charming residence that is ready to welcome its new owners. Don’t miss this opportunity to make it yours!
For sale
$220,000
6 Buttercup Dr, Abilene, TX 79606
3beds
1,165sqft
Single Family Residence
Built in 1983
5,662 Square Feet Lot
$217,500 Zestimate®
$189/sqft
$-- HOA
What's special
Cozy brick fireplaceInviting brick exteriorAmple natural lightLandscaped lawnWell-appointed second bathroomSpacious two-car garage
- 1 day |
- 633 |
- 76 |
Zillow last checked:
Listing updated:
Listed by:
Kathy Sanders 0515922 325-864-9970,
Coldwell Banker Apex, REALTORS 325-690-4000
Source: NTREIS,MLS#: 21337351
Facts & features
Interior
Bedrooms & bathrooms
- Bedrooms: 3
- Bathrooms: 2
- Full bathrooms: 2
Primary bedroom
- Features: Dual Sinks, Walk-In Closet(s)
- Level: First
- Dimensions: 13 x 10
Living room
- Features: Ceiling Fan(s), Fireplace
- Level: First
- Dimensions: 16 x 17
Heating
- Central, Electric
Cooling
- Central Air, Ceiling Fan(s), Electric
Appliances
- Included: Dishwasher, Electric Range, Disposal
- Laundry: Laundry in Utility Room
Features
- Decorative/Designer Lighting Fixtures, High Speed Internet, Pantry, Cable TV, Vaulted Ceiling(s), Walk-In Closet(s)
- Flooring: Carpet, Ceramic Tile
- Windows: Window Coverings
- Has basement: No
- Number of fireplaces: 1
- Fireplace features: Living Room, Masonry, Wood Burning
Interior area
- Total interior livable area: 1,165 sqft
Video & virtual tour
Property
Parking
- Total spaces: 2
- Parking features: Driveway, Garage Faces Front, Garage, Garage Door Opener
- Attached garage spaces: 2
Features
- Levels: One
- Stories: 1
- Patio & porch: Patio
- Pool features: None
- Fencing: Back Yard,Wood
Lot
- Size: 5,662 Square Feet
- Features: Interior Lot, Landscaped, Few Trees
Details
- Parcel number: 29936
Construction
Type & style
- Home type: SingleFamily
- Architectural style: Traditional,Detached
- Property subtype: Single Family Residence
Materials
- Brick
- Foundation: Slab
- Roof: Composition
Condition
- Year built: 1983
Utilities & green energy
- Sewer: Public Sewer
- Water: Public
- Utilities for property: Sewer Available, Water Available, Cable Available
Community & HOA
Community
- Features: Curbs
- Subdivision: Mesquite Forest Estates
HOA
- Has HOA: No
Location
- Region: Abilene
Financial & listing details
- Price per square foot: $189/sqft
- Tax assessed value: $166,476
- Annual tax amount: $4,092
- Date on market: 7/21/2026
- Cumulative days on market: 3 days
- Exclusions: Hot Tub
Estimated market value
$217,500
$207,000 - $228,000
$2,541/mo
Price history
| Date | Event | Price |
|---|---|---|
| 7/21/2026 | Listed for sale | $220,000+128%$189/sqft |
Source: NTREIS #21337351 Report a problem | ||
| 2/17/2013 | Listing removed | $1,000$1/sqft |
Source: Coldwell Banker Panian and Mash, REALTORS #11894159 Report a problem | ||
| 2/1/2013 | Listed for rent | $1,000$1/sqft |
Source: Coldwell Banker Panian and Mash, REALTORS #11894159 Report a problem | ||
| 3/13/2012 | Listing removed | $1,000$1/sqft |
Source: Coldwell Banker Panian and Mash, REALTORS #11717397 Report a problem | ||
| 2/6/2012 | Listed for rent | $1,000$1/sqft |
Source: Coldwell Banker Panian and Mash, REALTORS #11717397 Report a problem | ||
| 10/27/2010 | Listing removed | $96,500$83/sqft |
Source: iseemedia #11259461 Report a problem | ||
| 1/7/2010 | Listed for sale | $96,500$83/sqft |
Source: iseemedia #11259461 Report a problem | ||
| 11/27/2009 | Listing removed | $96,500$83/sqft |
Source: Coldwell Banker Panian and Mash, REALTORS #11259461 Report a problem | ||
| 10/24/2009 | Price change | $96,500-3.4%$83/sqft |
Source: Coldwell Banker Panian and Mash, REALTORS #11259461 Report a problem | ||
| 9/18/2009 | Listed for sale | $99,900$86/sqft |
Source: Coldwell Banker Panian and Mash, REALTORS #11259461 Report a problem | ||
Public tax history
| Year | Property taxes | Tax assessment |
|---|---|---|
| 2025 | $977 | $166,476 +5.4% |
| 2024 | $977 | $157,900 +10% |
| 2023 | $977 -42.2% | $143,545 +10% |
| 2022 | $1,691 | $130,495 +10% |
| 2021 | -- | $118,632 +6.9% |
| 2020 | $1,691 | $110,931 +7.4% |
| 2019 | $1,691 -32.9% | $103,320 +1.7% |
| 2018 | $2,520 | $101,638 +1% |
| 2017 | $2,520 +8.7% | $100,678 +4.7% |
| 2016 | $2,319 +10.4% | $96,177 +0.6% |
| 2015 | $2,101 | $95,627 +2.2% |
| 2014 | $2,101 | $93,552 0% |
| 2013 | -- | $93,584 +1.2% |
| 2012 | -- | $92,490 |
| 2011 | -- | $92,490 -1.1% |
| 2010 | -- | $93,503 +0.8% |
| 2009 | -- | $92,769 -1.1% |
| 2008 | -- | $93,839 +17.4% |
| 2007 | -- | $79,941 +10% |
| 2006 | -- | $72,674 +2.2% |
| 2005 | -- | $71,076 +5.7% |
| 2004 | -- | $67,260 +2.3% |
| 2003 | -- | $65,721 |
Find assessor info on the county website
Monthly payment
Est. payment
Payment breakdown
Explore the cost of this home by adjusting the details. Changes won't be saved.Climate risks
Neighborhood: Far Southside
Nearby schools
GreatSchools rating
- 9/10Wylie West Junior High SchoolGrades: 5-8Distance: 0.5 mi
- 7/10Wylie High SchoolGrades: 9-12Distance: 1.3 mi
- NAWylie Elementary SchoolGrades: K-2Distance: 1.3 mi
Schools provided by the listing agent
- Elementary: Wylie East
- Middle: Wylie East
- High: Wylie
- District: Wylie ISD, Taylor Co.
Source: NTREIS. This data may not be complete. We recommend contacting the local school district to confirm school assignments for this home.

- $198,0003 bd2 ba1.1k sqft4 Buttercup Dr, Abilene, TX 79606Off Market
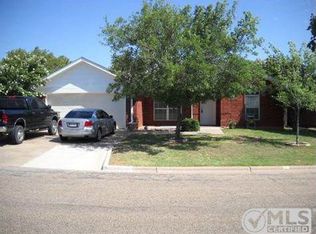
- $251,6003 bd2 ba1.2k sqft8 Buttercup Dr, Abilene, TX 79606Off Market
- $22,0326,886 Square Feet2 Buttercup Dr, Abilene, TX 79606Off Market
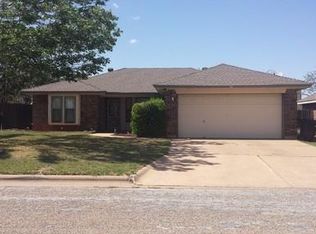
- $210,5003 bd2 ba1.1k sqft10 Buttercup Dr, Abilene, TX 79606Off Market
- $139,3921 Acres7601 Buffalo Gap Rd, Abilene, TX 79606Off Market
- $235,300-- bd2 ba1.3k sqft1 Queen Anns Lace, Abilene, TX 79606Off Market
- $254,400-- bd2 ba1.2k sqft5 Buttercup Dr, Abilene, TX 79606Off Market
- $211,1003 bd2 ba1.1k sqft12 Buttercup Dr, Abilene, TX 79606Off Market
A local agent can set up tours, give advice and negotiate with sellers.
A local lender can help you make sure your offer is ready when you are.
Similar homes
- $219,0003 bd2 ba1k sqft4201 Craig Dr, Abilene, TX 79606For Sale
 MLS ID #21299385, Robbie Johnson. NTREIS
 - $--3 bd2 ba1.2k sqft3833 Wake Forrest Ln, Abilene, TX 79602Auction
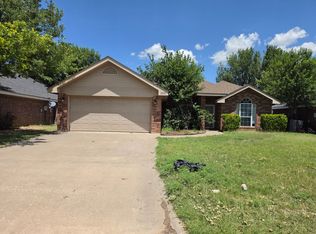 ServiceLink Auction
 - $265,0003 bd2 ba1.6k sqft8001 Weehunt Ct, Abilene, TX 79606For Sale
 MLS ID #21316573, John Hill. NTREIS
 - $285,0003 bd2 ba1.3k sqft2725 Broken Bough Trl, Abilene, TX 79606For Sale By Owner

- $225,0003 bd2 ba1.3k sqft7960 Us Highway 277 S, Abilene, TX 79606For SaleMLS ID #21330658, Brittany Lewallen. NTREIS
- $268,0004 bd2 ba1.4k sqft2934 Arlington Ave, Abilene, TX 79606For SaleMLS ID #21330048, Stacy Doby. NTREIS
- $232,5003 bd2 ba1.6k sqft3010 Grand Ave, Abilene, TX 79605For SaleMLS ID #21315914, Tony Panian Jr.. NTREIS
- $195,0004 bd2 ba1.1k sqft5201 N 9th St, Abilene, TX 79603For SaleMLS ID #21336756, Monique Stokes. NTREIS
- $199,0003 bd2 ba1.1k sqft5143 Durango Dr, Abilene, TX 79605For SaleMLS ID #21310771, Michelle Brown. NTREIS
- $200,0003 bd1 ba965 sqft2371 Moore St, Abilene, TX 79605For SaleMLS ID #21327743, Chelsea Stroud. NTREIS
- $225,0003 bd2 ba1.5k sqft1141 Westridge Dr, Abilene, TX 79605For SaleMLS ID #21320869, Deborah Church. NTREIS
- $285,0003 bd2 ba1.5k sqft4326 Garden Grove Ln, Abilene, TX 79606For SaleMLS ID #21330063, Angela Tomlin. NTREIS
- $286,0003 bd2 ba1.6k sqft4350 Mary Lou Ln, Abilene, TX 79606For SaleMLS ID #21328119, Stefanie Bonds. NTREIS
- $205,0003 bd2 ba958 sqft4918 S 5th St, Abilene, TX 79605For SaleMLS ID #21292926, Kayla Goodman. NTREIS
- $289,9003 bd2 ba1.2k sqft3433 Seymour Ct, Abilene, TX 79606For SaleMLS ID #21329993, Anna Hughes. NTREIS
- $--3 bd1 ba1.3k sqft2109 Edgemont Dr, Abilene, TX 79605AuctionAuction.com 1
- $250,0003 bd2 ba1.5k sqft7942 Us Highway 277 S, Abilene, TX 79606For SaleMLS ID #21316896, Abigail Nelson. NTREIS
- $199,5003 bd1 ba1k sqft873 Presidio Dr, Abilene, TX 79605For SaleMLS ID #21313511, Geoffrey Leal. NTREIS
- $180,0003 bd2 ba1.4k sqft7075 Private Road 2383, Clyde, TX 79510For SaleMLS ID #11885286, Monnie Davis, BLAIR REALTY. My State MLS
- $220,0003 bd2 ba1k sqft1439 Plum St, Abilene, TX 79601For SaleMLS ID #21327119, Tony Panian Jr.. NTREIS
