Welcome to this pristine and beautifully maintained 3-bedroom, 1.5-bath Colonial nestled in the desirable Bronxville Manor neighborhood and located within the highly regarded Tuckahoe School District. Freshly painted and move-in ready, this charming home features hardwood floors throughout, new windows, split A/C units, and charm at every turn. The main level offers a welcoming living room with a fireplace, a formal dining room with sliding glass doors leading to the backyard, an updated kitchen, a convenient powder room, and direct access to the attached garage. A side entrance provides easy access to both the driveway and backyard. Upstairs, you'll find three bedrooms, a full hall bath, and ample closet space. The third bedroom includes access to a walk-up attic, providing excellent storage potential. The finished lower level adds valuable living space with a second fireplace, laundry area, storage, utility room, and direct access to the backyard. Situated on a lush, level oversized property, the expansive yard offers endless possibilities for outdoor entertaining, gardening, recreation, or future expansion. Set on a quiet, tucked-away street ideal for walking, biking, and neighborhood enjoyment, this exceptional home is within walking distance to schools, parks, shops, and restaurants. Conveniently located near major transportation and Metro-North for a quick commute to Grand Central Terminal. Residents are also eligible for membership at Lake Isle Country Club, featuring golf, swimming, and year-round tennis. A rare opportunity to own a truly move-in-ready home in a sought-after neighborhood offering charm, convenience, and an exceptional lifestyle.
Pending
$950,000
6 Deerfield Avenue, Eastchester, NY 10709
3beds
1,450sqft
Single Family Residence, Residential
Built in 1937
6,155 Square Feet Lot
$-- Zestimate®
$655/sqft
$-- HOA
What's special
- 60 days |
- 134 |
- 1 |
Likely to sell faster than
Zillow last checked:
Listing updated:
Listed by:
Houlihan Lawrence Inc. 914-361-1065,
Happy French-Zingaro 914-260-5927
Source: OneKey® MLS as distributed by MLS GRID,MLS#: 1011893
Facts & features
Interior
Bedrooms & bathrooms
- Bedrooms: 3
- Bathrooms: 2
- Full bathrooms: 1
- 1/2 bathrooms: 1
Heating
- Hot Water, Natural Gas
Cooling
- Ductless
Appliances
- Included: Dishwasher, Dryer, Range, Refrigerator, Washer
- Laundry: Washer/Dryer Hookup, In Basement
Features
- Formal Dining, Galley Type Kitchen, Storage, Walk Through Kitchen
- Flooring: Tile, Wood
- Basement: Full,Walk-Out Access
- Attic: Stairs
- Number of fireplaces: 2
- Fireplace features: Basement, Living Room
Interior area
- Total structure area: 1,450
- Total interior livable area: 1,450 sqft
Property
Parking
- Total spaces: 3
- Parking features: Attached, Driveway, Garage, On Street
- Garage spaces: 1
- Has uncovered spaces: Yes
Features
- Levels: Two
- Patio & porch: Patio
Lot
- Size: 6,155 Square Feet
- Features: Back Yard, Front Yard, Interior Lot, Level, Near Public Transit, Near School, Near Shops
Details
- Parcel number: 2489078000000050000006
- Special conditions: None
Construction
Type & style
- Home type: SingleFamily
- Architectural style: Colonial
- Property subtype: Single Family Residence, Residential
Materials
- Frame
- Foundation: Concrete Perimeter
Condition
- Actual
- Year built: 1937
Utilities & green energy
- Sewer: Public Sewer
- Water: Public
- Utilities for property: Electricity Connected, Natural Gas Connected, Sewer Connected, Trash Collection Public, Water Connected
Community & HOA
HOA
- Has HOA: No
Location
- Region: Eastchester
Financial & listing details
- Price per square foot: $655/sqft
- Tax assessed value: $7,300
- Annual tax amount: $20,390
- Date on market: 6/19/2026
- Cumulative days on market: 53 days
- Listing agreement: Exclusive Right To Sell
- Inclusions: As seen
- Exclusions: N/A
- Electric utility on property: Yes
Estimated market value
Not available
Estimated sales range
Not available
Not available
Price history
| Date | Event | Price |
|---|---|---|
| 6/29/2026 | Pending sale | $950,000$655/sqft |
Source:  OneKey® MLS as distributed by MLS GRID #1011893 Report a problem OneKey® MLS as distributed by MLS GRID #1011893 Report a problem | ||
| 6/19/2026 | Listed for sale | $950,000$655/sqft |
Source: OneKey® MLS as distributed by MLS GRID #1011893 Report a problem | ||
Public tax history
| Year | Property taxes | Tax assessment |
|---|---|---|
| 2025 | -- | $7,300 |
| 2024 | -- | $7,300 |
| 2023 | -- | $7,300 |
| 2022 | -- | $7,300 |
| 2021 | -- | $7,300 |
| 2020 | -- | $7,300 |
| 2019 | -- | $7,300 |
| 2018 | -- | $7,300 |
| 2017 | -- | $7,300 |
| 2016 | -- | $7,300 |
| 2015 | -- | $7,300 |
| 2014 | -- | $7,300 |
| 2013 | -- | $7,300 |
| 2012 | -- | $7,300 |
| 2011 | -- | $7,300 |
| 2010 | -- | $7,300 |
| 2009 | -- | $7,300 |
| 2008 | -- | $7,300 |
| 2007 | -- | $7,300 |
| 2006 | -- | $7,300 |
| 2005 | -- | $7,300 |
| 2004 | -- | $7,300 |
| 2003 | -- | $7,300 |
| 2002 | -- | $7,300 |
| 2001 | -- | $7,300 |
| 2000 | -- | $7,300 |
| 1999 | -- | $7,300 |
Find assessor info on the county website
Monthly payment
Climate risks
Neighborhood: 10709
Nearby schools
GreatSchools rating
- 9/10William E Cottle SchoolGrades: PK-5Distance: 0.3 mi
- 7/10Tuckahoe Middle SchoolGrades: 6-8Distance: 0.1 mi
- 8/10Tuckahoe High SchoolGrades: 9-12Distance: 0.1 mi
Schools provided by the listing agent
- Elementary: William E Cottle School
- Middle: Tuckahoe Middle School
- High: Tuckahoe High School
Source: OneKey® MLS as distributed by MLS GRID. This data may not be complete. We recommend contacting the local school district to confirm school assignments for this home.
- $1,330,0004 bd2 ba1.8k sqft10 Deerfield Ave, Eastchester, NY 10709Off Market
- $974,500-- bd-- ba-- sqft85 North Rd, Eastchester, NY 10709Off Market
- $1,273,200-- bd-- ba-- sqft83 North Rd, Eastchester, NY 10709Off Market
- $1,057,400-- bd-- ba-- sqft87 North Rd, Eastchester, NY 10709Off Market
- $983,400-- bd-- ba-- sqft12 Deerfield Ave, Eastchester, NY 10709Off Market
- $965,300-- bd-- ba-- sqft89 North Rd, Eastchester, NY 10709Off Market
- $1,581,0004 bd3 ba2.7k sqft3 Deerfield Ave, Eastchester, NY 10709Sold
- $1,041,500-- bd-- ba-- sqft79 North Rd, Eastchester, NY 10709Off Market
A local agent can set up tours, give advice and negotiate with sellers.
Similar homes
- $950,0003 bd2 ba1.7k sqft31 Claudet Way, Eastchester, NY 10709For Sale
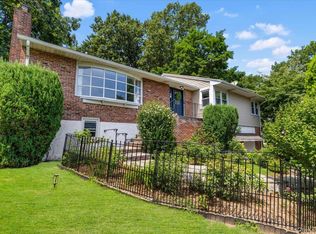
 MLS ID #1028629, Lorraine De La Parra, Listing by: Julia B Fee Sothebys Int. Rlty. OneKey® MLS as distributed by MLS GRID
 - $849,0003 bd3 ba1.7k sqft123 Briggs Avenue, Yonkers, NY 10701For Sale
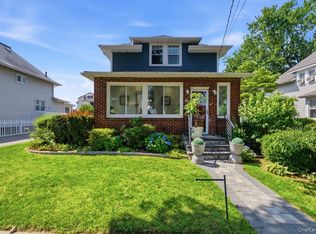 MLS ID #1031211, Kieran Dwyer, Listing by: Double C Realty. OneKey® MLS as distributed by MLS GRID
 - $879,0004 bd3 ba1.9k sqft81 Ridge Road, Yonkers, NY 10705For Sale
 MLS ID #1036289, Duwayne Shaw, Listing by: Shaw Properties. OneKey® MLS as distributed by MLS GRID
 - $989,0003 bd3 ba1.7k sqft21 Tanglewood Road, Scarsdale, NY 10583For Sale
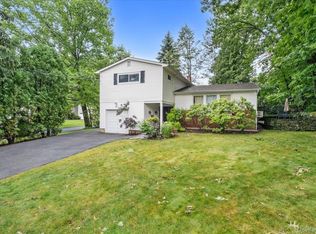 MLS ID #1017832, Bharathi J. Rao, Listing by: Houlihan Lawrence Inc.. OneKey® MLS as distributed by MLS GRID
 - $868,0003 bd3 ba1.5k sqft4084 Seton Avenue, Bronx, NY 10466For SaleMLS ID #1032952, Daniel Figueroa, Listing by: Locqube New York, Inc.. OneKey® MLS as distributed by MLS GRID
- $900,0003 bd2 ba1.8k sqft2351 Kingsland Avenue, Bronx, NY 10469For SaleMLS ID #1033312, Kulsoom Akhtar, Listing by: Key Nest Real Estate, Inc.. OneKey® MLS as distributed by MLS GRID
- $795,0003 bd2 ba1.4k sqft34 Keats Avenue, Hartsdale, NY 10530For SaleMLS ID #1033939, Jean-Charles DeOliveira Scappaticc, Listing by: ERA Insite Realty Services. OneKey® MLS as distributed by MLS GRID
- $999,0004 bd3 ba2k sqft32 Huntington Drive, Yonkers, NY 10704For SaleMLS ID #993756, Claire Hennessy, Listing by: Houlihan Lawrence Inc.. OneKey® MLS as distributed by MLS GRID
- $849,9993 bd3 ba1.9k sqft370 Summit Avenue, Mount Vernon, NY 10552For SaleMLS ID #996032, Ann Millinghaus, Listing by: eRealty Advisors, Inc. OneKey® MLS as distributed by MLS GRID
- $850,0003 bd2 ba1.8k sqft651 Secor Road, Hartsdale, NY 10530For SaleMLS ID #1029319, Agnes A. Seminara Holzberg, Listing by: Julia B Fee Sothebys Int. Rlty. OneKey® MLS as distributed by MLS GRID
- $979,0004 bd3 ba2k sqft40 Donald Drive, Hastings-on-Hudson, NY 10706For SaleMLS ID #992422, Eric Bernstein, Listing by: Compass Greater NY, LLC. OneKey® MLS as distributed by MLS GRID
- $699,0003 bd3 ba1.4k sqft4081 Grace Avenue, Bronx, NY 10466For SaleMLS ID #1036146, Eyal Sagi, Listing by: WW Realty Group Inc. OneKey® MLS as distributed by MLS GRID
- $689,9993 bd2 ba1.5k sqft20 Channing Place #2L, Eastchester, NY 10709For SaleMLS ID #1021548, Carolyn Constantine, Listing by: Coldwell Banker Realty. OneKey® MLS as distributed by MLS GRID
- $1,190,0003 bd3 ba1.5k sqft42 Stratford Road, Scarsdale, NY 10583For SaleMLS ID #1033850, Xiaomeng C. Zhang PSA, Listing by: Keller Williams Realty Greater. OneKey® MLS as distributed by MLS GRID
- $699,0003 bd3 ba1.4k sqft4081 Grace Ave Floor 2, Bronx, NY 10466ActiveMLS ID #S1841489, Chaya Sagi, Listing by: WW Realty Group. StreetEasy
- $1,150,0003 bd2 ba1.7k sqft144 Bell Road, Scarsdale, NY 10583For SaleMLS ID #1026179, Joseph Lukic, Listing by: Compass Greater NY, LLC. OneKey® MLS as distributed by MLS GRID
- $895,0003 bd2 ba1.5k sqft30 Blanchard Avenue, Dobbs Ferry, NY 10522For SaleMLS ID #976274, William Ford Sussman, Listing by: Coldwell Banker Realty. OneKey® MLS as distributed by MLS GRID
- $950,0004 bd2 ba1.9k sqft547 N 11th Street, New Hyde Park, NY 11040For SaleMLS ID #1035451, Thomas J. Nails, Listing by: Coldwell Banker American Homes. OneKey® MLS as distributed by MLS GRID
- $899,0004 bd2 ba1.6k sqft86 Maple Street, Dobbs Ferry, NY 10522For SaleMLS ID #1024486, Carmen A. Bauman, Listing by: Green Grass Real Estate Corp. OneKey® MLS as distributed by MLS GRID
- $799,0003 bd3 ba1.2k sqft21825 104th Avenue, Queens Village, NY 11429For SaleMLS ID #1037684, Md Towhidul Islam, Listing by: Keller Williams Legendary. OneKey® MLS as distributed by MLS GRID
