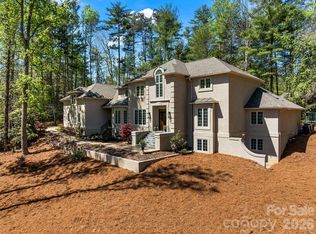
Set on a beautifully landscaped, level lot in the heart of Biltmore Forest, 6 Deerfield Road is a sophisticated residence where timeless character meets thoughtfully reimagined interiors. Extensively remodeled by the current owners, the home has been transformed for modern living while retaining the warmth and character that make established Biltmore Forest homes so distinctive.
At the heart of the residence is a striking, beautifully appointed kitchen designed as much for gathering as it is for cooking. Generous proportions, abundant workspace and an effortless connection to the surrounding living areas create a natural setting for everything from relaxed mornings to memorable evenings with family and friends. Multiple living and entertaining spaces throughout the home offer both intimacy and scale, allowing the residence to adapt beautifully to everyday life and larger occasions.
Beyond the interiors, the exceptional backyard is one of the property's defining features. Expansive, flat and beautifully landscaped, it offers a rare sense of openness and usability—an idyllic backdrop for alfresco dining, garden parties, recreation or quiet afternoons at home.
Adding another dimension to the property is a private guest apartment offering exceptional flexibility for extended family, guests or a dedicated work-from-home retreat. Currently utilized as an income-producing rental, it also presents the opportunity for continued rental income while remaining separate from the home's primary living spaces.
Thoughtfully renovated, remarkably versatile and designed for gracious living indoors and out, 6 Deerfield Road presents a compelling opportunity to enjoy one of Asheville's most established and sought-after residential communities.
Active
$1,995,000
6 Deerfield Rd, Asheville, NC 28803
4beds
4,411sqft
Apartment
Built in 1964
0.84 Acres Lot
$1,871,900 Zestimate®
$452/sqft
$-- HOA
What's special
Thoughtfully reimagined interiorsGenerous proportionsAbundant workspaceBeautifully landscaped level lotExceptional backyardPrivate guest apartmentStriking beautifully appointed kitchen
- 21 days
- 1,341
- 162
Likely to sell faster than
Zillow last checked:
Listing updated:
Listed by:
Stacey Klimchuk stacey@ijbproperties.com,
Ivester Jackson Blackstream,
Lynn Roberts,
Ivester Jackson Blackstream
Source: Canopy MLS as distributed by MLS GRID,MLS#: 4423858
Facts & features
Interior
Bedrooms & bathrooms
- Bedrooms: 4
- Bathrooms: 4
- Full bathrooms: 3
- 1/2 bathrooms: 1
- Main level bedrooms: 4
Primary bedroom
- Level: Main
Bedroom s
- Level: Main
Bathroom full
- Level: Main
Bathroom half
- Level: Main
Den
- Level: Main
Dining room
- Level: Main
Kitchen
- Level: Main
Laundry
- Level: Main
Living room
- Level: Main
Office
- Level: Main
Heating
- Electric
Cooling
- Attic Fan, Central Air
Appliances
- Included: Dishwasher, Double Oven, Dryer, Gas Water Heater, Microwave, Refrigerator, Washer
- Laundry: Main Level
Features
- Total Primary Heated Living Area: 4062
- Flooring: Tile, Wood
- Windows: Skylight(s)
- Basement: Exterior Entry,Partial,Storage Space,Unfinished
- Fireplace features: Den, Living Room
Interior area
- Total structure area: 4,062
- Total interior livable area: 4,411 sqft
- Finished area above ground: 4,062
- Finished area below ground: 0
Property
Parking
- Total spaces: 3
- Parking features: Driveway, Attached Garage, Garage on Main Level
- Attached garage spaces: 2
- Carport spaces: 1
- Covered spaces: 3
- Has uncovered spaces: Yes
Features
- Levels: One
- Stories: 1
- Patio & porch: Front Porch, Patio, Rear Porch
- Exterior features: In-Ground Irrigation
Lot
- Size: 0.84 Acres
- Features: Cleared, Level, Wooded, Waterfall - Artificial
Living quarters
- Secondary living space: 349 sqft
- Secondary features: Exterior Connected,Guest House,Room w/ Private Bath,Separate Entrance,Separate Kitchen Facilities,Separate Living Quarters
Details
- Additional structures: Workshop
- Parcel number: 964698465700000
- Zoning: R-1
- Special conditions: Standard
Construction
Type & style
- Home type: SingleFamily
- Architectural style: Contemporary,Ranch
- Property subtype: Apartment
Materials
- Hardboard Siding, Stone, Wood
Condition
- New construction: No
- Year built: 1964
Utilities & green energy
- Sewer: Public Sewer
- Water: City
- Utilities for property: Cable Available
Community & HOA
Community
- Subdivision: Biltmore Forest
Location
- Region: Asheville
- Elevation: 2000 Feet
Financial & listing details
- Price per square foot: $452/sqft
- Tax assessed value: $886,800
- Annual tax amount: $4,847
- Date on market: 9/24/2026
- Cumulative days on market: 22 days
- Listing terms: Cash,Conventional
- Road surface type: Asphalt, Paved
Estimated market value
$1,871,900
$1.78M - $1.97M
$4,951/mo
Price history
| Date | Event | Price |
|---|---|---|
| 9/24/2026 | Listed for sale | $1,995,000+136.1%$452/sqft |
Source:  Canopy MLS as distributed by MLS GRID #4423858 Report a problem Canopy MLS as distributed by MLS GRID #4423858 Report a problem | ||
| 10/20/2016 | Sold | $845,000$192/sqft |
Source: Public Record Report a problem | ||
Public tax history
| Year | Property taxes | Tax assessment |
|---|---|---|
| 2025 | $4,847 +5.6% | $886,800 |
| 2024 | $4,590 +3.9% | $886,800 |
| 2023 | $4,416 +2% | $886,800 |
| 2022 | $4,328 | $886,800 |
| 2021 | $4,328 -7.8% | $886,800 |
| 2020 | $4,691 | $886,800 |
| 2019 | $4,691 | $886,800 +9.4% |
| 2018 | $4,691 +9.4% | $810,800 +35.1% |
| 2017 | $4,289 -1.9% | $600,000 |
| 2016 | $4,370 +20.6% | $600,000 |
| 2015 | $3,624 | $600,000 |
| 2014 | $3,624 | $600,000 |
| 2013 | -- | $600,000 -6.3% |
| 2012 | -- | $640,400 |
| 2011 | -- | $640,400 |
| 2010 | -- | $640,400 |
| 2009 | -- | $640,400 |
Find assessor info on the county website
Monthly payment
Est. payment
Payment breakdown
Explore the cost of this home by adjusting the details. Changes won't be saved.Climate risks
Neighborhood: 28803
Nearby schools
Schools provided by the listing agent
- Elementary: Estes/Koontz
- Middle: Valley Springs
- High: T.C. Roberson
Source: Canopy MLS as distributed by MLS GRID. This data may not be complete. We recommend contacting the local school district to confirm school assignments for this home.
Similar homes
- $1,995,0005 bd4 ba5.4k sqft3 Fir Tree Ln, Asheville, NC 28803For Sale
 MLS ID #4365505, Hope Byrd, Howard Hanna Beverly-Hanks Asheville-Biltmore Park. Canopy MLS as distributed by MLS GRID
 - $1,900,0006 bd5 ba4.4k sqft122 Stuyvesant Rd, Asheville, NC 28803For Sale
 MLS ID #4409602, Ann Skoglund, Howard Hanna Beverly-Hanks Asheville-Biltmore Park. Canopy MLS as distributed by MLS GRID
 - $2,000,0004 bd4 ba3.2k sqft79 Chauncey Cir, Asheville, NC 28803For Sale
 MLS ID #4363635, Marilyn Wright, Premier Sotheby’s International Realty. Canopy MLS as distributed by MLS GRID
 - $1,699,0005 bd5 ba4.6k sqft25 E Forest Rd, Asheville, NC 28803For Sale
 MLS ID #4412370, Marilyn Wright, Premier Sotheby’s International Realty. Canopy MLS as distributed by MLS GRID
 - $1,900,0004 bd7 ba4.1k sqft108 Lakewood Dr, Asheville, NC 28803For SaleMLS ID #4157016, Maurie Hill, Keller Williams Professionals. Canopy MLS as distributed by MLS GRID
- $1,850,0005 bd4 ba4.3k sqft50 Hallett Ct, Asheville, NC 28803For SaleMLS ID #4430504, Monica Schwalbach, Mountain Belle Realty. Canopy MLS as distributed by MLS GRID
- $1,475,0003 bd3 ba2.3k sqft28 Forest Rd, Asheville, NC 28803For SaleMLS ID #4361641, Jane McNeil, Preferred Properties. Canopy MLS as distributed by MLS GRID
- $1,895,0004 bd4 ba3.5k sqft77 McIntyre Dr, Asheville, NC 28803For SaleMLS ID #4374147, Marilyn Wright, Premier Sotheby’s International Realty. Canopy MLS as distributed by MLS GRID
- $2,195,0004 bd5 ba4.6k sqft2 Cherokee Orchard Ct, Fairview, NC 28730For SaleMLS ID #4430001, Stacey Klimchuk, Ivester Jackson Blackstream. Canopy MLS as distributed by MLS GRID
- $1,495,0004 bd5 ba4.1k sqft12 Stuyvesant Cres, Asheville, NC 28803For SaleMLS ID #4405416, Marilyn Wright, Premier Sotheby’s International Realty. Canopy MLS as distributed by MLS GRID
- $2,450,0005 bd6 ba5.2k sqft1 Orchid Ln, Asheville, NC 28803For SaleMLS ID #4421419, Jennifer Breslin, Realty ONE Group Pivot Hendersonville. Canopy MLS as distributed by MLS GRID
- $1,199,0003 bd3 ba3.1k sqft24 Amherst Rd, Asheville, NC 28803For SaleMLS ID #4394304, Alexandra Schrank, RE/MAX Executive. Canopy MLS as distributed by MLS GRID
- $1,795,0004 bd4 ba3k sqft505 Barrington Dr, Asheville, NC 28803New ConstructionMLS ID #4430029, Kim Montini, Carolina Mountain Sales. Canopy MLS as distributed by MLS GRID
- $1,350,0004 bd4 ba3.5k sqft306 Red Fox Cir, Asheville, NC 28803For SaleMLS ID #4425979, Gaia Goldman, Howard Hanna Beverly-Hanks Asheville-Biltmore Park. Canopy MLS as distributed by MLS GRID
- $2,495,0005 bd6 ba4.2k sqft85 Chauncey Cir, Asheville, NC 28803For SaleMLS ID #4420374, Rebecca Dougherty, Walnut Cove Realty/Allen Tate/Beverly-Hanks. Canopy MLS as distributed by MLS GRID
- $1,699,0004 bd4 ba5.9k sqft307 S Braeside Ct, Asheville, NC 28803For SaleMLS ID #4379518, Bob Gardner, Howard Hanna Beverly-Hanks Asheville-Downtown. Canopy MLS as distributed by MLS GRID
- $1,975,0004 bd6 ba4.3k sqft9 W Street Ext, Asheville, NC 28801For SaleMLS ID #4299248, Marie Morris, Howard Hanna Beverly-Hanks Asheville-Downtown. Canopy MLS as distributed by MLS GRID
- $1,149,9004 bd3 ba2.7k sqft20 Buena Vista Rd, Asheville, NC 28803For SaleMLS ID #4395793, Alec Cantley, Premier Sotheby’s International Realty. Canopy MLS as distributed by MLS GRID
- $1,550,0004 bd3 ba3.5k sqft29 Gardner Dr, Asheville, NC 28803For SaleMLS ID #4383535, Sophia Carliss, Cool Mountain Realty. Canopy MLS as distributed by MLS GRID
- $1,950,0005 bd5 ba5.1k sqft24 Kimberly Ave, Asheville, NC 28804For SaleMLS ID #4373519, Brent Russell, Howard Hanna Beverly-Hanks Asheville-Downtown. Canopy MLS as distributed by MLS GRID
