***MULTIPLE OFFERS RECIEVED. OFFER DEADLINE 4/10 5PM*** Nestled in the highly desirable Beverly Hills neighborhood of East Asheville, this well-maintained, classic ranch-style home offers the perfect blend of comfort and convenience. The residence features a thoughtful single-level design with 3 spacious bedrooms and 2 full bathrooms, recently refreshed with new interior paint in almost every room to create a bright, inviting atmosphere. A standout feature is the sunroom, which provides a serene space to overlook the peaceful, tree-lined lot and private backyard sanctuary. Perfectly situated for an active lifestyle, the property is within walking distance of the municipal golf course and just minutes from the vibrant energy of downtown Asheville, the breathtaking Blue Ridge Parkway, and top local amenities. This charming East Asheville gem represents a rare opportunity for tranquil living in a premier location.
Under contract-show
$315,000
6 Fairway Dr, Asheville, NC 28805
3beds
995sqft
Single Family Residence
Built in 1975
0.17 Acres Lot
$304,700 Zestimate®
$317/sqft
$-- HOA
What's special
Private backyard sanctuaryBright inviting atmosphereSingle-level design
- 138 days |
- 35 |
- 2 |
Zillow last checked:
Listing updated:
Listed by:
John Duncan john.sellersolutions@gmail.com,
Seller Solutions
Source: Canopy MLS as distributed by MLS GRID,MLS#: 4364896
Facts & features
Interior
Bedrooms & bathrooms
- Bedrooms: 3
- Bathrooms: 1
- Full bathrooms: 1
- Main level bedrooms: 3
Primary bedroom
- Level: Main
Bedroom s
- Level: Main
Bedroom s
- Level: Main
Bathroom full
- Level: Main
Bathroom full
- Level: Main
Kitchen
- Level: Main
Living room
- Level: Main
Sunroom
- Level: Main
Heating
- Central, Natural Gas
Cooling
- None
Appliances
- Included: Dishwasher, Electric Oven, Microwave, Refrigerator, Washer/Dryer
- Laundry: Electric Dryer Hookup, In Hall, Laundry Closet, Main Level, Washer Hookup
Features
- Attic Other
- Flooring: Laminate
- Windows: Storm Window(s)
- Has basement: No
- Attic: Other,Pull Down Stairs
Interior area
- Total structure area: 995
- Total interior livable area: 995 sqft
- Finished area above ground: 995
- Finished area below ground: 0
Property
Parking
- Parking features: Driveway
- Has uncovered spaces: Yes
Features
- Levels: One
- Stories: 1
- Patio & porch: Front Porch
Lot
- Size: 0.17 Acres
Details
- Parcel number: 965886872800000
- Zoning: RS4
- Special conditions: Standard
Construction
Type & style
- Home type: SingleFamily
- Property subtype: Single Family Residence
Materials
- Hardboard Siding, Stone Veneer
- Foundation: Crawl Space
- Roof: Composition
Condition
- New construction: No
- Year built: 1975
Utilities & green energy
- Sewer: Public Sewer
- Water: City
- Utilities for property: Cable Available, Underground Power Lines, Wired Internet Available
Community & HOA
Community
- Features: Golf
- Security: Carbon Monoxide Detector(s), Smoke Detector(s)
- Subdivision: Beverly Hills
Location
- Region: Asheville
- Elevation: 2000 Feet
Financial & listing details
- Price per square foot: $317/sqft
- Tax assessed value: $372,200
- Annual tax amount: $1,245
- Date on market: 4/4/2026
- Cumulative days on market: 109 days
- Road surface type: Asphalt, Paved
Estimated market value
$304,700
$289,000 - $320,000
$1,739/mo
Price history
| Date | Event | Price |
|---|---|---|
| 4/4/2026 | Listed for sale | $315,000-7.4%$317/sqft |
Source:  Canopy MLS as distributed by MLS GRID #4364896 Report a problem Canopy MLS as distributed by MLS GRID #4364896 Report a problem | ||
| 11/13/2025 | Listing removed | $340,000$342/sqft |
Source: Canopy MLS as distributed by MLS GRID #4284595 Report a problem | ||
| 10/6/2025 | Price change | $340,000-2.9%$342/sqft |
Source: Canopy MLS as distributed by MLS GRID #4284595 Report a problem | ||
| 9/2/2025 | Listed for sale | $350,000$352/sqft |
Source: Canopy MLS as distributed by MLS GRID #4284595 Report a problem | ||
| 8/30/2025 | Pending sale | $350,000$352/sqft |
Source: Canopy MLS as distributed by MLS GRID #4284595 Report a problem | ||
| 7/23/2025 | Listed for sale | $350,000+118.8%$352/sqft |
Source: Canopy MLS as distributed by MLS GRID #4284595 Report a problem | ||
| 4/13/2009 | Sold | $160,000+1.3%$161/sqft |
Source: Public Record Report a problem | ||
| 1/16/2009 | Listed for sale | $158,000+24.9%$159/sqft |
Source: Listhub #431453 Report a problem | ||
| 12/19/2008 | Sold | $126,500+0.2%$127/sqft |
Source: Public Record Report a problem | ||
| 9/15/2008 | Listed for sale | $126,300+14.8%$127/sqft |
Source: Homes.com #423335 Report a problem | ||
| 6/21/2001 | Sold | $110,000+45.7%$111/sqft |
Source: Public Record Report a problem | ||
| 9/7/1999 | Sold | $75,500$76/sqft |
Source: Public Record Report a problem | ||
Public tax history
| Year | Property taxes | Tax assessment |
|---|---|---|
| 2025 | $1,245 +6.6% | $251,800 |
| 2024 | $1,167 +2.9% | $251,800 |
| 2023 | $1,134 +1.1% | $251,800 |
| 2022 | $1,122 | $251,800 |
| 2021 | $1,122 +18.8% | $251,800 +27.8% |
| 2020 | $944 | $197,100 |
| 2019 | $944 -50% | $197,100 |
| 2018 | $1,888 +100% | $197,100 +51.5% |
| 2017 | $944 -1% | $130,100 |
| 2016 | $954 +35.9% | $130,100 |
| 2015 | $702 +1.4% | $130,100 |
| 2014 | $692 | $130,100 |
| 2013 | -- | $130,100 +3% |
| 2012 | -- | $126,300 |
| 2011 | -- | $126,300 |
| 2010 | -- | $126,300 |
| 2009 | -- | $126,300 |
Find assessor info on the county website
Monthly payment
Est. payment
Payment breakdown
Explore the cost of this home by adjusting the details. Changes won't be saved.Climate risks
Neighborhood: 28805
Nearby schools
GreatSchools rating
- 5/10Haw Creek ElementaryGrades: PK-5Distance: 0.6 mi
- 8/10A C Reynolds MiddleGrades: 6-8Distance: 3.1 mi
- 8/10A C Reynolds HighGrades: PK,9-12Distance: 3.1 mi
Schools provided by the listing agent
- Elementary: Haw Creek
- Middle: AC Reynolds
- High: AC Reynolds
Source: Canopy MLS as distributed by MLS GRID. This data may not be complete. We recommend contacting the local school district to confirm school assignments for this home.
- $720,0004 bd3 ba2.7k sqft8 Fairway Dr, Asheville, NC 28805Sold

- $313,1003 bd1 ba1.1k sqft257 Governors View Rd, Asheville, NC 28805Off Market
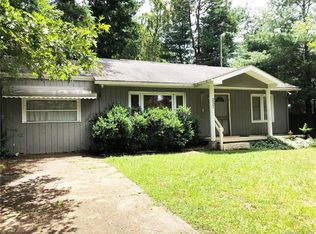
- $330,0005 bd4 ba5.3k sqft2 Fairway Dr, Asheville, NC 28805Sold
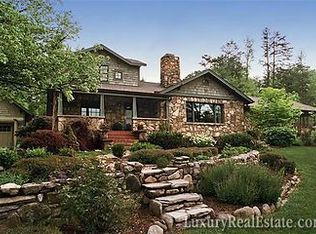
- $325,6003 bd1 ba1.3k sqft259 Governors View Rd, Asheville, NC 28805Off Market

- $185,8003 bd2 ba1.8k sqft5 Fairway Dr, Asheville, NC 28805Off Market
- $36,000-- bd-- ba-- sqft5 Fairway Dr, Asheville city, NC 28805Off Market
- $285,5002 bd1 ba1k sqft261 Governors View Rd, Asheville, NC 28805Off Market
- $506,5003 bd2 ba1.4k sqft5 Fairway Dr, Asheville City, NC 28805Off Market
A local agent can set up tours, give advice and negotiate with sellers.
Similar homes
- $335,0003 bd1 ba985 sqft76 Maple Springs Rd, Asheville, NC 28805For Sale
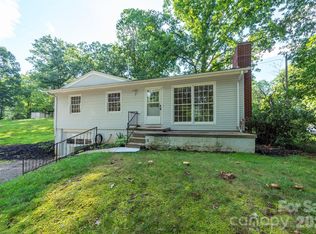
 MLS ID #4413392, Matt Tavener, Keller Williams Professionals. Canopy MLS as distributed by MLS GRID
 - $299,9993 bd1 ba1.2k sqft243 Governors View Rd, Asheville, NC 28805For Sale
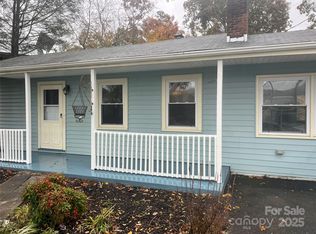 MLS ID #4317997, Spencer Raab, Keller Williams Mtn Partners, LLC. Canopy MLS as distributed by MLS GRID
 - $374,9002 bd2 ba912 sqft214 Governors View Rd, Asheville, NC 28805For Sale
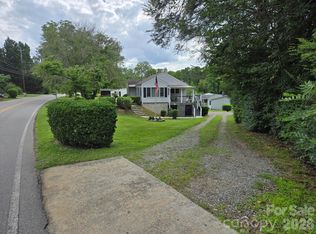 MLS ID #4413776, Jeff Riley, JT Riley Realty LLC. Canopy MLS as distributed by MLS GRID
 - $329,9002 bd1 ba879 sqft45 Browndale Rd, Asheville, NC 28805For Sale
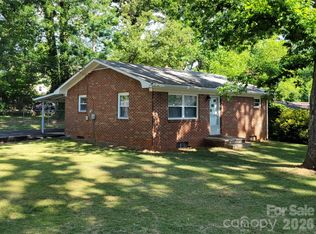 MLS ID #4383844, Dale Merrill, RE/MAX Executive. Canopy MLS as distributed by MLS GRID
 - $335,0003 bd3 ba848 sqft8 1st St, Asheville, NC 28803For SaleMLS ID #4413257, Matt Tavener, Keller Williams Professionals. Canopy MLS as distributed by MLS GRID
- $345,0003 bd2 ba1k sqft7 Brookshire Street Ext, Asheville, NC 28803For SaleMLS ID #4396691, Bly Connor-Lloyd, Property Mgmt Of Asheville. Canopy MLS as distributed by MLS GRID
- $324,9003 bd1 ba988 sqft354 Brevard Rd, Asheville, NC 28806For SaleMLS ID #4396770, Ruth Watts, Seller Solutions. Canopy MLS as distributed by MLS GRID
- $375,0002 bd1 ba952 sqft20 Ridge Cross Rd, Asheville, NC 28805For SaleMLS ID #4409346, Corky Cordell, Cordell Realty LLC. Canopy MLS as distributed by MLS GRID
- $319,9003 bd2 ba1.4k sqft3220 Sweeten Creek Rd, Asheville, NC 28803For SaleMLS ID #4366165, Jennifer Emery, Emery & Associates. Canopy MLS as distributed by MLS GRID
- $305,0002 bd1 ba938 sqft184 London Rd, Asheville, NC 28803For SaleMLS ID #4394034, Chris Morgan, Howard Hanna Beverly-Hanks Asheville-Biltmore Park. Canopy MLS as distributed by MLS GRID
- $359,0003 bd1 ba720 sqft215 Merchant St, Asheville, NC 28803For SaleMLS ID #4391870, Chad Johnson, Malin & Co. Realty Group, LLC. Canopy MLS as distributed by MLS GRID
- $349,9003 bd1 ba932 sqft4 La Rue St, Asheville, NC 28806For SaleMLS ID #4414587, Luke Mansell, Town and Mountain Realty. Canopy MLS as distributed by MLS GRID
- $340,0002 bd1 ba876 sqft49 1st St, Asheville, NC 28803For SaleMLS ID #4352652, Rachael Finley, Carolina Mountain Sales. Canopy MLS as distributed by MLS GRID
- $369,9002 bd1 ba769 sqft469 Kenilworth Rd, Asheville, NC 28805For SaleMLS ID #4395256, Robin Wilson, GreyBeard Realty. Canopy MLS as distributed by MLS GRID
- $365,0003 bd2 ba1.3k sqft468 Beaverdam Rd, Asheville, NC 28804For SaleMLS ID #4392891, Barbara Zlatkin, Buncombe Realty. Canopy MLS as distributed by MLS GRID
- $325,0004 bd2 ba1.3k sqft20 Mount Carmel Dr, Asheville, NC 28806For SaleMLS ID #4363655, Ro Patton, EXP Realty LLC. Canopy MLS as distributed by MLS GRID
- $315,0003 bd1 ba961 sqft1323 Locust Grove Rd, Hendersonville, NC 28792For SaleMLS ID #4412645, John Cantrell, Keller Williams Mtn Partners, LLC. Canopy MLS as distributed by MLS GRID
- $379,0003 bd3 ba1.3k sqft501 Fairview Rd, Asheville, NC 28803For SaleMLS ID #4393611, Dara Kiely, CENTURY 21 Connected. Canopy MLS as distributed by MLS GRID
- $399,0003 bd3 ba1.4k sqft17 Pinecrest Dr, Asheville, NC 28803For SaleMLS ID #4399525, Bly Connor-Lloyd, Property Mgmt Of Asheville. Canopy MLS as distributed by MLS GRID
- $328,0002 bd1 ba1.1k sqft12 Penley Ave, Asheville, NC 28804For SaleMLS ID #4379338, Cindy Donohoo, Donohoo Group, LLC. Canopy MLS as distributed by MLS GRID
