Welcome to this beautifully appointed townhome in Cedar Grove's highly sought-after Hilltop community, offering the perfect blend of style, space, and low-maintenance living. Featuring 3 bedrooms, 3 full baths, and 1 half bath, this home boasts a versatile floor plan and lots of natural light designed for both everyday comfort and effortless entertaining.The main level offers an inviting foyer, spacious living and dining areas, a large eat in kitchen with center island, mudroom, and powder room. Upstairs, you'll find a luxurious primary suite, two additional bedrooms, a full bath, convenient second-floor laundry, and a flexible loft ideal for a home office, playroom, or lounge.The finished lower level provides even more living space with a large recreation room, storage and full bath, creating the perfect retreat for relaxation, fitness, or hosting overnight guests. Private patio is the perfect outdoor addition. Enjoy easy access to Cedar Grove Park, where scenic walking trails and open green space are just steps away. Residents of Hilltop enjoy exceptional community amenities, including a 5,000-square-foot clubhouse, state-of-the-art fitness center, resort-style infinity pool, and shuttle service to the Upper Montclair train station. Conveniently located near shopping, restaurants, top-rated schools, and major highways, this exceptional home offers an outstanding lifestyle in one of Cedar Grove's most desirable communities.
Under contract
$1,199,000
6 Hickory Ct, Cedar Grove Twp., NJ 07009
3beds
--sqft
Townhouse
Built in 2020
3,049 Square Feet Lot
$-- Zestimate®
$--/sqft
$540/mo HOA
What's special
- 60 days
- 129
- 4
Zillow last checked:
Listing updated:
Listed by:
Armene Abbattista 973-696-0077,
Keller Williams Prosperity Realty,
Kevin G. Marquez
Source: GSMLS,MLS#: 4042098
Facts & features
Interior
Bedrooms & bathrooms
- Bedrooms: 3
- Bathrooms: 4
- Full bathrooms: 3
- 1/2 bathrooms: 1
Primary bedroom
- Description: Full Bath, Walk-In Closet
Bedroom 1
- Level: Second
- Area: 285
- Dimensions: 15 x 19
Bedroom 2
- Level: Second
- Area: 169
- Dimensions: 13 x 13
Bedroom 3
- Level: Second
- Area: 156
- Dimensions: 12 x 13
Primary bathroom
- Features: Stall Shower
Dining room
- Level: First
- Area: 121
- Dimensions: 11 x 11
Kitchen
- Features: Eat-in Kitchen
- Level: First
- Area: 154
- Dimensions: 11 x 14
Living room
- Level: First
- Area: 266
- Dimensions: 14 x 19
Basement
- Features: Bath(s) Other, Rec Room, Storage Room
Heating
- Zoned, Natural Gas
Cooling
- Central Air, Zoned
Appliances
- Included: Gas Cooktop, Dishwasher, Dryer, Kitchen Exhaust Fan, Microwave, Refrigerator, Wall Oven(s) - Electric, Washer
- Laundry: Laundry Room, Level 2
Features
- High Ceilings, Walk-In Closet(s), Rec Room, Storage Room
- Flooring: Wood
- Basement: Yes,Finished,Full
- Has fireplace: No
- Common walls with other units/homes: 2+ Common Walls,Townhouse-Interior
Property
Parking
- Total spaces: 2
- Parking features: 2 Car Width, Attached Garage
- Attached garage spaces: 2
- Uncovered spaces: 2
Features
- Levels: Multi Floor Unit
- Patio & porch: Patio
- Has private pool: Yes
- Pool features: Outdoor Pool, Association
Lot
- Size: 3,049 Square Feet
- Dimensions: 28 x 104.01
Details
- Parcel number: 1604000740000000230000
Construction
Type & style
- Home type: Townhouse
- Property subtype: Townhouse
- Attached to another structure: Yes
Materials
- Aluminum Siding
- Roof: Asphalt Shingle
Condition
- Year built: 2020
Utilities & green energy
- Gas: Gas-Natural
- Sewer: Public Sewer
- Water: Public
- Utilities for property: Natural Gas Connected
Community & HOA
Community
- Security: Carbon Monoxide Detector(s), Security System, Smoke Detector(s)
- Subdivision: Hilltop At Cedar Grove
HOA
- Has HOA: Yes
- HOA fee: $540 monthly
Location
- Region: Cedar Grove
Financial & listing details
- Tax assessed value: $1,092,300
- Annual tax amount: $14,630
- Date on market: 7/22/2026
- Ownership type: Fee Simple
Estimated market value
Not available
Estimated sales range
Not available
Not available
Price history
| Date | Event | Price |
|---|---|---|
| 7/30/2026 | Pending sale | $1,199,000 |
Source:  NJMLS #26027560 Report a problem NJMLS #26027560 Report a problem | ||
| 7/22/2026 | Listed for sale | $1,199,000+74.5% |
Source: NJMLS #26027560 Report a problem | ||
| 2/6/2020 | Sold | $687,250 |
Source: Agent Provided Report a problem | ||
| 7/30/2019 | Listing removed | -- |
Source: K Hovnanian Homes Report a problem | ||
| 5/5/2019 | Listed for sale | -- |
Source: K Hovnanian Homes Report a problem | ||
Public tax history
Tax history is unavailable.
Monthly payment
Est. payment
Payment breakdown
Explore the cost of this home by adjusting the details. Changes won't be saved.Climate risks
Neighborhood: 07009
Nearby schools
Schools provided by the listing agent
- Elementary: North End
- Middle: Cedar Grov
- High: Memorial
Source: GSMLS. This data may not be complete. We recommend contacting the local school district to confirm school assignments for this home.
- $1,199,0003 bd4 ba3.4k sqft11 Hickory Ct, Cedar Grove, NJ 07009Pending

- $823,7002 bd3 ba-- sqft125 Fairview Ave, Cedar Grove, NJ 07009Off Market
- $694,0002 bd3 ba1.6k sqft125 Fairview Ave #3512, Cedar Grove, NJ 07009Off Market
- $991,5003 bd3 ba2.5k sqft125 Fairview Ave #2902, Cedar Grove, NJ 07009Off Market
Similar homes
- $1,199,0004 bd4 ba-- sqft81 Hudson Ave, Maplewood Twp., NJ 07040For Sale
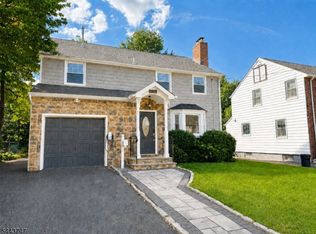 MLS ID #4053057, Mark Slade, Keller Williams Mid-Town Direct. GSMLS
 - $849,9004 bd3 ba-- sqft21 John Pl, Cedar Grove Twp., NJ 07009For Sale
 MLS ID #4045758, Lauren Turano, Coldwell Banker Realty. GSMLS
 - $925,0003 bd2 ba-- sqft41 Carlos Dr, Fairfield Twp., NJ 07004For Sale
 MLS ID #4051807, Claudia T Roesing, Corcoran Infinity Properties. GSMLS
 - $1,179,8885 bd4 ba-- sqft44 Liberty St, Clifton City, NJ 07013For Sale
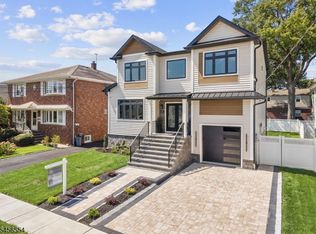 MLS ID #4049160, Jhony Arboleda, United Real Estate. GSMLS
